Spacious nine-bedroom property offering a flexible layout for a large or multigenerational family. The home features four distinct living areas, each with a separate entrance, and may offer flexibility for a variety of living arrangements. First Unit offers approximately 1,100 square feet, three bedrooms, two full bathrooms, a renovated kitchen, and updated flooring and plumbing. Second Unit offers approximately 1,350 square feet over two levels, with three bedrooms, two full bathrooms, a renovated kitchen and bathrooms, and updated flooring. Third Unit is an approximately 700-square-foot, two-bedroom basement area with a separate entrance; it was renovated about five years ago. Unit 4 is an approximately 330-square-foot studio with its own entrance, completed about a year ago. The property is being presented as a large residential home. Its current configuration as four separate rental units with estimated rental potential is approximately $7,500 per month, buyers should verify zoning, permitted uses, rental licensing, and any required approvals with the appropriate local authorities. Four refrigerators, three washers, and three dryers are included in as-is condition and have no commercial value.
For sale
Price cut: $25K (11/1)
$724,000
1721 4th St, Langhorne, PA 19047
9beds
3,993sqft
Single Family Residence
Built in 1964
0.31 Acres Lot
$705,300 Zestimate®
$181/sqft
$-- HOA
What's special
Spacious nine-bedroom property
- 22 days
- 1,143
- 77
Zillow last checked:
Listing updated:
Listed by:
Inga Aptekar 267-247-6803,
Market Force Realty (866) 993-8585
Source: Bright MLS,MLS#: PABU2133246
Facts & features
Interior
Bedrooms & bathrooms
- Bedrooms: 9
- Bathrooms: 7
- Full bathrooms: 6
- 1/2 bathrooms: 1
- Main level bathrooms: 7
- Main level bedrooms: 9
Basement
- Area: 683
Heating
- Central, Oil
Cooling
- Wall Unit(s), Electric
Appliances
- Included: Water Heater
Features
- Basement: Full
- Has fireplace: No
Interior area
- Total structure area: 3,993
- Total interior livable area: 3,993 sqft
- Finished area above ground: 3,310
- Finished area below ground: 683
Property
Parking
- Total spaces: 1
- Parking features: Built In, Garage Faces Side, Attached, Driveway
- Attached garage spaces: 1
- Has uncovered spaces: Yes
Accessibility
- Accessibility features: None
Features
- Levels: Two
- Stories: 2
- Pool features: None
Lot
- Size: 0.31 Acres
Details
- Additional structures: Above Grade, Below Grade
- Parcel number: 22044021001
- Zoning: R2
- Special conditions: Standard
Construction
Type & style
- Home type: SingleFamily
- Architectural style: Cape Cod
- Property subtype: Single Family Residence
Materials
- Brick
- Foundation: Concrete Perimeter
Condition
- New construction: No
- Year built: 1964
- Major remodel year: 2025
Utilities & green energy
- Sewer: Public Sewer
- Water: Public
Community & HOA
Community
- Subdivision: Langhorne Gdns
HOA
- Has HOA: No
Location
- Region: Langhorne
- Municipality: MIDDLETOWN TWP
Financial & listing details
- Price per square foot: $181/sqft
- Tax assessed value: $30,920
- Annual tax amount: $7,800
- Date on market: 10/12/2026
- Listing agreement: Exclusive Agency
- Listing terms: Cash,Conventional,Negotiable
- Inclusions: 4 Fridges, 3 Washers, And 3 Dryers. All Appliances Are As-is With No Commercial Value.
- Ownership: Fee Simple
- Total actual rent: 90000
Estimated market value
$705,300
$670,000 - $741,000
$4,828/mo
Price history
| Date | Event | Price |
|---|---|---|
| 11/1/2026 | Price change | $724,000-3.3%$181/sqft |
Source:  Bright MLS #PABU2133246 Report a problem | ||
| 10/12/2026 | Listed for sale | $749,000+49.8%$188/sqft |
Source: Bright MLS #PABU2133288 Report a problem | ||
| 9/23/2022 | Sold | $500,000+0%$125/sqft |
Source: Bright MLS #PABU2033630 Report a problem | ||
| 8/22/2022 | Pending sale | $499,900$125/sqft |
Source: Bright MLS #PABU2033630 Report a problem | ||
| 8/17/2022 | Price change | $499,900-4.8%$125/sqft |
Source: Bright MLS #PABU2033630 Report a problem | ||
| 8/13/2022 | Price change | $525,000-3.7%$131/sqft |
Source: Bright MLS #PABU2033630 Report a problem | ||
| 8/12/2022 | Listed for sale | $545,000$136/sqft |
Source: Bright MLS #PABU2033650 Report a problem | ||
Public tax history
| Year | Property taxes | Tax assessment |
|---|---|---|
| 2026 | $7,559 +7.2% | $30,920 |
| 2025 | $7,054 | $30,920 |
| 2024 | $7,054 +6.5% | $30,920 |
| 2023 | $6,625 +2.7% | $30,920 |
| 2022 | $6,451 | $30,920 |
| 2021 | $6,451 +1.2% | $30,920 |
| 2020 | $6,373 +4.2% | $30,920 |
| 2018 | $6,117 +2.6% | $30,920 |
| 2017 | $5,960 -2.2% | $30,920 |
| 2016 | $6,091 -0.9% | $30,920 |
| 2015 | $6,150 | $30,920 |
| 2014 | $6,150 | $30,920 |
| 2013 | -- | $30,920 |
| 2012 | -- | $30,920 |
| 2011 | -- | $30,920 |
| 2010 | -- | $30,920 |
| 2009 | -- | $30,920 |
| 2008 | -- | $30,920 |
| 2007 | -- | $30,920 |
| 2006 | -- | $30,920 |
| 2005 | -- | $30,920 +300% |
| 2004 | -- | $7,730 |
| 2003 | -- | $7,730 |
| 2002 | -- | $7,730 |
| 2000 | -- | $7,730 |
Find assessor info on the county website
Monthly payment
Est. payment
Payment breakdown
Explore the cost of this home by adjusting the details. Changes won't be saved.Climate risks
Neighborhood: 19047
Nearby schools
Schools provided by the listing agent
- District: Neshaminy
Source: Bright MLS. This data may not be complete. We recommend contacting the local school district to confirm school assignments for this home.

Similar homes
- $449,9006 bd3 ba2.9k sqft21 Fruitree Rd, Levittown, PA 19056For Sale
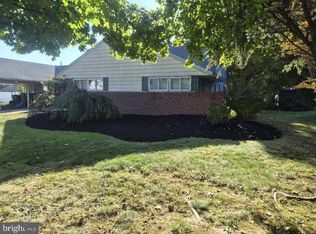
 MLS ID #PABU2134612, Jonathan Geftman, American Dream Realty Service Corp.. Bright MLS
- $650,0006 bd3 ba3.4k sqft563 Broadview Rd, Holland, PA 18966For Sale
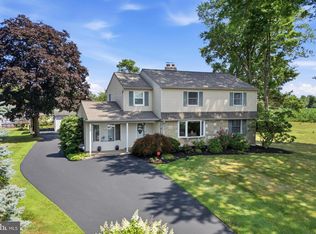 MLS ID #PABU2127544, Ruth Ann Roche, RE/MAX Centre Realtors. Bright MLS
- $--6 bd4 ba5.4k sqft7303 Sharpless Rd, Melrose Park, PA 19027Auction
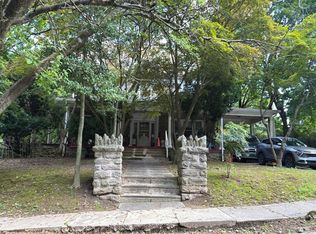 Auction.com 2
- $699,9997 bd5 ba4.8k sqft4 Orchard Ave, Bordentown, NJ 08505For Sale

 MLS ID #2700291R, DANIELLE M. ARENA. All Jersey MLS
- $724,9007 bd4 ba3.4k sqft2640 Kuser Rd, Hamilton, NJ 08691For SaleMLS ID #NJME2079896, Joan Martinez, Smires & Associates. Bright MLS
- $680,0006 bd6 ba3.4k sqft508 Jennings St, Beverly, NJ 08010For SaleMLS ID #NJBL2115742, Jasmin Elalfy, NJ Elite Group, LLC. Bright MLS
- $859,0007 bd5 ba3.3k sqft1556-1556A River Rd, Titusville, NJ 08560For SaleMLS ID #NJME2084416, Peter Sudal, EXP Realty, LLC. Bright MLS
- $859,0007 bd5 ba3.3k sqft1556 River Rd #155, Titusville, NJ 08560For SaleMLS ID #2770638M, PIOTR SUDAL. All Jersey MLS
- $739,0006 bd6 ba4.3k sqft1 Latham Park, Elkins Park, PA 19027For SaleMLS ID #PAMC2194448, Elaine Robinson, BHHS Fox & Roach-Jenkintown. Bright MLS
- $749,9886 bd4 ba3.3k sqft2701 Alden Rd, Bryn Athyn, PA 19009For SaleMLS ID #PAMC2180838, Heather McCurdy, Coldwell Banker Hearthside Realtors. Bright MLS
- $500,0006 bd3 ba3.2k sqft313 Trenton Rd, Fairless Hills, PA 19030For SaleMLS ID #PABU2111586, JoAnn Rakowski, BHHS Fox & Roach -Yardley/Newtown. Bright MLS
- $624,9006 bd4 ba2.5k sqft57 Evergreen Ln, Levittown, PA 19054For SaleMLS ID #PABU2126428, Christopher Somers, KW Empower. Bright MLS
- $959,0006 bd5 ba3k sqft1004 W Welsh Rd, Ambler, PA 19002For SaleMLS ID #PAMC2199270, Jamie Adler, Howard Hanna Real Estate Services. Bright MLS
- $699,9006 bd2 ba3.3k sqft1230 Route 130, Robbinsville, NJ 08691For SaleMLS ID #NJME2082496, Joe Giancarli, EXP Realty, LLC. Bright MLS
- $949,9996 bd4 ba3.7k sqft113 Glenwood Dr, Washington Crossing, PA 18977For SaleMLS ID #PABU2132036, Alisia Snyder, Opus Elite Real Estate. Bright MLS
- $739,90010 bd4 ba2.6k sqft619 Cooper St, Beverly, NJ 08010For SaleMLS ID #NJBL2120070, Bayram Kose, RE/MAX Of Cherry Hill. Bright MLS
- $765,0006 bd5 ba2.6k sqft1735 Emerson St, Philadelphia, PA 19152For SaleMLS ID #PAPH2672428, Khasan Mirzoev, Skyline Realtors, LLC. Bright MLS
- $875,0006 bd3 ba4.2k sqft1206 River Rd, Titusville, NJ 08560For SaleMLS ID #NJME2078768, Grant Wagner, Callaway Henderson Sotheby's Int'l-Princeton. Bright MLS
- $750,0006 bd2 ba3.7k sqft6809 N 10th St, Philadelphia, PA 19126For SaleMLS ID #PAPH2680092, Zach Behr, Keller Williams Real Estate-Blue Bell. Bright MLS
- $574,9006 bd4 ba3.8k sqft9131 Bustleton Ave, Philadelphia, PA 19115For SaleMLS ID #PAPH2681888, Saul Babar, Realty Mark Associates. Bright MLS
