Welcome to 4 Orchard Ave, a rare and spacious multi generational home offering tons of living space and incredible flexibility. With 22 total rooms, this unique property features 7 bedrooms, 5 full bathrooms, 2 kitchens, and 2 separate living spaces. The main home offers 4 bedrooms, 3 full baths, and generous living areas designed for comfort and everyday function. The second living space includes 3 bedrooms, 2 full baths, its own kitchen, and living room, creating an ideal setup for multi-generational living, extended family, guests, or private work-from-home needs. Set on a beautiful property in Bordentown, this home delivers space, privacy, and versatility that are hard to find. A truly special opportunity with room for everyone.
For sale
Price cut: $50K (6/23)
$775,000
4 Orchard Ave, Bordentown, NJ 08505
7beds
4,852sqft
:
Get pre-qualified$5,461/mo
Single Family Residence
Built in 1960
0.78 Acres Lot
$761,200 Zestimate®
$160/sqft
$-- HOA
What's special
Beautiful property
- 31 days |
- 1,051 |
- 53 |
Zillow last checked:
Listing updated:
Listed by:
DANIELLE M. ARENA,
ACTION PLUS REALTY C-21 732-462-9510
Source: All Jersey MLS,MLS#: 2700291R
Facts & features
Interior
Bedrooms & bathrooms
- Bedrooms: 7
- Bathrooms: 5
- Full bathrooms: 5
Primary bedroom
- Features: 1st Floor, Two Sinks, Full Bath, Walk-In Closet(s)
- Level: First
Bathroom
- Features: Bidet, Jacuzzi-Type, Stall Shower
Dining room
- Features: Formal Dining Room
Kitchen
- Features: 2nd Kitchen, Granite/Corian Countertops, Kitchen Exhaust Fan, Kitchen Island, Eat-in Kitchen
Basement
- Area: 0
Heating
- Baseboard, Radiant
Cooling
- Wall Unit(s), Window Unit(s)
Appliances
- Included: Self Cleaning Oven, Dishwasher, Dryer, Electric Range/Oven, Microwave, Refrigerator, Range, Washer, Kitchen Exhaust Fan, Electric Water Heater
Features
- 3 Bedrooms, Kitchen Second, Library/Office, Living Room, Bath Full, Bath Second, Dining Room, Family Room, Kitchen, 4 Bedrooms, Laundry Room, Attic
- Flooring: Carpet, Ceramic Tile
- Basement: Finished, Bath Full, Bedroom, Daylight, Exterior Entry, Storage Space, Kitchen, Laundry Facilities
- Number of fireplaces: 1
- Fireplace features: Wood Burning
Interior area
- Total structure area: 4,852
- Total interior livable area: 4,852 sqft
Property
Parking
- Total spaces: 2
- Parking features: Concrete, Garage, Attached, Parking Pad, Driveway
- Attached garage spaces: 2
- Has uncovered spaces: Yes
Features
- Levels: One, Below Grade, At Grade
- Stories: 1
- Patio & porch: Deck, Patio, Enclosed
- Exterior features: Barbecue, Deck, Patio, Enclosed Porch(es), Storage Shed, Yard
- Has spa: Yes
- Spa features: Bath
Lot
- Size: 0.78 Acres
- Features: Wooded
Details
- Additional structures: Shed(s)
- Parcel number: 040005400000000101
- Zoning: R10
Construction
Type & style
- Home type: SingleFamily
- Architectural style: Ranch
- Property subtype: Single Family Residence
Materials
- Roof: Asphalt
Condition
- Year built: 1960
Utilities & green energy
- Gas: Natural Gas
- Sewer: Public Sewer
- Water: Public
- Utilities for property: Cable Connected, Electricity Connected, Natural Gas Connected
Community & HOA
Location
- Region: Bordentown
Financial & listing details
- Price per square foot: $160/sqft
- Tax assessed value: $340,000
- Annual tax amount: $13,780
- Date on market: 7/6/2026
- Ownership: Fee Simple
- Electric utility on property: Yes
Estimated market value
$761,200
$723,000 - $799,000
$5,455/mo
Price history
| Date | Event | Price |
|---|---|---|
| 6/23/2026 | Price change | $775,000-6.1%$160/sqft |
Source:  MoreMLS #22615139 Report a problem MoreMLS #22615139 Report a problem | ||
| 6/4/2026 | Price change | $825,000-8.3%$170/sqft |
Source: MoreMLS #22615139 Report a problem | ||
| 5/21/2026 | Listed for sale | $899,900+200%$185/sqft |
Source: MoreMLS #22615139 Report a problem | ||
| 4/5/2004 | Sold | $300,000$62/sqft |
Source: Public Record Report a problem | ||
Public tax history
| Year | Property taxes | Tax assessment |
|---|---|---|
| 2025 | $13,066 +9.9% | $340,000 |
| 2024 | $11,890 | $340,000 |
| 2023 | -- | $340,000 |
| 2022 | $11,873 -2.3% | $340,000 |
| 2021 | $12,148 +2% | $340,000 |
| 2020 | $11,910 +1.5% | $340,000 |
| 2019 | $11,730 +1.9% | $340,000 |
| 2018 | $11,516 +2.3% | $340,000 |
| 2017 | $11,254 +3.3% | $340,000 |
| 2016 | $10,894 +4.8% | $340,000 |
| 2015 | $10,394 -13.8% | $340,000 |
| 2014 | $12,054 +3.1% | $340,000 -14.9% |
| 2013 | $11,686 +6.1% | $399,400 |
| 2012 | $11,013 +4.3% | $399,400 -16.9% |
| 2011 | $10,561 +4.7% | $480,500 |
| 2010 | $10,091 +42.7% | $480,500 |
| 2009 | $7,073 +14.7% | $480,500 +237.7% |
| 2008 | $6,166 +7.3% | $142,300 |
| 2007 | $5,748 +8.8% | $142,300 |
| 2006 | $5,282 -0.8% | $142,300 |
| 2005 | $5,323 +5.7% | $142,300 |
| 2004 | $5,036 | $142,300 |
| 2003 | -- | $142,300 |
| 2002 | -- | $142,300 |
| 2001 | -- | $142,300 |
Find assessor info on the county website
Monthly payment
Est. payment
Payment breakdown
Explore the cost of this home by adjusting the details. Changes won't be saved.Climate risks
Neighborhood: 08505
Nearby schools
GreatSchools rating
- 6/10Peter Muschal SchoolGrades: PK-5Distance: 1.6 mi
- 5/10Bordentown Regional Middle SchoolGrades: 6-8Distance: 2.8 mi
- 5/10Bordentown Regional High SchoolGrades: 9-12Distance: 1.4 mi
- $433,100-- bd-- ba1.4k sqft6 Orchard Ave, Bordentown, NJ 08505Off Market
- $150,0001 acre2 Orchard Ave, Bordentown, NJ 08505Lot/Land

- $439,3004 bd2 ba1.2k sqft62 Edgewood Rd, Bordentown, NJ 08505Off Market
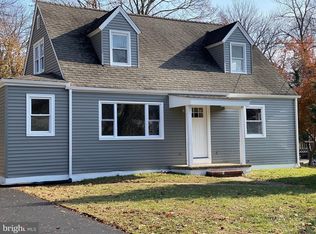
- $342,600-- bd-- ba1.3k sqft64 Edgewood Rd, Bordentown, NJ 08505Off Market
- $--2 bd2 ba1.1k sqft650 Us Route 206 #JE8ZYB2QK, Hillsborough, NJ 08844Off Market
- $--2 bd2 ba1.1k sqft650 Us Route 206 #21WDDG49V, Hillsborough, NJ 08844Off Market
- $--2 bd2 ba1k sqft650 Us Route 206 #4SJFWQHQV, Hillsborough, NJ 08844Off Market
- $--2 bd2 ba963 sqft650 Us Route 206 #59K8UNX9J, Hillsborough, NJ 08844Off Market
A local agent can set up tours, give advice and negotiate with sellers.
Similar homes
- $825,0004 bd4 ba4.7k sqft506 Quarter Moon Ct, Bordentown, NJ 08505For Sale

 MLS ID #NJBL2115426, David Schiavone, CB Schiavone & Associates. Bright MLS
 - $689,0004 bd3 ba2.8k sqft98A Dunns Mill Rd, Bordentown, NJ 08505For Sale
 MLS ID #NJBL2117416, Susan Steber, REMAX Welcome Home. Bright MLS
 - $780,0006 bd4 ba2.8k sqft38 Fairmont Dr, Columbus, NJ 08022For Sale
 MLS ID #NJBL2117586, Amelia Adams, Keller Williams Realty - Cherry Hill. Bright MLS
 - $819,9004 bd3 ba4.3k sqft51 Creekwood Dr, Bordentown, NJ 08505For Sale
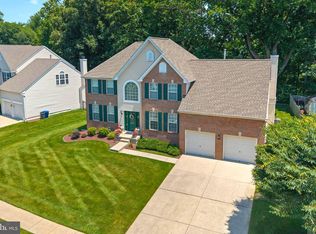 MLS ID #NJBL2115630, Anjani Kumar, ERA Central Realty Group - Bordentown. Bright MLS
 - $775,0004 bd3 ba2.7k sqft114 Robbinsville Edinburg Rd, Robbinsville, NJ 08691For SaleMLS ID #NJME2080898, Patty Hogan, Keller Williams Premier. Bright MLS
- $750,0004 bd3 ba4k sqft4 Monarch Dr, Burlington, NJ 08016For SaleMLS ID #NJBL2118000, Morshad Hossain, Redfin. Bright MLS
- $845,0005 bd4 ba2.9k sqft50 Orourke Dr, Robbinsville, NJ 08691For SaleMLS ID #NJME2073150, Britani Radice-Calderone, Curran Group Real Estate Services. Bright MLS
- $745,0004 bd3 ba3.6k sqft93 Tudor Dr, Hamilton, NJ 08690For SaleMLS ID #NJME2079728, Vanessa Stefanics, REMAX Welcome Home. Bright MLS
- $775,0004 bd4 ba2.8k sqft38 Union St, Robbinsville, NJ 08691For SaleMLS ID #NJME2081094, Sharif Hatab, EXP Realty, LLC. Bright MLS
- $759,9004 bd4 ba2.6k sqft11 Bruin Dr, Hamilton, NJ 08619For SaleMLS ID #NJME2081146, Varinder Bal, EXP Realty, LLC. Bright MLS
- $675,0004 bd3 ba2.4k sqft22 Beechwood Ln, Yardley, PA 19067For SaleMLS ID #PABU2128146, Monica Clauss, Keller Williams Real Estate-Langhorne. Bright MLS
- $775,0004 bd4 ba2.4k sqft4273 Quakerbridge Rd, Princeton, NJ 08540For SaleMLS ID #NJME2079656, Anna Shulkina, RE/MAX Select - Princeton. Bright MLS
- $679,0004 bd3 ba2.8k sqft7 Oaken Ln, Hamilton, NJ 08619For SaleMLS ID #NJME2080976, Renee McDevitt, Redfin. Bright MLS
- $720,0004 bd4 ba2.5k sqft445 Paxson Ave, Hamilton, NJ 08690For SaleMLS ID #NJME2080692, Paul Carrado, Next Home The Real Estate Pros. Bright MLS
- $949,0004 bd4 ba2.8k sqft6 Cullen Way, Hamilton, NJ 08620For SaleMLS ID #NJME2081380, Valerie Bertsch, Compass New Jersey, LLC - Moorestown. Bright MLS
- $699,9004 bd3 ba2.9k sqft23 Great Oak Dr, Churchville, PA 18966For SaleMLS ID #PABU2127992, Joseph Bograd, Elite Realty Group Unl. Inc.. Bright MLS
- $689,9005 bd3 ba3k sqft11 Williams Ln, Yardley, PA 19067For SaleMLS ID #PABU2124210, Kim Rock, Keller Williams Real Estate-Langhorne. Bright MLS
- $699,9005 bd3 ba3.6k sqft21 Red Rose Dr, Levittown, PA 19056For SaleMLS ID #PABU2123832, Robin Kemmerer, Robin Kemmerer Associates Inc. Bright MLS
- $799,0005 bd3 ba4k sqft15 Scenic Dr, Ewing, NJ 08628For SaleMLS ID #NJME2080298, Maria DePasquale, Corcoran Sawyer Smith - Princeton. Bright MLS
- $629,9995 bd4 ba3.9k sqft5 Githens Ln, Lumberton, NJ 08048For SaleMLS ID #NJBL2118154, Shaun J Parker, Century 21 Alliance-Moorestown. Bright MLS
