One of the few mixed-use properties in Hamilton Twp. Approved working beauty salon in the basement of this 7-bedroom Golden Crest home 3 stations and parking to have your own salon where you live! Large kitchen , family room, dining rm and liv rm with half bath on first floor. Second floor with master suite , master bath and 3 large additional bedrooms and another full bath. Plus an addition was done making garage another living room and a second floor with 3 more bedrooms and another bath . Opportunity is here
For sale
Price cut: $275.1K (9/12)
$724,900
2640 Kuser Rd, Hamilton, NJ 08691
7beds
3,484sqft
Single Family Residence
Built in 1981
0.37 Acres Lot
$714,200 Zestimate®
$208/sqft
$-- HOA
What's special
Large kitchenFamily room
- 80 days
- 625
- 23
Zillow last checked:
Listing updated:
Listed by:
Joan Martinez 609-731-1541,
Smires & Associates
Source: Bright MLS,MLS#: NJME2079896
Facts & features
Interior
Bedrooms & bathrooms
- Bedrooms: 7
- Bathrooms: 4
- Full bathrooms: 3
- 1/2 bathrooms: 1
- Main level bathrooms: 4
- Main level bedrooms: 7
Basement
- Area: 0
Heating
- Central, Natural Gas
Cooling
- Central Air, Natural Gas
Appliances
- Included: Gas Water Heater
Features
- Basement: Finished,Heated,Improved,Interior Entry,Exterior Entry,Concrete,Walk-Out Access,Windows,Other
- Has fireplace: No
Interior area
- Total structure area: 3,484
- Total interior livable area: 3,484 sqft
- Finished area above ground: 3,484
- Finished area below ground: 0
Property
Parking
- Total spaces: 4
- Parking features: Driveway, Parking Lot
- Uncovered spaces: 4
Accessibility
- Accessibility features: None
Features
- Levels: Three
- Stories: 3
- Pool features: None
Lot
- Size: 0.37 Acres
- Dimensions: 100.00 x 162.00
Details
- Additional structures: Above Grade, Below Grade
- Parcel number: 030201100026
- Zoning: MIXED USE
- Special conditions: Standard
Construction
Type & style
- Home type: SingleFamily
- Architectural style: Colonial
- Property subtype: Single Family Residence
Materials
- Frame
- Foundation: Block
Condition
- New construction: No
- Year built: 1981
Utilities & green energy
- Sewer: Private Sewer
- Water: Public
Community & HOA
Community
- Subdivision: Golden Crest
HOA
- Has HOA: No
Location
- Region: Hamilton
- Municipality: HAMILTON TWP
Financial & listing details
- Price per square foot: $208/sqft
- Tax assessed value: $424,600
- Annual tax amount: $15,744
- Date on market: 6/30/2026
- Listing agreement: Exclusive Right To Sell
- Ownership: Fee Simple
Estimated market value
$714,200
$678,000 - $750,000
$5,477/mo
Price history
| Date | Event | Price |
|---|---|---|
| 9/12/2026 | Price change | $724,900-27.5%$208/sqft |
Source:  Bright MLS #NJME2079896 Report a problem Bright MLS #NJME2079896 Report a problem | ||
| 7/1/2026 | Listed for sale | $999,999+273.1%$287/sqft |
Source: Bright MLS #NJME2079896 Report a problem | ||
| 1/22/1999 | Sold | $268,000$77/sqft |
Source: Public Record Report a problem | ||
Public tax history
| Year | Property taxes | Tax assessment |
|---|---|---|
| 2025 | $14,963 | $424,600 |
| 2024 | $14,963 +8% | $424,600 |
| 2023 | $13,855 | $424,600 |
| 2022 | $13,855 +6.5% | $424,600 |
| 2021 | $13,006 +2.3% | $424,600 |
| 2020 | $12,717 +0.6% | $424,600 |
| 2019 | $12,645 +2.6% | $424,600 |
| 2018 | $12,322 +1.7% | $424,600 |
| 2017 | $12,118 +4% | $424,600 |
| 2016 | $11,651 +1.7% | $424,600 +67.2% |
| 2015 | $11,453 +4% | $253,900 |
| 2014 | $11,009 +1% | $253,900 |
| 2013 | $10,903 +2% | $253,900 |
| 2012 | $10,692 -1.2% | $253,900 |
| 2011 | $10,816 +2% | $253,900 |
| 2010 | $10,608 | $253,900 |
| 2009 | -- | $253,900 |
| 2008 | $9,420 +3.6% | $253,900 |
| 2007 | $9,090 | $253,900 |
| 2006 | -- | $253,900 |
| 2005 | -- | $253,900 |
| 2004 | $3,278 | $253,900 |
| 2003 | -- | $253,900 +1.6% |
| 2002 | -- | $249,900 +1.6% |
| 2001 | -- | $245,900 |
Find assessor info on the county website
Monthly payment
Est. payment
Payment breakdown
Explore the cost of this home by adjusting the details. Changes won't be saved.Climate risks
Neighborhood: Mercerville
Nearby schools
Schools provided by the listing agent
- Elementary: Langtree
- Middle: Crockett
- High: Hamilton East-steinert H.s.
- District: Hamilton Township
Source: Bright MLS. This data may not be complete. We recommend contacting the local school district to confirm school assignments for this home.
Similar homes
- $845,0005 bd4 ba2.9k sqft50 Orourke Dr, Robbinsville, NJ 08691For Sale
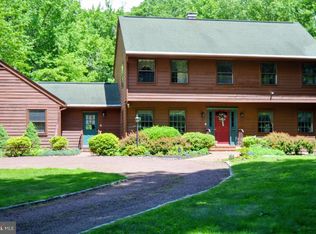
 MLS ID #NJME2073150, Britani Radice-Calderone, Curran Group Real Estate Services. Bright MLS
 - $769,9004 bd3 ba2.6k sqft35 Dark Leaf Dr, Hamilton, NJ 08610For Sale
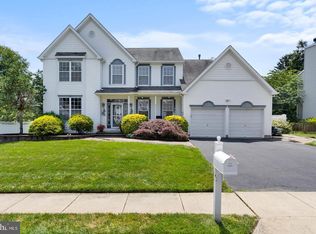 MLS ID #NJME2083558, Linda LeMay-Kelly, Home Journey Realty. Bright MLS
 - $849,7454 bd3 ba2.4k sqft35 Beechwood Dr, Robbinsville, NJ 08691For Sale
 MLS ID #NJME2079732, Joan George, REMAX Welcome Home. Bright MLS
 - $625,0004 bd3 ba2.5k sqft88 Tudor Dr, Hamilton, NJ 08690For Sale
 MLS ID #NJME2079892, Kristina Villegas, Weichert Realtors-Haddonfield. Bright MLS
 - $795,0005 bd3 ba3k sqft10 Timber Wolf Dr, Hamilton, NJ 08620For SaleMLS ID #NJME2081916, Terrisa Svecz, Keller Williams Premier. Bright MLS
- $899,0004 bd3 ba2.9k sqft285 Meadowbrook Rd, Robbinsville, NJ 08691For SaleMLS ID #NJME2082990, Jeanette Larkin, Keller Williams Premier. Bright MLS
- $689,0005 bd3 ba2.6k sqft9 Old Post Ln, Hamilton, NJ 08620For SaleMLS ID #NJME2082886, Gregory Harvell, Keller Williams Premier. Bright MLS
- $797,0004 bd4 ba2.2k sqft415 Main St, Hamilton, NJ 08620For SaleMLS ID #NJME2082000, Linda LeMay-Kelly, Home Journey Realty. Bright MLS
- $745,0004 bd3 ba2.9k sqft3 Kenneth Ct, Hamilton, NJ 08620For SaleMLS ID #NJME2081930, David Schiavone, CB Schiavone & Associates. Bright MLS
- $625,0004 bd4 ba3.3k sqft22 Terrapin Ln, Hamilton, NJ 08619For SaleMLS ID #NJME2081534, Anthony Rosica, Keller Williams Premier. Bright MLS
- $745,0004 bd3 ba2.4k sqft1575 Reed Rd, Pennington, NJ 08534For SaleMLS ID #NJME2083086, Elisabeth Kerr, Corcoran Sawyer Smith - Pennington. Bright MLS
- $729,0006 bd4 ba2.8k sqft135 N Academy St #137, Hightstown, NJ 08520For SaleMLS ID #NJME2081186, Carolina Dellafiori, Keller Williams Realty Spring Lake. Bright MLS
- $715,0005 bd3 ba2.5k sqft11 Holland Ln, East Windsor, NJ 08512For Sale
 MLS ID #2704241R, DIPTI PUROHIT. All Jersey MLS
 - $750,0004 bd3 ba2.1k sqft455 Township Line Rd, Belle Mead, NJ 08502For SaleMLS ID #2704546R, BERNARD N. CORBALIS. All Jersey MLS
- $689,9005 bd3 ba3k sqft11 Williams Ln, Yardley, PA 19067For SaleMLS ID #PABU2124210, Kim Rock, Keller Williams Real Estate-Langhorne. Bright MLS
- $695,0004 bd3 ba2.7k sqft902 Quincy Dr, Yardley, PA 19067For SaleMLS ID #PABU2130078, Rico Rodriguez, Coldwell Banker Hearthside. Bright MLS
- $639,0004 bd3 ba2.8k sqft98A Dunns Mill Rd, Bordentown, NJ 08505For SaleMLS ID #NJBL2117416, Susan Steber, REMAX Welcome Home. Bright MLS
- $679,9004 bd3 ba2.5k sqft7 Malaga Dr, Ewing, NJ 08638For SaleMLS ID #NJME2082616, Lynda Schreiber, Corcoran Sawyer Smith - Pennington. Bright MLS
- $889,0004 bd3 ba2.6k sqft13 Cottonwood Drive, Jackson, NJ 08527For Sale
 MLS ID #22629549, Emre Yucel, HomeSmart First Advantage. MoreMLS
