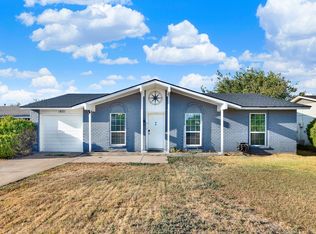
Meticulously maintained single story home with four bedrooms, dining room, and living room with a gas fireplace. The fourth bedroom makes a perfect office. The kitchen is bright and features a nook area with lots of cabinets and counter space. The nice fence encloses the perfect sized backyard, and includes a great shed to store the lawn equipment or bikes, etc. The back patio is perfect to sit and relax after a busy day. The paneled living room is warm and inviting with a gas fireplace and lots of natural light. The primary bedroom is nice and roomy and features an ensuite bathroom with double sinks and a shower. The hall bathroom is between the second and third bedrooms that both feature laminate flooring, walk in closets, and ceiling fans. This is a great home for a growing family, and is clean and ready for a new owner!
Under contract
$325,000
1721 Guildford St, Garland, TX 75044
4beds
1,847sqft
Single Family Residence
Built in 1979
7,797 Square Feet Lot
$323,000 Zestimate®
$176/sqft
$-- HOA
What's special
Dining roomFour bedrooms
- 20 days
- 567
- 51
Likely to sell faster than
Zillow last checked:
Listing updated:
Listed by:
Patty Smith 0488645 214-450-5002,
EXP REALTY 888-519-7431
Source: NTREIS,MLS#: 21397030
Facts & features
Interior
Bedrooms & bathrooms
- Bedrooms: 4
- Bathrooms: 2
- Full bathrooms: 2
Primary bedroom
- Level: First
- Dimensions: 15 x 14
Bedroom
- Features: Ceiling Fan(s)
- Level: First
- Dimensions: 10 x 11
Bedroom
- Level: First
- Dimensions: 10 x 13
Bedroom
- Level: First
- Dimensions: 11 x 10
Breakfast room nook
- Level: First
- Dimensions: 12 x 8
Dining room
- Level: First
- Dimensions: 12 x 11
Kitchen
- Features: Breakfast Bar, Built-in Features, Pantry
- Level: First
- Dimensions: 12 x 11
Laundry
- Features: Built-in Features
- Level: First
- Dimensions: 6 x 9
Living room
- Features: Ceiling Fan(s), Fireplace
- Level: First
- Dimensions: 19 x 17
Heating
- Fireplace(s), Natural Gas
Cooling
- Central Air, Ceiling Fan(s), Electric
Appliances
- Included: Dishwasher, Electric Cooktop, Electric Oven, Disposal, Gas Water Heater
- Laundry: Washer Hookup, Dryer Hookup, ElectricDryer Hookup, GasDryer Hookup, Laundry in Utility Room
Features
- Paneling/Wainscoting, Walk-In Closet(s)
- Flooring: Ceramic Tile, Laminate
- Windows: Window Coverings
- Has basement: No
- Number of fireplaces: 1
- Fireplace features: Gas Log, Gas Starter
Interior area
- Total interior livable area: 1,847 sqft
Video & virtual tour
Property
Parking
- Total spaces: 2
- Parking features: Driveway, Garage, Garage Door Opener, Garage Faces Rear
- Attached garage spaces: 2
Features
- Levels: One
- Stories: 1
- Patio & porch: Rear Porch, Front Porch
- Pool features: None
Lot
- Size: 7,797 Square Feet
- Features: Interior Lot
Details
- Parcel number: 26415700090060000
Construction
Type & style
- Home type: SingleFamily
- Architectural style: Detached
- Property subtype: Single Family Residence
Materials
- Foundation: Slab
- Roof: Composition
Condition
- Year built: 1979
Utilities & green energy
- Sewer: Public Sewer
- Water: Public
- Utilities for property: Natural Gas Available, Sewer Available, Separate Meters, Water Available
Community & HOA
Community
- Features: Curbs, Sidewalks
- Subdivision: North Star West Estates
HOA
- Has HOA: No
Location
- Region: Garland
Financial & listing details
- Price per square foot: $176/sqft
- Tax assessed value: $352,630
- Annual tax amount: $8,445
- Date on market: 9/26/2026
- Cumulative days on market: 21 days
- Listing terms: Cash,Conventional,FHA,VA Loan
Estimated market value
$323,000
$307,000 - $339,000
$2,248/mo
Price history
| Date | Event | Price |
|---|---|---|
| 10/2/2026 | Contingent | $325,000$176/sqft |
Source: NTREIS #21397030 Report a problem | ||
| 9/26/2026 | Listed for sale | $325,000$176/sqft |
Source: NTREIS #21397030 Report a problem | ||
Public tax history
| Year | Property taxes | Tax assessment |
|---|---|---|
| 2025 | $788 +11.5% | $352,630 -3% |
| 2024 | $707 +8.8% | $363,480 +12.7% |
| 2023 | $650 -45.6% | $322,530 |
| 2022 | $1,196 +3.4% | $322,530 +20.6% |
| 2021 | $1,156 +6% | $267,390 +21.5% |
| 2020 | $1,091 +8.8% | $220,130 +11.5% |
| 2019 | $1,002 +8.3% | $197,400 |
| 2018 | $925 -76% | $197,400 +9.4% |
| 2017 | $3,852 +11.1% | $180,520 +13.1% |
| 2016 | $3,466 +26.6% | $159,610 +15.1% |
| 2015 | $2,738 | $138,710 +15.3% |
| 2014 | $2,738 | $120,300 |
| 2013 | -- | -- |
| 2012 | -- | -- |
| 2011 | -- | -- |
| 2010 | -- | -- |
| 2009 | -- | -- |
| 2008 | -- | -- |
| 2007 | -- | -- |
| 2005 | -- | -- |
| 2004 | -- | -- |
| 2003 | -- | -- |
| 2002 | -- | -- |
| 2001 | -- | -- |
Find assessor info on the county website
Monthly payment
Est. payment
Payment breakdown
Explore the cost of this home by adjusting the details. Changes won't be saved.Climate risks
Neighborhood: North Star West
Nearby schools
Schools provided by the listing agent
- District: Garland ISD
Source: NTREIS. This data may not be complete. We recommend contacting the local school district to confirm school assignments for this home.
Similar homes
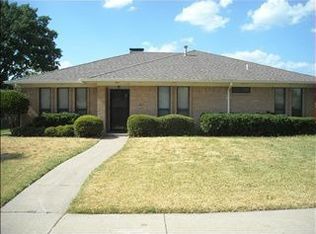
- $329,9003 bd2 ba2k sqft1818 Trowbridge St, Garland, TX 75044For Sale
 MLS ID #21364689, Brandi Shapiro. NTREIS
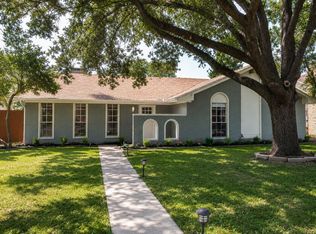
 - $325,0003 bd2 ba1.5k sqft3234 Embercrest Ln, Garland, TX 75044For Sale
 MLS ID #21412452, Natalie Binder. NTREIS
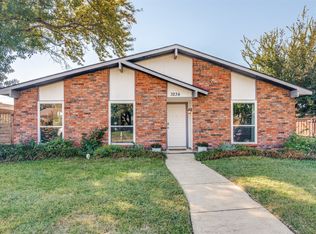
 - $289,7504 bd2 ba2k sqft1421 Guildford St, Garland, TX 75044For Sale
 MLS ID #21374431, Kelly Anne Porter. NTREIS
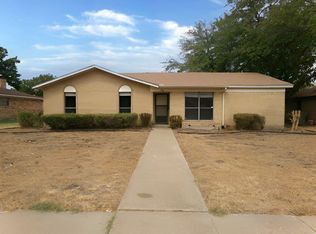
 - $290,0003 bd2 ba1.6k sqft1821 Homestead Pl, Garland, TX 75044For Sale
 MLS ID #21390716, Thao Nguyen. NTREIS
