Light, space, and room to breathe in Round Rock’s Sonoma community! This 4-bedroom, 2.5-bath residence with an attached 2-car garage offers 2,571 square feet of open living, with plentiful windows that fill the home with natural light. Warm and welcoming, the open layout carries you easily from room to room, with space to spread out and gather. At the heart of the home, the kitchen flows right into the living room, keeping the cook connected to the action, whether you’re cooking, hosting, or just catching up. A prep island, stainless steel appliances including double ovens, and tile flooring in select areas round out the space. In the living area, a corner brick fireplace takes center stage, and a formal dining room sits just off the kitchen. Remote work is a breeze in the dedicated, sunlit private office, a bright spot for working from home, studying, or a hobby room. Morning coffee, weekend barbecues, evenings outside: the stone patio with a covered seating area is made for outdoor dining and entertaining. Beyond it, the fenced backyard has a grassy lawn and room to play, and a two-story treehouse built around a tree makes it a backdrop for outdoor memories. Settle into everyday life in Sonoma, where neighborhood trails invite morning walks and community amenities are right at your doorstep. Grab groceries at H-E-B, meet friends at nearby restaurants, and spend weekends close to home: catch a Round Rock Express game at Dell Diamond, hit the fields and trails at Old Settlers Park, or browse the Round Rock Premium Outlets. When you want a getaway without the drive, Kalahari Resort is nearby. The home is zoned to Round Rock ISD, with TX-45, SH-130, and I-35 close by for commutes to Downtown Austin, Dell, Amazon, and Austin-Bergstrom International Airport. Whether you’re heading to the office or home from the airport, getting around is easy.
Pending
$475,000
1722 Fallen Leaf Ln, Round Rock, TX 78665
4beds
2,571sqft
Single Family Residence
Built in 2001
6,534 Square Feet Lot
$-- Zestimate®
$185/sqft
$50/mo HOA
What's special
Dedicated sunlit private officePrep islandOpen layout
- 17 days
- 438
- 48
Likely to sell faster than
Zillow last checked:
Listing updated:
Listed by:
Tera Dallas (512) 905-2000,
Kuper Sotheby's Int'l Realty (512) 831-6577
Source: Unlock MLS,MLS#: 4946334
Facts & features
Interior
Bedrooms & bathrooms
- Bedrooms: 4
- Bathrooms: 3
- Full bathrooms: 2
- 1/2 bathrooms: 1
Heating
- Central
Cooling
- Central Air
Appliances
- Included: Dishwasher, Disposal, Microwave, Free-Standing Range
Features
- Entrance Foyer, Multiple Dining Areas, Multiple Living Areas, Walk-In Closet(s)
- Flooring: Carpet, Tile
- Windows: Window Treatments
- Number of fireplaces: 1
- Fireplace features: Family Room, Gas Log, Wood Burning
Interior area
- Total interior livable area: 2,571 sqft
Property
Parking
- Total spaces: 2
- Parking features: Attached, Garage Door Opener, Garage Faces Front
- Attached garage spaces: 2
Accessibility
- Accessibility features: None
Features
- Levels: Two
- Stories: 2
- Patio & porch: Covered, Deck, Patio
- Exterior features: Private Yard
- Pool features: None
- Spa features: None
- Fencing: Fenced, Privacy, Wood
- View description: None
- Waterfront features: None
Lot
- Size: 6,534 Square Feet
- Features: Level, Sprinkler - Automatic, Sprinkler - Back Yard, Sprinklers In Front, Trees-Medium (20 Ft - 40 Ft), Trees-Moderate
Details
- Additional structures: None
- Parcel number: 165323000D0037
- Special conditions: Standard
Construction
Type & style
- Home type: SingleFamily
- Property subtype: Single Family Residence
Materials
- Foundation: Slab
- Roof: Composition
Condition
- Resale
- New construction: No
- Year built: 2001
Utilities & green energy
- Sewer: Public Sewer
- Water: Public
- Utilities for property: Electricity Available, Natural Gas Available
Community & HOA
Community
- Features: Playground, Pool
- Subdivision: Sonoma Sec 03
HOA
- Has HOA: Yes
- Services included: Common Area Maintenance
- HOA fee: $300 semi-annually
- HOA name: Sonoma HOA
Location
- Region: Round Rock
Financial & listing details
- Price per square foot: $185/sqft
- Tax assessed value: $468,812
- Annual tax amount: $7,466
- Date on market: 10/28/2026
- Listing terms: Cash,Conventional,FHA,VA Loan
- Electric utility on property: Yes
Estimated market value
Not available
Estimated sales range
Not available
Not available
Price history
| Date | Event | Price |
|---|---|---|
| 11/12/2026 | Pending sale | $475,000$185/sqft |
Source:  Unlock MLS #4946334 Report a problem | ||
| 11/6/2026 | Contingent | $475,000$185/sqft |
Source: Unlock MLS #4946334 Report a problem | ||
| 11/5/2026 | Pending sale | $475,000$185/sqft |
Source: Kuper Sotheby's International Realty #4946334 Report a problem | ||
| 10/28/2026 | Listed for sale | $475,000+50.8%$185/sqft |
Source: Unlock MLS #4946334 Report a problem | ||
| 4/27/2018 | Sold | -- |
Source: Agent Provided Report a problem | ||
| 4/10/2018 | Pending sale | $315,000$123/sqft |
Source: Keller Williams Realty #8881631 Report a problem | ||
| 3/30/2018 | Price change | $315,000-0.6%$123/sqft |
Source: Keller Williams Realty #8881631 Report a problem | ||
| 3/26/2018 | Listed for sale | $317,000+40.9%$123/sqft |
Source: Keller Williams Realty #8881631 Report a problem | ||
| 5/22/2010 | Listing removed | $224,990$88/sqft |
Source: Metro Living @ Private Label Realty #6202799 Report a problem | ||
| 4/3/2010 | Listed for sale | $224,990+3.2%$88/sqft |
Source: Metro Living @ Private Label Realty #6202799 Report a problem | ||
| 2/28/2010 | Listing removed | $217,990$85/sqft |
Source: Private Label Realty #6202799 Report a problem | ||
| 1/30/2010 | Price change | $217,990-3.1%$85/sqft |
Source: Private Label Realty #6202799 Report a problem | ||
| 1/10/2010 | Price change | $224,9000%$87/sqft |
Source: Private Label Realty #6202799 Report a problem | ||
| 12/5/2009 | Listed for sale | $224,990$88/sqft |
Source: Private Label Realty #6202799 Report a problem | ||
Public tax history
| Year | Property taxes | Tax assessment |
|---|---|---|
| 2025 | $7,091 +5.7% | $468,812 +8.1% |
| 2024 | $6,708 +13.2% | $433,857 +10% |
| 2023 | $5,926 -6% | $394,415 +10% |
| 2022 | $6,307 -3.2% | $358,559 +10% |
| 2021 | $6,514 +2.8% | $325,963 +10% |
| 2020 | $6,339 -0.9% | $296,330 -0.3% |
| 2019 | $6,394 +5.4% | $297,256 +3.8% |
| 2018 | $6,066 | $286,392 +3.9% |
| 2017 | $6,066 +5.7% | $275,648 +6.8% |
| 2016 | $5,738 +19.3% | $257,982 +10% |
| 2015 | $4,810 | $234,529 +10% |
| 2014 | $4,810 | $213,208 +10% |
| 2013 | -- | $193,825 +3.8% |
| 2012 | -- | $186,692 -4.4% |
| 2011 | -- | $195,344 +1.4% |
| 2010 | -- | $192,650 -4.3% |
| 2009 | -- | $201,211 +0.2% |
| 2007 | -- | $200,800 +2.8% |
| 2006 | -- | $195,371 +6.7% |
| 2005 | -- | $183,188 +0.8% |
| 2004 | -- | $181,805 -4.7% |
| 2003 | -- | $190,813 -0.1% |
| 2002 | -- | $191,080 |
Find assessor info on the county website
Monthly payment
Est. payment
Payment breakdown
Explore the cost of this home by adjusting the details. Changes won't be saved.Climate risks
Neighborhood: Sonoma
Nearby schools
Schools provided by the listing agent
- Elementary: Blackland Prairie
- Middle: Ridgeview
- High: Cedar Ridge
- District: Round Rock ISD
Source: Unlock MLS. This data may not be complete. We recommend contacting the local school district to confirm school assignments for this home.
- $369,7004 bd2 ba2.1k sqft1720 Fallen Leaf Ln, Round Rock, TX 78665Off Market
- $385,300-- bd2 ba2.4k sqft1724 Fallen Leaf Ln, Round Rock, TX 78665Off Market
- $428,6004 bd3 ba2.8k sqft1718 Fallen Leaf Ln, Round Rock, TX 78665Off Market

- $423,9004 bd3 ba2.9k sqft1633 Belvedere Pl, Round Rock, TX 78665Off Market
Similar homes
- $409,0004 bd3 ba2.6k sqft3533 Shiraz Loop, Round Rock, TX 78665Active
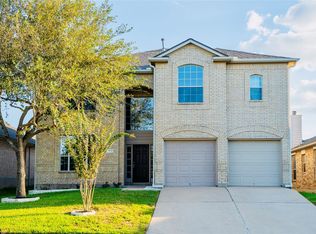
 MLS ID #9546828, Rasna Kukreja, All City Real Estate Ltd. Co. Unlock MLS
- $424,9904 bd4 ba2.5k sqft1700 Fort Grant Dr, Round Rock, TX 78665Active
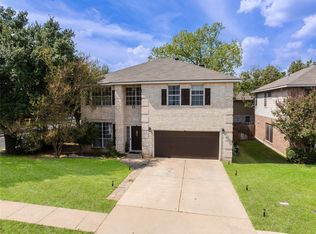 MLS ID #1925009, David Leon Hernandez, Real Broker, LLC. Unlock MLS
- $474,9954 bd3 ba2.7k sqft213 Silver Lace Ln, Round Rock, TX 78664Active
 MLS ID #2024465, Dillon Meek, Keller Williams Realty. Unlock MLS
- $400,0004 bd3 ba2.5k sqft1050 Kenney Fort Xing Unit 25, Round Rock, TX 78665Active
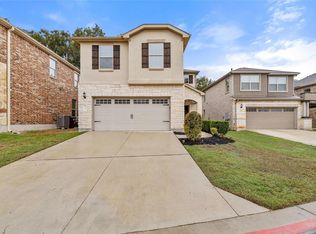 MLS ID #5170341, Ricky Cain, Keller Williams Realty. Unlock MLS
- $440,0005 bd4 ba2.9k sqft2157 Paradise Ridge Dr, Round Rock, TX 78665ActiveMLS ID #7662933, Crystal Clark, Epique Realty LLC. Unlock MLS
- $424,5004 bd3 ba2.4k sqft116 W Aspen Trl, Round Rock, TX 78664ActiveMLS ID #3505261, Karl Haussmann, Compass RE Texas, LLC. Unlock MLS
- $599,0004 bd4 ba3k sqft2127 Clear Lake Pl, Round Rock, TX 78665ActiveMLS ID #5920425, Dan Burstain, JBGoodwin REALTORS NW. Unlock MLS
- $625,0004 bd3 ba2.6k sqft2040 Saint Andrews Dr, Round Rock, TX 78664ActiveMLS ID #6827174, Julie Burton, Willow Real Estate, LLC. Unlock MLS
- $600,0004 bd3 ba2.7k sqft508 Trailside Bnd, Round Rock, TX 78665ActiveMLS ID #6600244, Joey Wilkes, Spyglass Realty. Unlock MLS
- $599,9904 bd3 ba3.3k sqft2126 Clear Lake Pl, Round Rock, TX 78665ActiveMLS ID #5718162, Ross Speed, Compass RE Texas, LLC. Unlock MLS
- $564,0004 bd3 ba2.8k sqft801 Kenney Fort Xing, Round Rock, TX 78665ActiveMLS ID #8948879, Radha Vallabhajosyula, All City Real Estate Ltd. Co. Unlock MLS
- $535,0004 bd3 ba2.8k sqft525 Golden Creek Dr, Round Rock, TX 78664ActiveMLS ID #4792818, Brandon Eckhardt, Cultivate Realty Inc. Unlock MLS
- $374,9004 bd2 ba2.2k sqft2904 Flower Hill Dr, Round Rock, TX 78664ActiveMLS ID #8703664, Russell Daniel, Hippo Realty, LLC. Unlock MLS
- $380,0003 bd3 ba2.1k sqft1706 Rosenborough Cv, Round Rock, TX 78665ActiveMLS ID #9283329, Tom Walker, Pinnacle Realty Advisors. Unlock MLS
- $614,0004 bd4 ba3.3k sqft2005 Forest Hill Cv, Round Rock, TX 78665ActiveMLS ID #2760090, Flor Llaudet Aguero, Team Price Real Estate. Unlock MLS
- $365,0004 bd3 ba1.9k sqft1603 Jennifer Ct, Round Rock, TX 78664ActiveMLS ID #2095898, Ashly Brinkman, Compass RE Texas, LLC. Unlock MLS
- $425,0004 bd2 ba2.1k sqft2209 Hat Bender Loop, Round Rock, TX 78664ActiveMLS ID #5867807, Todd Burgener, Douglas Elliman Real Estate. Unlock MLS
- $410,0003 bd2 ba1.4k sqft3301 Reta Cv, Round Rock, TX 78664ActiveMLS ID #1830177, Brooke Guerrero, Alfredo Guerrero, Broker. Unlock MLS
- $369,9004 bd3 ba2k sqft2600 Hill Street Cv, Round Rock, TX 78664ActiveMLS ID #5367894, George Wang, Texas Fortune Realty. Unlock MLS
- $625,0003 bd2 ba2.4k sqft3113 Maurine Dr, Round Rock, TX 78665ActiveMLS ID #2210179, Todd Hower, Todd Hower Realty LLC. Unlock MLS
