The construction of these luxury homes brings a fresh wave of contemporary design and convenience to the heart of Cincinnati! Each elegant, all-brick new construction home features three stories with over 3,000 square feet of living space, an open floor plan, three bedrooms, three and a half bathrooms, a rear-entry garage, an expansive rear deck, and a private balcony off the primary bedroom. Become a Part of the Renaissance in Cincinnati's Historic West End Neighborhood! The kitchen will be outfitted with American Woodmark custom cabinetry, Thomasville cabinetry, quartz and granite countertop options, Ferguson home lighting, and Pella windows and doors along with many other premium finishes. There's so much to explore in this neighborhood, which has seen substantial growth and development including a $330 million mixed use project that will become FC Cincinnati's entertainment district surrounding TQL Stadium! There's never been a better time to make the move to the West End.
New construction
$799,900
1722 Freeman Ave, Cincinnati, OH 45214
3beds
--sqft
Single Family Residence
Built in ----
-- sqft lot
$-- Zestimate®
$--/sqft
$-- HOA
What's special
Three bedroomsOpen floor planAmerican woodmark custom cabinetryExpansive rear deckFerguson home lightingRear-entry garagePremium finishes
- 265 days
- 69
- 2
Zillow last checked:
Listing updated:
Listed by:
Marcus J Perry 513-828-7280,
Sibcy Cline, Inc. 513-381-3338
Source: Cincy MLS,MLS#: 1864174 Originating MLS: Cincinnati Area Multiple Listing Service
Originating MLS: Cincinnati Area Multiple Listing Service
Facts & features
Interior
Bedrooms & bathrooms
- Bedrooms: 3
- Bathrooms: 4
- Full bathrooms: 3
- 1/2 bathrooms: 1
Primary bedroom
- Features: Bath Adjoins, Walk-In Closet(s)
- Level: Third
- Area: 195
- Dimensions: 15 x 13
Bedroom 2
- Level: Third
- Area: 169
- Dimensions: 13 x 13
Bedroom 3
- Level: First
- Area: 195
- Dimensions: 15 x 13
Bedroom 4
- Area: 0
- Dimensions: 0 x 0
Bedroom 5
- Area: 0
- Dimensions: 0 x 0
Primary bathroom
- Features: Shower, Tile Floor, Tub
Bathroom 1
- Features: Full
- Level: Third
Bathroom 2
- Features: Full
- Level: Second
Bathroom 3
- Features: Full
- Level: First
Bathroom 4
- Features: Partial
- Level: Second
Dining room
- Features: Open, Wood Floor
- Level: Second
- Area: 156
- Dimensions: 13 x 12
Family room
- Area: 0
- Dimensions: 0 x 0
Kitchen
- Features: Quartz Counters, Kitchen Island, Marble/Granite/Slate
- Area: 221
- Dimensions: 17 x 13
Living room
- Area: 210
- Dimensions: 15 x 14
Office
- Area: 0
- Dimensions: 0 x 0
Heating
- Forced Air, Gas
Cooling
- Central Air
Appliances
- Included: Tankless Water Heater
Features
- Cathedral Ceiling(s)
- Windows: Vinyl
- Basement: None
Interior area
- Total structure area: 0
Property
Parking
- Total spaces: 2
- Parking features: Garage
- Garage spaces: 2
Features
- Stories: 3
- Patio & porch: Deck
- Exterior features: Balcony
- Has view: Yes
- View description: City
Lot
- Features: Less than .5 Acre
Details
- Parcel number: NEW/UNDER CONST/TO BE BUILT
Construction
Type & style
- Home type: SingleFamily
- Architectural style: Italianate,Other
- Property subtype: Single Family Residence
Materials
- Brick
- Foundation: Concrete Perimeter
- Roof: Shingle
Condition
- New construction: Yes
Utilities & green energy
- Gas: Natural
- Sewer: Public Sewer
- Water: Public
Community & HOA
HOA
- Has HOA: No
Location
- Region: Cincinnati
Financial & listing details
- Tax assessed value: $18,920
- Date on market: 12/15/2025
- Listing terms: No Special Financing
Estimated market value
Not available
Estimated sales range
Not available
Not available
Price history
| Date | Event | Price |
|---|---|---|
| 12/15/2025 | Listed for sale | $799,900-5.9% |
Source:  Cincy MLS #1864174 Report a problem Cincy MLS #1864174 Report a problem | ||
| 8/29/2025 | Listing removed | $850,000 |
Source: Cincy MLS #1847837 Report a problem | ||
| 7/14/2025 | Listed for sale | $850,000+25% |
Source: Cincy MLS #1847837 Report a problem | ||
| 2/6/2024 | Listing removed | $680,000 |
Source: Cincy MLS #1787670 Report a problem | ||
| 10/30/2023 | Listed for sale | $680,000+928.7% |
Source: Cincy MLS #1787670 Report a problem | ||
| 6/28/2019 | Sold | $66,100+340.7% |
Source: Cincy MLS #1620895 Report a problem | ||
| 5/29/2019 | Pending sale | $15,000 |
Source: Prodigy Properties #1620895 Report a problem | ||
| 5/6/2019 | Listed for sale | $15,000 |
Source: Prodigy Properties #1620895 Report a problem | ||
Public tax history
| Year | Property taxes | Tax assessment |
|---|---|---|
| 2025 | -- | $6,622 |
| 2024 | -- | $6,622 |
| 2023 | -- | $6,622 +14.5% |
| 2022 | -- | $5,782 |
| 2021 | -- | $5,782 |
| 2020 | -- | $5,782 +528.5% |
| 2019 | $86 +10.6% | $920 -0.1% |
| 2018 | $77 | $921 |
| 2017 | $77 +7.6% | $921 +2% |
| 2016 | $72 +2.2% | $903 |
| 2015 | $70 -0.5% | $903 |
| 2014 | $71 -4.5% | $903 -4.1% |
| 2013 | $74 +2% | $942 |
| 2012 | $73 +1.3% | $942 |
| 2011 | $72 +5.5% | $942 -1.5% |
| 2010 | $68 +1.5% | $956 |
| 2009 | $67 +1.2% | $956 |
| 2008 | $66 +13.9% | $956 +1.2% |
| 2007 | $58 +0.9% | $945 |
| 2006 | $57 -0.1% | $945 |
| 2005 | $58 +0.3% | $945 +8% |
| 2003 | $57 +6.3% | $875 |
| 2002 | $54 +1.7% | $875 +8.7% |
| 2001 | $53 +4.5% | $805 |
| 2000 | $51 | $805 |
Find assessor info on the county website
Monthly payment
Est. payment
Payment breakdown
Explore the cost of this home by adjusting the details. Changes won't be saved.Climate risks
Neighborhood: West End
Similar homes
- $799,0004 bd4 ba3.8k sqft918 York St, Cincinnati, OH 45214For Sale
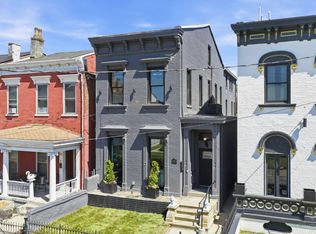
 MLS ID #1878946, Evan Johnson, Cutler Real Estate. Cincy MLS
 - $839,9003 bd5 ba3.2k sqft1117 Dayton St, Cincinnati, OH 45214For Sale
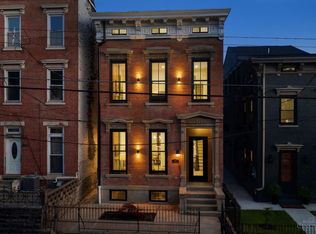 MLS ID #1878762, Evan Johnson, Cutler Real Estate. Cincy MLS
 - $799,0003 bd3 ba3.5k sqft259 Strader Ave, Cincinnati, OH 45226New Construction
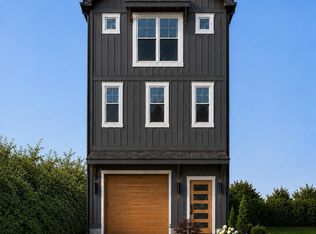 MLS ID #1884938, Katie A Kennard, Keller Williams Advisors. Cincy MLS
 - $1,089,0004 bd4 ba2.7k sqft209 Hastings St, Cincinnati, OH 45219New Construction
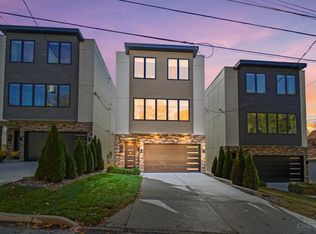 MLS ID #1891876, Jonathan Minerick, homecoin.com. Cincy MLS
 - $875,0003 bd3 ba3.5k sqft265 Strader Ave, Cincinnati, OH 45226New ConstructionMLS ID #1885145, Katie A Kennard, Keller Williams Advisors. Cincy MLS
- $494,9004 bd4 ba2.4k sqft3416 Trimble Ave, Cincinnati, OH 45207For SaleMLS ID #1892396, Katheleen Long Shin Shian, Real of Ohio. Cincy MLS
- $635,0003 bd3 ba2.3k sqft719 Ezzard Charles Dr, Cincinnati, OH 45203New ConstructionMLS ID #1887253, Heather R. Herr, Private Real Estate Collection. Cincy MLS
- $889,0003 bd3 ba2.7k sqft271 Strader Ave, Cincinnati, OH 45226New ConstructionMLS ID #1875776, Katie A Kennard, Keller Williams Advisors. Cincy MLS
- $694,9002 bd3 ba1.9k sqft3006 Woodburn Ave, Cincinnati, OH 45206New ConstructionCincy MLS
- $649,9002 bd3 ba1.9k sqft3020 Woodburn Ave, Cincinnati, OH 45206New ConstructionCincy MLS
- $599,9002 bd3 ba1.7k sqft1632 Everly Pl, Cincinnati, OH 45206New ConstructionMLS ID #1881381, Eric Jefferson, Onyx and East, LLC. Cincy MLS
- $1,150,0004 bd5 ba2.9k sqft148 Mulberry St, Cincinnati, OH 45202New ConstructionMLS ID #1879939, Nickolas G. Welage, Plum Tree Realty. Cincy MLS
