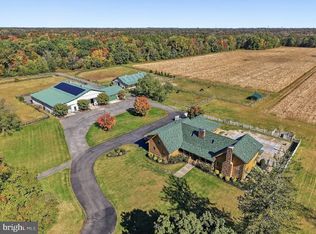
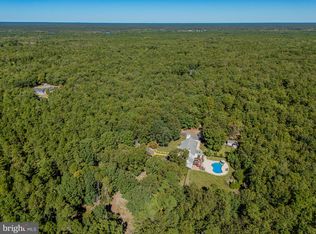
Exceptional Custom-Built Luxury Estate on Nearly 5 Acres! Discover the ultimate blend of luxury, privacy, and versatility in this stunning 2010 custom-built estate, set on just under 5 fenced and gated acres and surrounded by hundreds of acres of preserved farmland. Offering 5 bedrooms, 3.5 bathrooms, and exceptional amenities throughout, this remarkable property truly has it all! The thoughtfully designed main level features a welcoming living room with a wood-burning fireplace, formal dining room, private office, and an expansive eat-in kitchen equipped with a premium Thermador 6-burner range and dual ovens, butler’s pantry, wet bar, and additional pantry. A convenient main-floor laundry room adds everyday functionality. The luxurious primary suite is also located on the main level, complete with walk-in closets and a spa-inspired bathroom featuring a soaking tub and separate walk-in shower. Upstairs, you’ll find three additional bedrooms and an oversized bonus room that provides plenty of space for working from home, guests, playroom, or hobbies. The finished walk-out basement expands the possibilities even further, offering a comfortable living area, additional bedroom, and full kitchen—ideal for extended family, guests, or flexible living arrangements. Anderson windows throughout the home and a multi-zone HVAC system add comfort and quality, while a whole-house generator provides additional peace of mind. For the discerning gun enthusiast, a customized, temperature-controlled safe and panic room features a commercial-grade safe door, extensive storage, and dedicated workspace for maintaining and cleaning firearms. This distinctive feature offers exceptional functionality and security within the home. Step outside and experience your own private retreat! The spectacular backyard showcases a custom Gunite heated saltwater pool with decorative gondolas and cascading waterfalls, connected to a relaxing hot tub. A new pool filter was installed in 2024. A custom Gunite fishpond creates a beautiful water feature connecting the pool and spa area to an oversized covered gazebo and elegant travertine patio—an extraordinary setting for entertaining or simply enjoying the peaceful surroundings. Extensive landscaping, landscape lighting, and a fully irrigated yard further enhance the grounds, supported by two wells on the property. Beyond the resort-style amenities, this estate offers an exceptional setup for outdoor living and recreation. Approximately one acre is fenced for farm animals and includes a chicken enclosure. There is also a designated playground finished with rubber mulch, an oversized fenced and irrigated garden area, and a one-car shed for additional storage. Adding even more value and flexibility, the seller is installing an expansive new septic system designed to accommodate future possibilities, including a potential pool house or additional plumbing-equipped outbuildings, subject to applicable approvals. With its impressive craftsmanship, extensive amenities, recreational spaces, and rare combination of privacy and versatility, this extraordinary property offers a lifestyle that is difficult to duplicate. Surrounded by preserved farmland, the peaceful setting provides a sense of seclusion that makes this estate truly special. This home is a showstopper in every sense of the word! Schedule your private tour today and experience firsthand everything this exceptional property has to offer.
For sale
$1,750,000
1722 Piney Hollow Rd, Newfield, NJ 08344
5beds
4,052sqft
Single Family Residence
Built in 2010
4.26 Acres Lot
$-- Zestimate®
$432/sqft
$-- HOA
What's special
Relaxing hot tubOversized bonus roomWhole-house generatorMulti-zone hvac systemOversized covered gazeboPrivate officeWalk-in closets
- 9 days
- 1,680
- 54
Zillow last checked:
Listing updated:
Listed by:
Cynthia Parker 856-364-3697,
Fathom Realty NJ, LLC
Source: Bright MLS,MLS#: NJGL2079522
Facts & features
Interior
Bedrooms & bathrooms
- Bedrooms: 5
- Bathrooms: 4
- Full bathrooms: 3
- 1/2 bathrooms: 1
- Main level bathrooms: 2
- Main level bedrooms: 1
Basement
- Area: 0
Heating
- Forced Air, Natural Gas
Cooling
- Ceiling Fan(s), Central Air, Electric
Appliances
- Included: Dishwasher, Double Oven, Oven, Refrigerator, Six Burner Stove, Stainless Steel Appliance(s), Tankless Water Heater, Water Treat System, Gas Water Heater
- Laundry: Main Level
Features
- 2nd Kitchen, Bar, Bathroom - Tub Shower, Ceiling Fan(s), Combination Kitchen/Living, Entry Level Bedroom, Family Room Off Kitchen, Formal/Separate Dining Room, Eat-in Kitchen, Primary Bath(s), Recessed Lighting, Store/Office, Walk-In Closet(s), Butlers Pantry, Additional Stairway
- Basement: Full,Finished,Heated,Interior Entry,Exterior Entry,Concrete,Walk-Out Access
- Number of fireplaces: 1
- Fireplace features: Brick, Wood Burning
Interior area
- Total structure area: 4,052
- Total interior livable area: 4,052 sqft
- Finished area above ground: 4,052
- Finished area below ground: 0
Property
Parking
- Total spaces: 12
- Parking features: Garage Faces Side, Concrete, Attached, Driveway
- Attached garage spaces: 2
- Uncovered spaces: 10
Accessibility
- Accessibility features: 2+ Access Exits
Features
- Levels: Two
- Stories: 2
- Exterior features: Extensive Hardscape, Lighting, Lawn Sprinkler, Play Area, Play Equipment, Sidewalks
- Has private pool: Yes
- Pool features: In Ground, Salt Water, Gunite, Pool/Spa Combo, Fenced, Filtered, Heated, Private
- Has spa: Yes
- Spa features: Bath, Hot Tub
- Fencing: Full
- Has view: Yes
- View description: Trees/Woods
Lot
- Size: 4.26 Acres
- Features: Landscaped, Wooded, Rural, Secluded
Details
- Additional structures: Above Grade, Below Grade, Outbuilding
- Parcel number: 050660200006
- Zoning: PRR
- Zoning description: Pinelands Rural Residential
- Special conditions: Standard
Construction
Type & style
- Home type: SingleFamily
- Architectural style: Colonial
- Property subtype: Single Family Residence
Materials
- Frame, Vinyl Siding, Brick Front
- Foundation: Concrete Perimeter
- Roof: Architectural Shingle
Condition
- New construction: No
- Year built: 2010
Utilities & green energy
- Sewer: On Site Septic
- Water: Well
Community & HOA
Community
- Security: Fire Sprinkler System
- Subdivision: None
HOA
- Has HOA: No
Location
- Region: Newfield
- Municipality: FRANKLIN TWP
Financial & listing details
- Price per square foot: $432/sqft
- Tax assessed value: $383,100
- Annual tax amount: $15,131
- Date on market: 10/23/2026
- Listing agreement: Exclusive Right To Sell
- Inclusions: Refrigerator, Range, Dishwasher, Microwave, Washer, Dryer
- Exclusions: Free And Clear Of Personal Belongings
- Ownership: Fee Simple
Estimated market value
Not available
Estimated sales range
Not available
$4,848/mo
Price history
| Date | Event | Price |
|---|---|---|
| 10/23/2026 | Listed for sale | $1,750,000+2400%$432/sqft |
Source:  Bright MLS #NJGL2079522 Report a problem | ||
| 1/8/2010 | Sold | $70,000$17/sqft |
Source: Public Record Report a problem | ||
Public tax history
| Year | Property taxes | Tax assessment |
|---|---|---|
| 2026 | $15,132 +8.2% | $383,100 |
| 2025 | $13,991 | $383,100 |
| 2024 | $13,991 -3.1% | $383,100 |
| 2023 | $14,443 +2.7% | $383,100 |
| 2022 | $14,064 +1.4% | $383,100 |
| 2021 | $13,864 +2.5% | $383,100 |
| 2020 | $13,527 +34.2% | $383,100 |
| 2019 | $10,083 | $383,100 |
| 2018 | $10,083 -22.5% | $383,100 |
| 2017 | $13,018 +3.6% | $383,100 |
| 2016 | $12,570 +3.9% | $383,100 -0.5% |
| 2015 | $12,101 -8.9% | $385,000 |
| 2014 | $13,279 +57.9% | $385,000 -11.2% |
| 2013 | $8,411 +164.1% | $433,800 +132% |
| 2012 | $3,184 +2% | $187,000 +163.4% |
| 2011 | $3,120 +2.8% | $71,000 |
| 2010 | $3,035 +1.3% | $71,000 |
| 2009 | $2,996 | $71,000 |
| 2008 | -- | $71,000 |
| 2007 | -- | $71,000 |
| 2006 | -- | $71,000 |
| 2005 | -- | $71,000 |
| 2004 | -- | $71,000 |
| 2003 | -- | $71,000 |
| 2002 | -- | $71,000 |
| 2001 | -- | $71,000 |
Find assessor info on the county website
Monthly payment
Est. payment
Payment breakdown
Explore the cost of this home by adjusting the details. Changes won't be saved.Climate risks
Neighborhood: 08344
Nearby schools
Schools provided by the listing agent
- Elementary: Franklin Township School
- Middle: Delsea Regional M.s.
- High: Delsea Regional H.s.
- District: Franklin Township Public Schools
Source: Bright MLS. This data may not be complete. We recommend contacting the local school district to confirm school assignments for this home.

Similar homes
- $1,399,0005 bd5 ba4.5k sqft1350 Mays Landing Rd, Hammonton, NJ 08037For Sale
 MLS ID #NJAC2027486, Henry Philip Carr, IV, Crowley & Carr, Inc.. Bright MLS
- $1,200,0004 bd3 ba4.3k sqft1445 Catawba Ave, Newfield, NJ 08344For Sale
 MLS ID #NJGL2079230, Sherri Westervelt, BHHS Fox & Roach-Vineland. Bright MLS
- $1,499,9995 bd5 ba4.6k sqft2431 6th Ave, Hammonton, NJ 08037For Sale
 MLS ID #NJAC2027236, Andrea Adams-Hughes, Compass New Jersey, LLC - Moorestown. Bright MLS
- $1,195,0004 bd5 ba4.5k sqft2 Waterlily Ct, Medford, NJ 08055For Sale
 MLS ID #NJBL2123448, Ms. JoLyn Hartman, Redfin. Bright MLS
- $1,575,0004 bd6 ba4.8k sqft1 Braddocks Mill Ct, Medford, NJ 08055For SaleMLS ID #NJBL2112484, Marianne Post, BHHS Fox & Roach-Medford. Bright MLS
- $1,100,0004 bd4 ba5.3k sqft122 Florawood Ct, Franklinville, NJ 08322For SaleMLS ID #NJGL2079234, Cathy Mason, Keller Williams Realty - Marlton. Bright MLS
- $1,300,0005 bd4 ba4.9k sqft290 N Myrtle St, Hammonton, NJ 08037For SaleMLS ID #NJAC2026782, Georgina Cruz Sandoval, Fathom Realty NJ, LLC. Bright MLS
- $899,9994 bd3 ba3.3k sqft31 High Point Dr, Medford, NJ 08055For SaleMLS ID #NJBL2123304, Mark McKenna, EXP Realty, LLC. Bright MLS
- $1,600,0003 bd2 ba2.6k sqft3416 Nesco Rd, Hammonton, NJ 08037For SaleMLS ID #NJAC2026018, Felicia Lisitski, Real Broker, LLC. Bright MLS
- $1,450,0004 bd5 ba4.4k sqft11 Aberdeen Ct, Marlton, NJ 08053For SaleMLS ID #NJBL2120220, Basel Ahmed, EXP Realty, LLC. Bright MLS
- $1,499,0004 bd4 ba3.1k sqft1445 Commissioners Rd, Mullica Hill, NJ 08062For SaleMLS ID #NJGL2078362, Anthony Gioielli, BHHS Fox & Roach-Mullica Hill South. Bright MLS
- $995,0004 bd3 ba4k sqft30 John James Audubon Way, Marlton, NJ 08053For SaleMLS ID #NJBL2120900, Jessica Floyd, Coldwell Banker Realty. Bright MLS
- $1,250,0005 bd5 ba5.9k sqft201 Blue Heron Ct, Voorhees, NJ 08043For SaleMLS ID #NJCD2128332, Greg Davis, VRA Realty. Bright MLS
- $989,9004 bd4 ba3.7k sqft14 Slab Branch Ct, Marlton, NJ 08053For SaleMLS ID #NJBL2117464, Cherie Davis, BHHS Fox & Roach - Princeton. Bright MLS
- $1,399,0005 bd5 ba5.7k sqft18 Stony Creek Ct, Shamong, NJ 08088For SaleMLS ID #NJBL2114800, Margaret Willwerth, Century 21 Alliance-Medford. Bright MLS
- $1,995,0004 bd4 ba5.8k sqft9 Lansbrook Ct, Sewell, NJ 08080For SaleMLS ID #NJGL2074994, Lauren Boyle, Real Broker, LLC. Bright MLS
- $950,0004 bd5 ba5.6k sqft7 Tucker Ct, Laurel Springs, NJ 08021For SaleMLS ID #NJCD2129514, Michala Costello, Compass New Jersey, LLC - Haddon Township. Bright MLS
- $1,325,0004 bd4 ba3.9k sqft1124 Route 542, Egg Harbor City, NJ 08215For SaleMLS ID #NJBL2121856, Kathryn Landwehr, Century 21 Action Plus Realty - Northfield. Bright MLS
- $939,0004 bd3 ba3.8k sqft10 Joseph Dr, Sewell, NJ 08080For SaleMLS ID #NJGL2079172, Val Earley, Opus Elite Real Estate of NJ, LLC. Bright MLS
- $989,9004 bd4 ba3.9k sqft1 Doe Ct, Sewell, NJ 08080For SaleMLS ID #NJGL2079734, Danielle Gallinaro, Agent06 LLC. Bright MLS
