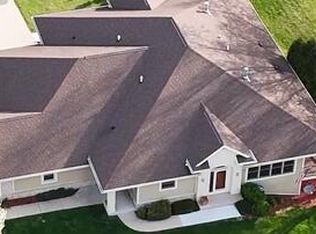
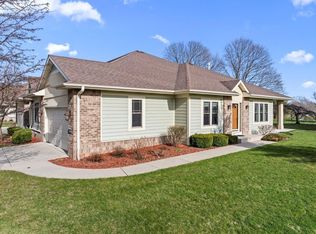
Stunning condo overlooking the pond of Meadowbrook Country Club. This rare find features 3 bedrooms, 2 baths, main floor laundry and a beautifully finished lower level with full sized egress windows. Large kitchen with breakfast bar and plenty of counter space for the chef in your life. Large master suite with 2 walk in closets and ensuite bath. All 3 bathrooms are beautifully updated. 2 car attached garage and ample parking for all the friends and family that will want to visit. You won't believe the views from the balcony off the living room. Gorgeous unobstructed views of the golf course with the pond and fountain. Bring your clubs or just enjoy the serenity. This well maintained condo won't last long
Pending
$480,000
1723 Trevino TRAIL, Mount Pleasant, WI 53405
3beds
2,701sqft
Condominium
Built in 2006
-- sqft lot
$481,500 Zestimate®
$178/sqft
$400/mo HOA
What's special
Main floor laundryAmple parking
- 5 days
- 144
- 6
Zillow last checked:
Listing updated:
Listed by:
Debbie Griffiths 262-939-0766,
Realty ONE Group Boardwalk
Source: WIREX MLS,MLS#: 1980580 Originating MLS: Metro MLS
Originating MLS: Metro MLSFacts & features
Interior
Bedrooms & bathrooms
- Bedrooms: 3
- Bathrooms: 3
- Full bathrooms: 3
- Main level bedrooms: 2
Primary bedroom
- Level: Main
- Area: 208
- Dimensions: 16 x 13
Bedroom 2
- Level: Main
- Area: 165
- Dimensions: 15 x 11
Bedroom 3
- Level: Lower
- Area: 182
- Dimensions: 14 x 13
Bathroom
- Features: Ceramic Tile, Master Bedroom Bath: Walk-In Shower, Master Bedroom Bath, Shower Stall, Stubbed For Bathroom on Lower
Kitchen
- Level: Main
- Area: 182
- Dimensions: 14 x 13
Living room
- Level: Main
- Area: 506
- Dimensions: 23 x 22
Heating
- Natural Gas, Forced Air
Cooling
- Central Air
Appliances
- Included: Dishwasher, Disposal, Dryer, Microwave, Range, Refrigerator, Washer
- Laundry: In Unit
Features
- Walk-In Closet(s)
- Flooring: Wood or Sim.Wood Floors
- Basement: Finished,Full,Full Size Windows,Concrete
- Common walls with other units/homes: End Unit
Interior area
- Total structure area: 2,701
- Total interior livable area: 2,701 sqft
- Finished area above ground: 1,681
- Finished area below ground: 1,020
Property
Parking
- Total spaces: 2
- Parking features: Attached, Garage Door Opener, 2 Car, Surface
- Attached garage spaces: 2
Features
- Levels: One,1 Story
- Stories: 1
- Patio & porch: Patio/Porch
- Exterior features: Balcony, Private Entrance
- Has view: Yes
- View description: Water
- Has water view: Yes
- Water view: Water
- Waterfront features: Pond
Details
- Parcel number: 151032306105140
- Zoning: RES
Construction
Type & style
- Home type: Condo
- Property subtype: Condominium
- Attached to another structure: Yes
Materials
- Brick, Brick/Stone, Wood Siding
Condition
- 11-20 Years
- New construction: No
- Year built: 2006
Utilities & green energy
- Sewer: Public Sewer
- Water: Public
- Utilities for property: Cable Available
Community & HOA
HOA
- Has HOA: Yes
- HOA fee: $400 monthly
Location
- Region: Mount Pleasant
- Municipality: Mount Pleasant
Financial & listing details
- Price per square foot: $178/sqft
- Tax assessed value: $408,000
- Annual tax amount: $6,262
- Date on market: 9/14/2026
- Inclusions: Stove, Refrigerator, Microwave, Dishwasher, Disposal, Washer, Dryer, Lower Level Refrigerator, Ring Doorbell
- Exclusions: Sellers Personal Property.
Estimated market value
$481,500
$457,000 - $506,000
$1,961/mo
Price history
| Date | Event | Price |
|---|---|---|
| 9/15/2026 | Pending sale | $480,000$178/sqft |
Source:  WIREX MLS #1980580 Report a problem WIREX MLS #1980580 Report a problem | ||
| 9/14/2026 | Listed for sale | $480,000-4%$178/sqft |
Source: WIREX MLS #1980580 Report a problem | ||
| 9/1/2025 | Listing removed | $499,900$185/sqft |
Source: WIREX MLS #1921850 Report a problem | ||
| 6/18/2025 | Listed for sale | $499,900+112.5%$185/sqft |
Source: WIREX MLS #1921850 Report a problem | ||
| 4/29/2016 | Sold | $235,300+73.3%$87/sqft |
Source: Public Record Report a problem | ||
| 11/17/2015 | Sold | $135,813-53.6%$50/sqft |
Source: Public Record Report a problem | ||
| 8/19/2015 | Listed for sale | -- |
Source: Auction.com Report a problem | ||
| 10/31/2006 | Sold | $293,000$108/sqft |
Source: Public Record Report a problem | ||
Public tax history
| Year | Property taxes | Tax assessment |
|---|---|---|
| 2025 | $6,368 -1.5% | $408,000 -1.3% |
| 2024 | $6,463 -2.3% | $413,200 +4.8% |
| 2023 | $6,616 -2.2% | $394,200 -1.9% |
| 2022 | $6,766 +0.9% | $401,900 +13.7% |
| 2021 | $6,702 | $353,600 +10.1% |
| 2020 | -- | $321,200 |
| 2019 | $5,967 +6.6% | $321,200 +13.5% |
| 2018 | $5,597 +0.6% | $283,100 +1.5% |
| 2017 | $5,561 +31.7% | $278,900 +35.7% |
| 2016 | $4,224 | $205,500 |
| 2015 | $4,224 +19.9% | $205,500 +12.6% |
| 2014 | $3,524 -5.9% | $182,500 |
| 2013 | $3,744 -0.6% | $182,500 +3.6% |
| 2012 | $3,767 -25.2% | $176,100 -29.2% |
| 2011 | $5,038 +15.7% | $248,600 +3.8% |
| 2010 | $4,353 +2.7% | $239,600 |
| 2009 | $4,237 -20% | $239,600 -2.8% |
| 2008 | $5,296 +31.3% | $246,600 |
| 2007 | $4,033 +539.2% | $246,600 +516.5% |
| 2006 | $631 | $40,000 |
Find assessor info on the county website
Monthly payment
Est. payment
Payment breakdown
Explore the cost of this home by adjusting the details. Changes won't be saved.Climate risks
Neighborhood: 53405
Similar homes
- $489,9003 bd2 ba1.7k sqft1836 N Sunnyslope DRIVE, Mount Pleasant, WI 53406Active
 MLS ID #1979921, Shelly Bethke. WIREX MLS
 - $350,0003 bd2 ba2.4k sqftSpring Creek, Mount Pleasant, WI 53406Active
 MLS ID #1980710, Siali Johnson. WIREX MLS
 - $514,9003 bd3 ba2.5k sqft5309 Lathrop AVENUE, Mount Pleasant, WI 53403Active
 MLS ID #1973214, Hailee Nicolazzi. WIREX MLS
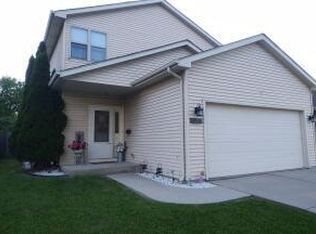
 - $350,0004 bd4 ba1.8k sqft2024 Grove AVENUE, Racine, WI 53405Active
 MLS ID #1980662, Margaret DeRocha Blank. WIREX MLS
