Stunning Costa Model by GL Homes located in the award-winning Arden Agrihood! This beautifully 4-bedroom plus loft, 3-bath residence showcases a charming farmhouse elevation and thoughtfully designed open-concept floor plan. The gourmet kitchen is a chef's dream, featuring natural gas cooking, quartz countertops, white shaker cabinetry, and abundant workspace overlooking the spacious Great Room perfect for everyday living and entertaining. Designer finishes include 24"x24" porcelain tile flooring, elegant fixtures, and a generous, covered lanai for seamless indoor-outdoor living. This home is meticulously maintained, this move-in-ready home offers the perfect blend of luxury and comfort. Residents enjoy Arden's exceptional farm-to-table lifestyle with a 5-acre working community farm, resort-style clubhouse and pools, state-of-the-art fitness center, tennis and pickleball courts, miles of scenic walking and biking trails, expansive lakes, parks, and year-round community events. Ideally located in Palm Beach County near top-rated schools, shopping, dining, and Wellington's renowned equestrian venues, this home offers an unparalleled lifestyle in one of South Florida's most sought-after master-planned communities.
For sale
Price cut: $25K (7/19)
$710,000
17235 Tawny Owl Trail, Loxahatchee, FL 33470
4beds
2,400sqft
:
Get pre-qualified$5,029/mo
Single Family Residence
Built in 2023
6,721 Square Feet Lot
$702,600 Zestimate®
$296/sqft
$326/mo HOA
What's special
Designer finishesCharming farmhouse elevationQuartz countertopsAbundant workspaceGourmet kitchenElegant fixturesNatural gas cooking
- 190 days |
- 330 |
- 9 |
Zillow last checked:
Listing updated:
Listed by:
George W Lambro 561-837-1234,
KW Reserve,
Lydia O Gates PA 561-308-4563,
KW Reserve
Source: BeachesMLS,MLS#: R11160834 Originating MLS: BeachesMLS
Originating MLS: BeachesMLSFacts & features
Interior
Bedrooms & bathrooms
- Bedrooms: 4
- Bathrooms: 3
- Full bathrooms: 3
- Main level bathrooms: 1
- Main level bedrooms: 1
Primary bedroom
- Level: Upper
- Area: 195
- Dimensions: 13 X 15
Bedroom 2
- Level: Upper
- Area: 132
- Dimensions: 12 X 11
Bedroom 3
- Level: Upper
- Area: 143
- Dimensions: 11 X 13
Dining room
- Level: Main
- Area: 165
- Dimensions: 15 X 11
Kitchen
- Level: Main
- Area: 304
- Dimensions: 16 X 19
Living room
- Level: Main
- Area: 315
- Dimensions: 21 X 15
Loft
- Level: Upper
- Area: 132
- Dimensions: 11 X 12
Heating
- Central
Cooling
- Central Air
Appliances
- Included: Dryer, Dishwasher, Disposal, Gas Range, Gas Water Heater, Ice Maker, Microwave, Refrigerator, Water Heater, Washer
- Laundry: Inside
Features
- Breakfast Bar, Dual Sinks, Kitchen Island, Kitchen/Dining Combo, Pantry, Separate Shower
- Flooring: Ceramic Tile
- Windows: Blinds
Interior area
- Total structure area: 3,326
- Total interior livable area: 2,400 sqft
Video & virtual tour
Property
Parking
- Total spaces: 2
- Parking features: Attached, Garage, Garage Door Opener
- Attached garage spaces: 2
Features
- Levels: Multi/Split,Two
- Stories: 2
- Patio & porch: Patio, Porch
- Exterior features: Outdoor Living Area, Room For Pool
- Pool features: Association
- Fencing: Fenced
- Has view: Yes
- View description: Garden
- Waterfront features: None
Lot
- Size: 6,721 Square Feet
- Features: < 1/4 Acre
Details
- Parcel number: 00404328090001430
- Zoning: PUD
Construction
Type & style
- Home type: SingleFamily
- Property subtype: Single Family Residence
Materials
- Block
- Roof: Concrete,Tile
Condition
- Resale
- New construction: No
- Year built: 2023
Details
- Builder model: Costa
- Builder name: GL Homes
Utilities & green energy
- Sewer: Public Sewer
- Water: Public
- Utilities for property: Cable Available, Sewer Available, Water Available
Community & HOA
Community
- Features: Home Owners Association, Gated
- Security: Gated with Guard, Gated Community, Smoke Detector(s)
- Subdivision: Arden
HOA
- Has HOA: Yes
- Amenities included: Clubhouse, Fitness Center, Playground, Pool, Spa/Hot Tub
- Services included: Recreation Facilities, Security
- HOA fee: $326 monthly
- HOA phone: 561-461-5501
Location
- Region: Loxahatchee
Financial & listing details
- Price per square foot: $296/sqft
- Annual tax amount: $10,149
- Date on market: 2/5/2026
- Cumulative days on market: 191 days
- Listing terms: Cash,Conventional,FHA,VA Loan
Estimated market value
$702,600
$667,000 - $738,000
$4,440/mo
Price history
| Date | Event | Price |
|---|---|---|
| 7/19/2026 | Price change | $710,000-3.4%$296/sqft |
Source:  BeachesMLS #R11160834 Report a problem BeachesMLS #R11160834 Report a problem | ||
| 4/1/2026 | Price change | $735,000-2%$306/sqft |
Source: BeachesMLS #R11160834 Report a problem | ||
| 3/23/2026 | Price change | $750,000-2.6%$313/sqft |
Source: BeachesMLS #R11160834 Report a problem | ||
| 2/5/2026 | Price change | $770,000-1.3%$321/sqft |
Source: BeachesMLS #RX-11160834 Report a problem | ||
| 1/15/2026 | Listed for sale | $780,000+1.3%$325/sqft |
Source: Owner Report a problem | ||
| 12/1/2025 | Listing removed | $770,000$321/sqft |
Source: BeachesMLS #F10523244 Report a problem | ||
| 10/23/2025 | Price change | $770,000-6.7%$321/sqft |
Source: BeachesMLS #F10523244 Report a problem | ||
| 8/25/2025 | Listed for sale | $825,000+13.2%$344/sqft |
Source: BeachesMLS #F10523244 Report a problem | ||
| 12/18/2023 | Sold | $728,834-0.1%$304/sqft |
Source:  MIAMI #A11411258 Report a problem MIAMI #A11411258 Report a problem | ||
| 9/7/2023 | Pending sale | $729,900$304/sqft |
Source: MIAMI #A11411258 Report a problem | ||
| 8/10/2023 | Listed for sale | $729,900$304/sqft |
Source: MIAMI #A11411258 Report a problem | ||
| 7/26/2023 | Listing removed | -- |
Source: MIAMI #A11411258 Report a problem | ||
| 7/5/2023 | Pending sale | $729,900$304/sqft |
Source: MIAMI #A11411258 Report a problem | ||
| 6/3/2023 | Listed for sale | $729,900$304/sqft |
Source:  GL Homes Report a problem GL Homes Report a problem | ||
Public tax history
Tax history is unavailable.
Monthly payment
Est. payment
Payment breakdown
Explore the cost of this home by adjusting the details. Changes won't be saved.Climate risks
Neighborhood: 33470
Nearby schools
GreatSchools rating
- 10/10Binks Forest Elementary SchoolGrades: PK-5Distance: 4.4 mi
- 8/10Wellington Landings Middle SchoolGrades: 6-8Distance: 4.8 mi
- 6/10Wellington High SchoolGrades: 9-12Distance: 6.3 mi
Schools provided by the listing agent
- Elementary: Binks Forest
- Middle: Wellington Landings
- High: Wellington
Source: BeachesMLS. This data may not be complete. We recommend contacting the local school district to confirm school assignments for this home.
- $810,6204 bd4 ba3k sqft17231 Tawny Owl Trl, Loxahatchee, FL 33470Sold
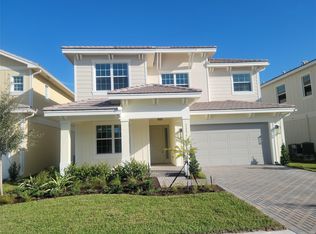
- $581,4003 bd2 ba1.8k sqft17239 Tawny Owl Trl, Loxahatchee, FL 33470Off Market
- $682,0564 bd3 ba-- sqft17223 Tawny Owl Trl, Loxahatchee, FL 33470Sold

- $4,5004 bd3 ba2.3k sqft17234 Tawny Owl Trl, Loxahatchee, FL 33470For Rent

- $774,9004 bd3 ba2.6k sqft17230 Tawny Owl Trl, Loxahatchee, FL 33470Sold
- $859,9005 bd5 ba3.2k sqft17227 Tawny Owl Trl, Loxahatchee, FL 33470Sold
- $659,9002 bd2 ba1.8k sqft17238 Tawny Owl Trl, Loxahatchee, FL 33470Sold
- $648,2573 bd2 ba1.8k sqft17219 Tawny Owl Trl, Loxahatchee, FL 33470Sold
A local agent can set up tours, give advice and negotiate with sellers.
Similar homes
- $724,9004 bd3 ba2.6k sqft19043 BROAD SHORE Walk, Loxahatchee, FL 33470For Sale
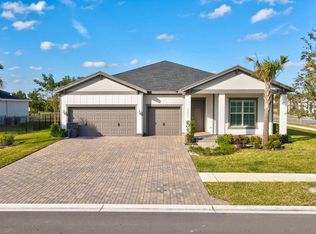
 MLS ID #B26060864, Jordan Disney, Keller Williams Realty - Welli. BeachesMLS
 - $699,9004 bd3 ba2.4k sqft1408 Wandering Willow Way, Loxahatchee, FL 33470For Sale
 MLS ID #B26041434, Ryan L Jennings, Keller Williams Realty - Welli. BeachesMLS
 - $698,0004 bd3 ba2.3k sqft1218 Timber Reap Trail, The Acreage, FL 33470For Sale
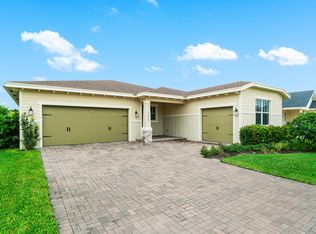 MLS ID #R11144251, Annie Rivera Kolensky, Berkshire Hathaway Florida Realty. BeachesMLS
 - $750,0004 bd3 ba2.4k sqft1396 Bushel Creek Crossing, Loxahatchee, FL 33470For Sale
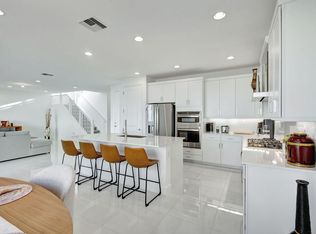 MLS ID #R11169515, Michael R Merola PA, United Realty Group, Inc. BeachesMLS
 - $745,0004 bd3 ba2.7k sqft1115 Timber Reap Trail, The Acreage, FL 33470For SaleMLS ID #B26014154, Ricky Rand, Rand Florida Realty Group. BeachesMLS
- $649,9004 bd4 ba2.2k sqft1411 Thistle Place, Loxahatchee, FL 33470For SaleMLS ID #R11154724, Theresa A Badolato, Exit Realty Premier Elite. BeachesMLS
- $710,0005 bd4 ba3.3k sqft1136 Tangled Orchard Trace, Loxahatchee, FL 33470For SaleMLS ID #B26028566, Jennifer Karina Booker, Berkshire Hathaway HomeSvs FL. BeachesMLS
- $699,9993 bd3 ba2.2k sqft19753 Tree Stand Terrace, Loxahatchee, FL 33470For SaleMLS ID #B26039823, Jorge Gomez, Real Broker, LLC. BeachesMLS
- $744,9005 bd4 ba3.3k sqft19535 Split Rail Run, Loxahatchee, FL 33470For SaleMLS ID #B26005160, Milagros J Taylor PA, The Keyes Company. BeachesMLS
- $709,9004 bd3 ba2.7k sqft15894 Meadowlark Court, Westlake, FL 33470For SaleMLS ID #B26046081, Jeffrey Todd Levy, Cheerful Agents Real Estate LLC. BeachesMLS
- $810,0004 bd4 ba3.6k sqft1063 Ember Ridge Run, Loxahatchee, FL 33470For SaleMLS ID #B26058502, Adriana Fabbri Kerns P.A, Concierge Properties LLC. BeachesMLS
- $799,0004 bd5 ba3.1k sqft929 Sterling Pine Place, The Acreage, FL 33470For SaleMLS ID #R11168091, Steven John McCarthy, Coldwell Banker Realty. BeachesMLS
- $520,0003 bd2 ba1.9k sqft1325 Haywagon Trail, Loxahatchee, FL 33470For SaleMLS ID #B26060624, Aartiben Patel, Coldwell Banker Realty. BeachesMLS
- $675,0004 bd3 ba2.2k sqft5583 Captiva Lane, Westlake, FL 33470For SaleMLS ID #B26061304, Sallianne Serra, Exit Realty Premier Elite. BeachesMLS
- $780,0004 bd2 ba2.2k sqft18842 93rd Road N, The Acreage, FL 33470For SaleMLS ID #B26046564, Ivette Cornavaca Fallis, The Keyes Company. BeachesMLS
- $735,0005 bd4 ba2.9k sqft13802 PRICKLY CONE Cove, The Acreage, FL 33470For SaleMLS ID #B26059157, Rossanna Paniagua, Partnership Realty Inc.. BeachesMLS
- $895,0005 bd4 ba3.2k sqft19227 Broad Shore Walk, Loxahatchee, FL 33470For SaleMLS ID #B26047948, Ryan L Jennings, Keller Williams Realty - Welli. BeachesMLS
- $715,0004 bd4 ba2.9k sqft15662 Orchard Drive, Westlake, FL 33470For SaleMLS ID #R11132778, Carlos Santana, SANTANA HOMES. BeachesMLS
- $724,9983 bd3 ba2.4k sqft5919 Jasmine Lane, Westlake, FL 33470For SaleMLS ID #B26024851, Courtney Cobb, United Realty Group Inc.. BeachesMLS
- $505,0003 bd2 ba1.9k sqft1332 Haywagon Trail, Loxahatchee, FL 33470For SaleMLS ID #B26055812, Diana Carmen Lopez, The Keyes Company. BeachesMLS
