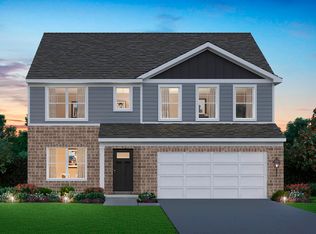
This beautiful one year old home has tons of upgrades vs the builder basic model. Situated on a great lot, new installed fence, near METRA and downtown Tinley Park restaurants and parks. 2,052 square feet of living space, 4 bedrooms, upstairs laundry, 2.5 baths, 9-foot ceilings on the main level, and a full basement. The open-concept kitchen and family room create the ideal space for entertaining. The kitchen is a true showstopper, highlighted by a large island with seating, 42-inch designer Flagstone cabinetry with crown molding and soft-close drawers, quartz countertops, stainless steel appliances and a walk-in pantry. Upstairs, retreat to your private primary suite complete with a spa-inspired suite featuring a raised dual-sink quartz vanity, and a beautifully tiled walk-in shower.
Contingent
$499,900
17236 Munster Ln, Tinley Park, IL 60477
4beds
2,052sqft
:
Get pre-qualified$3,781/mo
Single Family Residence
Built in 2024
7,500 Square Feet Lot
$496,600 Zestimate®
$244/sqft
$52/mo HOA
What's special
Private primary suiteLarge island with seatingWalk-in pantryNew installed fenceGreat lotQuartz countertopsFull basement
- 99 days |
- 84 |
- 0 |
Zillow last checked:
Listing updated:
Listed by:
Lindsay Imrie 708-769-0305,
Property Pros Realty,Inc
Source: MRED as distributed by MLS GRID,MLS#: 12637073
Facts & features
Interior
Bedrooms & bathrooms
- Bedrooms: 4
- Bathrooms: 3
- Full bathrooms: 2
- 1/2 bathrooms: 1
Rooms
- Room types: Study
Primary bedroom
- Features: Flooring (Carpet), Bathroom (Full, Double Sink)
- Level: Second
- Area: 234 Square Feet
- Dimensions: 18X13
Bedroom 2
- Features: Flooring (Carpet)
- Level: Second
- Area: 132 Square Feet
- Dimensions: 12X11
Bedroom 3
- Features: Flooring (Carpet)
- Level: Second
- Area: 110 Square Feet
- Dimensions: 11X10
Bedroom 4
- Features: Flooring (Carpet)
- Level: Second
- Area: 144 Square Feet
- Dimensions: 12X12
Dining room
- Level: Main
- Area: 130 Square Feet
- Dimensions: 10X13
Family room
- Level: Main
- Area: 182 Square Feet
- Dimensions: 14X13
Kitchen
- Features: Kitchen (Island)
- Level: Main
- Area: 130 Square Feet
- Dimensions: 10X13
Laundry
- Level: Second
- Area: 56 Square Feet
- Dimensions: 8X7
Study
- Level: Main
- Area: 120 Square Feet
- Dimensions: 10X12
Heating
- Natural Gas, Forced Air
Cooling
- Central Air
Appliances
- Included: Range, Microwave, Dishwasher, Refrigerator, Washer, Dryer, Disposal, Stainless Steel Appliance(s)
- Laundry: Upper Level, Gas Dryer Hookup
Features
- Walk-In Closet(s), High Ceilings, Open Floorplan
- Basement: Unfinished,Full
Interior area
- Total structure area: 0
- Total interior livable area: 2,052 sqft
Property
Parking
- Total spaces: 2
- Parking features: Asphalt, Garage, Yes, Garage Owned, Attached
- Attached garage spaces: 2
Accessibility
- Accessibility features: No Disability Access
Features
- Stories: 2
Lot
- Size: 7,500 Square Feet
- Dimensions: 60 X 125
- Features: Landscaped
Details
- Parcel number: 28293080060000
- Special conditions: Home Warranty
- Other equipment: Radon Mitigation System
Construction
Type & style
- Home type: SingleFamily
- Property subtype: Single Family Residence
Materials
- Vinyl Siding, Brick
- Foundation: Concrete Perimeter
- Roof: Asphalt
Condition
- New construction: No
- Year built: 2024
Details
- Builder model: BELLAMY
- Warranty included: Yes
Utilities & green energy
- Sewer: Public Sewer
- Water: Public
Community & HOA
Community
- Features: Curbs, Sidewalks, Street Paved
- Security: Carbon Monoxide Detector(s)
- Subdivision: Oak Ridge
HOA
- Has HOA: Yes
- Services included: Insurance
- HOA fee: $52 monthly
Location
- Region: Tinley Park
Financial & listing details
- Price per square foot: $244/sqft
- Annual tax amount: $1,489
- Date on market: 5/4/2026
- Ownership: Fee Simple w/ HO Assn.
Estimated market value
$496,600
$472,000 - $521,000
$3,913/mo
Price history
| Date | Event | Price |
|---|---|---|
| 5/26/2026 | Contingent | $499,900$244/sqft |
Source:  MRED as distributed by MLS GRID #12637073 Report a problem MRED as distributed by MLS GRID #12637073 Report a problem | ||
| 5/4/2026 | Listed for sale | $499,900$244/sqft |
Source: MRED as distributed by MLS GRID #12637073 Report a problem | ||
| 5/4/2026 | Listing removed | $499,900$244/sqft |
Source: MRED as distributed by MLS GRID #12592943 Report a problem | ||
| 5/1/2026 | Price change | $499,900-1.8%$244/sqft |
Source: MRED as distributed by MLS GRID #12592943 Report a problem | ||
| 4/13/2026 | Price change | $509,000-3.8%$248/sqft |
Source: MRED as distributed by MLS GRID #12592943 Report a problem | ||
| 4/6/2026 | Price change | $529,000-1.9%$258/sqft |
Source: MRED as distributed by MLS GRID #12592943 Report a problem | ||
| 3/25/2026 | Price change | $539,000-1.8%$263/sqft |
Source: MRED as distributed by MLS GRID #12592943 Report a problem | ||
| 3/15/2026 | Listed for sale | $549,000+22%$268/sqft |
Source: MRED as distributed by MLS GRID #12592943 Report a problem | ||
| 1/23/2025 | Sold | $449,990$219/sqft |
Source: MRED as distributed by MLS GRID #12259292 Report a problem | ||
| 12/23/2024 | Pending sale | $449,990$219/sqft |
Source: MRED as distributed by MLS GRID #12259292 Report a problem | ||
| 12/18/2024 | Price change | $449,990-2.2%$219/sqft |
Source:  DR Horton Report a problem DR Horton Report a problem | ||
| 12/4/2024 | Price change | $459,990-2.1%$224/sqft |
Source: DR Horton Report a problem | ||
| 11/13/2024 | Price change | $469,990+3.9%$229/sqft |
Source: DR Horton Report a problem | ||
| 11/11/2024 | Listed for sale | $452,190+0.5%$220/sqft |
Source: DR Horton Report a problem | ||
| 11/4/2024 | Listing removed | $449,990$219/sqft |
Source: MRED as distributed by MLS GRID #12154825 Report a problem | ||
| 9/17/2024 | Price change | $449,990-5.3%$219/sqft |
Source: MRED as distributed by MLS GRID #12154825 Report a problem | ||
| 9/4/2024 | Listed for sale | $474,990$231/sqft |
Source: MRED as distributed by MLS GRID #12154825 Report a problem | ||
Public tax history
Tax history is unavailable.
Monthly payment
Est. payment
Payment breakdown
Explore the cost of this home by adjusting the details. Changes won't be saved.Climate risks
Neighborhood: 60477
Nearby schools
GreatSchools rating
- 7/10Memorial Elementary SchoolGrades: PK-5Distance: 1 mi
- 8/10Central Middle SchoolGrades: 6-8Distance: 1.4 mi
- 8/10Tinley Park High SchoolGrades: 9-12Distance: 0.4 mi
Schools provided by the listing agent
- Elementary: Memorial Elementary School
- Middle: Central Middle School
- High: Tinley Park High School
- District: 146
Source: MRED as distributed by MLS GRID. This data may not be complete. We recommend contacting the local school district to confirm school assignments for this home.
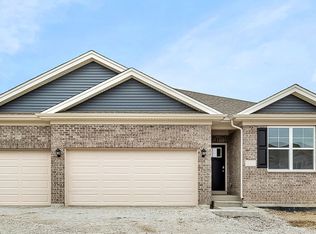
- $500,0004 bd2 ba1.9k sqft17234 Munster Ln, Tinley Park, IL 60477Sold
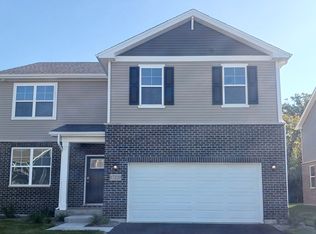
- $518,9904 bd3 ba2.6k sqft17239 Munster Ln, Tinley Park, IL 60477Sold
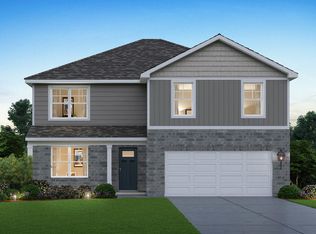
- $549,9904 bd3 ba2.6k sqft6201 Longford Ln, Tinley Park, IL 60477Sold
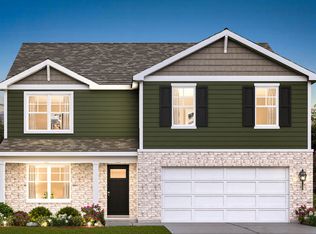
- $539,9904 bd3 ba2.6k sqft6209 Longford Ln, Tinley Park, IL 60477Pending
- $567,9904 bd3 ba2.8k sqft6207 Longford Ln, Tinley Park, IL 60477New Construction
- $569,9904 bd3 ba2.8k sqft6211 Longford Ln, Tinley Park, IL 60477New Construction
- $524,9904 bd3 ba2.6k sqft6217 Longford Ln, Tinley Park, IL 60477Pending
- $544,9904 bd3 ba2.6k sqft6213 Longford Ln, Tinley Park, IL 60477New Construction
A local agent can set up tours, give advice and negotiate with sellers.
Similar homes
- $449,9004 bd3 ba2k sqft5126 Aldersyde Rd, Oak Forest, IL 60452New
 MLS ID #12722617, Randi Quigley, eXp Realty. MRED as distributed by MLS GRID
 - $567,9904 bd3 ba2.8k sqft6207 Longford Ln, Tinley Park, IL 60477Active
 MRED as distributed by MLS GRID
 - $499,9002 bd3 ba2k sqft16525 Timber Trl, Orland Park, IL 60467New
 MLS ID #12726738, Kim Wirtz, ABR,CRS,e-PRO, Wirtz Real Estate Group Inc.. MRED as distributed by MLS GRID
 - $394,0003 bd4 ba1.5k sqft6830 W 112th Pl, Worth, IL 60482Re-activated
 MLS ID #12683537, Sarah Malburg, First In Realty, Inc.. MRED as distributed by MLS GRID
 - $299,0003 bd2 ba1.4k sqft17025 Circle Dr W, Tinley Park, IL 60477NewMLS ID #12722462, Gina Bevans, Ellsbury Group LLC. MRED as distributed by MLS GRID
- $529,9003 bd3 ba2.3k sqft16256 W Wirestem Dr, Lockport, IL 60441ContingentMLS ID #12712283, Cory Jones, eXp Realty - St. Charles. MRED as distributed by MLS GRID
- $449,9003 bd4 ba2.5k sqft17930 Fountain Cir, Orland Park, IL 60467NewMLS ID #12719845, Dione Craft, @properties Christie's International Real Estate. MRED as distributed by MLS GRID
- $510,0004 bd3 ba2.4k sqft10315 White Sand Ln #A, Saint John, IN 46373For Sale
 MLS ID #841599, Traci Van Gundy, McColly Real Estate. NIRA as distributed by MLS GRID
 - $580,0003 bd3 ba2.4k sqft1712 Borman Pl, Downers Grove, IL 60516NewMLS ID #12722809, Jill Petranek, Coldwell Banker Realty. MRED as distributed by MLS GRID
- $524,9004 bd3 ba1.9k sqft13318 S Oak Hills Pkwy #5, Palos Heights, IL 60463ActiveMLS ID #12719695, Mary Wallace, Coldwell Banker Realty. MRED as distributed by MLS GRID
- $425,0003 bd2 ba1.7k sqft2770 Kingsway Ave, New Lenox, IL 60451NewMLS ID #12716057, Megan Tempinski, Coldwell Banker Realty. MRED as distributed by MLS GRID
- $499,9994 bd2 ba2.8k sqft6723 31st St, Berwyn, IL 60402ActiveMLS ID #12711263, Mark C Fischer, Redfin Corporation. MRED as distributed by MLS GRID
- $449,9003 bd2 ba1.8k sqft6116 W 94th St, Oak Lawn, IL 60453ActiveMLS ID #12712714, Mary Derman, Keller Williams Preferred Rlty. MRED as distributed by MLS GRID
- from $514,9002 bd2 ba1.9k sqftThe Dunree Plan, Brookside Glen Villas, Tinley Park, IL 60487New ConstructionCrana Homes
- $555,0002 bd2 ba1.8k sqft8801 Willow Ln, Mokena, IL 60448ActiveMLS ID #12589932, Michelle Ward, Coldwell Banker Real Estate Group. MRED as distributed by MLS GRID
- $485,0004 bd3 ba2.6k sqft15618 97th Ln, Dyer, IN 46311For SaleMLS ID #839702, Tina Lopez, Realty Executives Premier. NIRA as distributed by MLS GRID
- $530,0004 bd3 ba2.2k sqft178 W Otto Dr, New Lenox, IL 60451ClosedMLS ID #12611948, Tony Z Kroll, KRG Real Estate. MRED as distributed by MLS GRID
- from $529,9002 bd2 ba1.9k sqftThe Buncrana Plan, Brookside Glen Villas, Tinley Park, IL 60487New ConstructionCrana Homes
- $449,9904 bd3 ba2k sqft2900 Savana Dr, Joliet, IL 60435ActiveMLS ID #12718980, Daynae Gaudio, Daynae Gaudio. MRED as distributed by MLS GRID
- $570,9404 bd3 ba2.3k sqft1750 Patoka Ln, New Lenox, IL 60451ActiveMLS ID #12669241, Bill Flemming, HomeSmart Connect LLC. MRED as distributed by MLS GRID
