This is it! Cut-de-Sac home with 3 Bedroom, 2.5 Baths, Open Floor Plan with a Fenced Backyard on 1/3 acre! Living Spaces are large, Flooring has been updated, Amazing Character and very well cared for with a 2 car garage, even has a shed too! Natural light flows in from all directions. The loft area makes for a great play-space, home office, or could easily be converted to a 4th bedroom if desired. The Primary Bedroom is simply unbelievable with more space than homes twice this size typically have, plus an awesome Walk-in-Closet! The backyard is flat, has an oversized patio and even a shed for additional storage!
Pending
$385,000
1724 E Ridge Heights Dr, Fuquay Varina, NC 27526
3beds
1,871sqft
Single Family Residence
Built in 2001
0.32 Acres Lot
$382,000 Zestimate®
$206/sqft
$21/mo HOA
What's special
- 139 days
- 23
- 1
Zillow last checked:
Listing updated:
Listed by:
Sandy Edwards 919-435-2195,
Coldwell Banker HPW
Source: Doorify MLS,MLS#: 10171722
Facts & features
Interior
Bedrooms & bathrooms
- Bedrooms: 3
- Bathrooms: 2
- Full bathrooms: 2
- Main level bathrooms: 1
Primary bedroom
- Level: Second
- Area: 259.62 Square Feet
- Dimensions: 18.4 x 14.11
Bedroom 2
- Level: Second
- Area: 141.57 Square Feet
- Dimensions: 12.1 x 11.7
Bedroom 3
- Level: Second
- Area: 107 Square Feet
- Dimensions: 10.7 x 10.0
Dining room
- Level: Main
- Area: 143.64 Square Feet
- Dimensions: 12.6 x 11.4
Other
- Level: Main
- Area: 47.68 Square Feet
- Dimensions: 11.6 x 4.11
Family room
- Level: Main
- Area: 242.88 Square Feet
- Dimensions: 17.6 x 13.8
Kitchen
- Level: Main
- Area: 137 Square Feet
- Dimensions: 13.7 x 10.0
Loft
- Level: Second
- Area: 184.92 Square Feet
- Dimensions: 13.8 x 13.4
Other
- Description: Walk-In Closet
- Level: Second
- Area: 88.88 Square Feet
- Dimensions: 10.1 x 8.8
Other
- Description: Garage
- Level: Main
- Area: 334.88 Square Feet
- Dimensions: 18.4 x 18.2
Heating
- Electric, Forced Air, Heat Pump
Cooling
- Central Air, Ceiling Fan(s)
Appliances
- Included: Dishwasher, Electric Range, Free-Standing Electric Range
- Laundry: Laundry Closet, Electric Dryer Hookup, Main Level, Washer Hookup
Features
- Ceiling Fan(s), Entrance Foyer, Eat-in Kitchen, Pantry, Soaking Tub, See Remarks, Storage, Walk-In Closet(s), Bathtub/Shower Combination, Smooth Ceilings
- Flooring: Carpet, Luxury Vinyl
Interior area
- Total structure area: 1,871
- Total interior livable area: 1,871 sqft
- Finished area above ground: 1,871
- Finished area below ground: 0
Property
Parking
- Total spaces: 4
- Parking features: Additional Parking, Attached, Driveway, Garage Faces Front, Garage, Garage Door Opener, Off Street, On Site, See Remarks, Storage
- Garage spaces: 2
- Uncovered spaces: 2
Accessibility
- Accessibility features: Level Flooring
Features
- Levels: Two
- Stories: 2
- Entry location: Front Door
- Patio & porch: Front Porch, Patio, Porch, See Remarks
- Exterior features: Private Yard, Fenced Yard
- Fencing: Back Yard,Fenced,Privacy,See Remarks,Wood
Lot
- Size: 0.32 Acres
- Features: Back Yard, Cul-De-Sac, Front Yard, Landscaped, Level, Private, See Remarks
Details
- Additional structures: Shed(s)
- Parcel number: 067601073229000 0283487
- Zoning: PUD
- Special conditions: Standard
Construction
Type & style
- Home type: SingleFamily
- Architectural style: Traditional,Transitional
- Property subtype: Single Family Residence
Materials
- Vinyl Siding
- Foundation: Slab
- Roof: Shingle,Architectural Shingle
Condition
- Updated/Remodeled
- New construction: No
- Year built: 2001
Utilities & green energy
- Sewer: Public Sewer
- Water: Public
Community & HOA
Community
- Features: Suburban
- Subdivision: Willow Creek
HOA
- Has HOA: Yes
- Amenities included: Management
- Services included: None
- HOA fee: $253 annually
- HOA name: Willow Creek HOA
- HOA phone: 919-787-9000
Location
- Region: Fuquay Varina
Financial & listing details
- Price per square foot: $206/sqft
- Tax assessed value: $347,990
- Annual tax amount: $3,065
- Date on market: 6/4/2026
- Listing agreement: Exclusive Right To Sell
- Listing terms: Cash,Conventional,FHA,VA Loan
- Road surface type: Asphalt
Estimated market value
$382,000
$363,000 - $401,000
$2,073/mo
Price history
| Date | Event | Price |
|---|---|---|
| 6/16/2026 | Pending sale | $385,000-3.8%$206/sqft |
Source:  Doorify MLS #10171722 Report a problem | ||
| 8/23/2025 | Listing removed | $400,000$214/sqft |
Source: Doorify MLS #10108429 Report a problem | ||
| 7/10/2025 | Listed for sale | $400,000+12.7%$214/sqft |
Source: Doorify MLS #10108429 Report a problem | ||
| 1/31/2023 | Sold | $355,000+1.4%$190/sqft |
Source: Public Record Report a problem | ||
| 1/9/2023 | Pending sale | $350,000$187/sqft |
Source:  RE/MAX International #2489308 Report a problem | ||
| 1/9/2023 | Contingent | $350,000$187/sqft |
Source: Doorify MLS #2489308 Report a problem | ||
| 1/6/2023 | Listed for sale | $350,000+82.3%$187/sqft |
Source: Doorify MLS #2489308 Report a problem | ||
| 2/10/2017 | Sold | $192,000+42.8%$103/sqft |
Source: Public Record Report a problem | ||
| 6/28/2001 | Sold | $134,500$72/sqft |
Source: Public Record Report a problem | ||
Public tax history
| Year | Property taxes | Tax assessment |
|---|---|---|
| 2025 | $3,065 +0.4% | $347,990 |
| 2024 | $3,053 +23.8% | $347,990 +58.2% |
| 2023 | $2,466 +6.4% | $219,948 |
| 2022 | $2,317 +4.9% | $219,948 |
| 2021 | $2,208 | $219,948 |
| 2020 | $2,208 +9.2% | $219,948 +26.7% |
| 2019 | $2,022 | $173,624 |
| 2018 | $2,022 +10% | $173,624 |
| 2017 | $1,839 +1.4% | $173,624 |
| 2016 | $1,814 +14% | $173,624 +10.4% |
| 2015 | $1,591 +3.7% | $157,219 |
| 2014 | $1,534 | $157,219 |
| 2013 | -- | $157,219 |
| 2012 | -- | $157,219 |
| 2011 | -- | $157,219 |
| 2010 | -- | $157,219 |
| 2009 | -- | $157,219 |
| 2008 | -- | -- |
| 2007 | -- | -- |
| 2006 | -- | -- |
| 2005 | -- | -- |
| 2004 | -- | -- |
| 2003 | -- | -- |
| 2002 | -- | -- |
Find assessor info on the county website
Monthly payment
Est. payment
Payment breakdown
Explore the cost of this home by adjusting the details. Changes won't be saved.Climate risks
Neighborhood: 27526
Nearby schools
Schools provided by the listing agent
- Elementary: Wake - Fuquay Varina Elementary
- Middle: Wake - Fuquay Varina Middle
- High: Wake - Willow Spring High School
Source: Doorify MLS. This data may not be complete. We recommend contacting the local school district to confirm school assignments for this home.
- $286,000-- bd2 ba1k sqft1728 E Ridge Heights Dr, Fuquay Varina, NC 27526Off Market
- $347,4003 bd3 ba1.8k sqft1760 E Ridge Heights Dr, Fuquay Varina, NC 27526Off Market

- $383,0004 bd2 ba2.3k sqft1720 E Ridge Heights Dr, Fuquay Varina, NC 27526Off Market

- $334,5003 bd2 ba1.8k sqft1732 E Ridge Heights Dr, Fuquay Varina, NC 27526Off Market
Similar homes
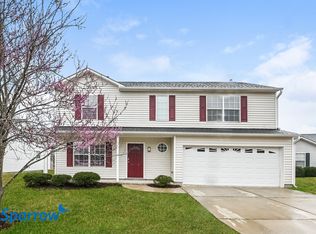
- $399,0003 bd3 ba2k sqft1225 Chimney Ridge Dr, Fuquay Varina, NC 27526For Sale

 MLS ID #10197219, Chuck Hinton. Doorify MLS
- $407,5003 bd2 ba1.6k sqft101 Autumn Crest Ln, Fuquay Varina, NC 27526For Sale
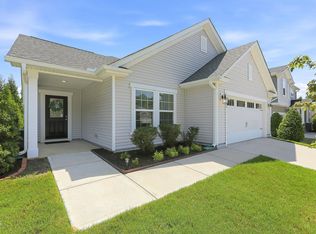 MLS ID #10186365, Linda Trevor. Doorify MLS
- $410,0003 bd3 ba1.9k sqft1516 Andersonwood Dr, Fuquay Varina, NC 27526For Sale
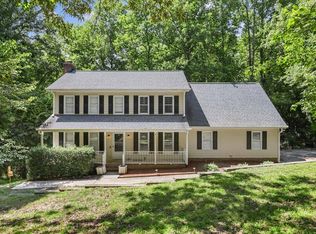 MLS ID #10185697, Carolyn Stottlemyer. Doorify MLS
- $500,0003 bd3 ba2.3k sqft551 Highrock Lake Rd, Fuquay Varina, NC 27526For Sale
 MLS ID #10200704, Anna Powell. Doorify MLS
- $399,9903 bd3 ba2.2k sqft755 Sycamore Springs Dr, Fuquay Varina, NC 27526For SaleMLS ID #10187786, Melissa Schambs. Doorify MLS
- $345,0003 bd2 ba1.2k sqft725 E Maple Ln, Fuquay Varina, NC 27526For SaleMLS ID #10171380, Mary Kromenhoek. Doorify MLS
- $419,9004 bd3 ba2k sqft190 Southern Acres Dr, Fuquay Varina, NC 27526For SaleMLS ID #10183406, Jonathan Owens. Doorify MLS
- $448,0004 bd3 ba1.9k sqft1300 Tobacco Barn Rd, Fuquay Varina, NC 27526For SaleMLS ID #10199114, Lexi Whittington. Doorify MLS
- $307,5003 bd2 ba1.1k sqft761 E Cardinal Dr, Fuquay Varina, NC 27526For SaleMLS ID #10198203, Erin E Bartow. Doorify MLS
- $498,9004 bd3 ba2.5k sqft1932 Heisser Ln, Fuquay Varina, NC 27526For SaleMLS ID #10187136, Aparna Ahuja. Doorify MLS
- $388,0003 bd3 ba2.2k sqft127 Paige Stone Way, Angier, NC 27501For SaleMLS ID #10191918, Tracy Benton. Doorify MLS
- $322,0003 bd2 ba1.3k sqft128 Blairwood Dr, Fuquay Varina, NC 27526For SaleMLS ID #10193517, Martha Hay. Doorify MLS
- $374,9993 bd2 ba1.4k sqft128 Edmondson Dr, Willow Spring, NC 27592For SaleMLS ID #10193160, Adam Noe. Doorify MLS
- $570,0005 bd3 ba2.7k sqft1205 Windrose Dr, Fuquay Varina, NC 27526For SaleMLS ID #10195785, Susana Yourcheck. Doorify MLS
- $320,0003 bd2 ba1.3k sqft6124 Willow Crest Ln, Willow Spring, NC 27592For SaleMLS ID #10199015, Miranda Parker. Doorify MLS
- $315,0003 bd2 ba1.6k sqft979 Natchez Trce, Fuquay-varina, NC 27526For SaleMLS ID #10186604, Rose Mary Smith. Doorify MLS
- $369,9003 bd2 ba1.4k sqft105 Holly Acres Rd, Holly Springs, NC 27540For SaleMLS ID #10188683, Norman Block. Doorify MLS
- $450,0004 bd3 ba2.3k sqft97 Pierce Landing Dr, Garner, NC 27529For SaleMLS ID #10201121, Suzanne Burton. Doorify MLS
- $389,0003 bd3 ba2.6k sqft14 Stonemoor Cir, Garner, NC 27529For SaleMLS ID #10193149, Will Fitzgerald. Doorify MLS
- $370,0003 bd3 ba2.1k sqft94 Diamond Creek Drive, Clayton, NC 27520For Sale
 MLS ID #100573092, Elliott Squires, Homeward Carolinas. Hive MLS
