Amazing price on this Single Family Home in Payson! HOA takes care of the front and gated landscaping so your maintenance is extremely low! This stunning 3-bedroom, 2.5-bath home built in 2021 is move-in-ready. Featuring an open floor plan, gas fireplace, modern finishes, and an added water softener! Located in a quiet neighborhood, this home offers convenient access to the freeway and is part of a growing community. Payson is expanding quickly, with a planned UTA Frontrunner station and a future UVU satellite campus, making it a great place to live and invest. Reach out or schedule a showing today! Square footage figures are provided as a courtesy estimate only and were obtained from the county. Buyer is advised to obtain an independent measurement.
Pending
$399,900
1724 N 1260 E, Payson, UT 84651
3beds
1,684sqft
Single Family Residence
Built in 2021
3,049 Square Feet Lot
$399,700 Zestimate®
$237/sqft
$100/mo HOA
What's special
Modern finishesOpen floor planAdded water softenerGas fireplace
- 12 days
- 232
- 10
Zillow last checked:
Listing updated:
Listed by:
Hannah Anderson 801-618-7589,
Real Broker, LLC,
Tiffany Lancaster,
Real Broker, LLC (Salt Lake)
Source: UtahRealEstate.com,MLS#: 2184035
Facts & features
Interior
Bedrooms & bathrooms
- Bedrooms: 3
- Bathrooms: 3
- Full bathrooms: 2
- 1/2 bathrooms: 1
- Partial bathrooms: 1
Primary bedroom
- Level: Second
Heating
- Forced Air
Cooling
- Central Air
Appliances
- Included: Disposal
Features
- Separate Bath/Shower, Walk-In Closet(s)
- Flooring: Carpet, Laminate
- Windows: Blinds
- Basement: None
- Has fireplace: No
Interior area
- Total structure area: 1,684
- Total interior livable area: 1,684 sqft
- Finished area above ground: 1,684
Property
Parking
- Total spaces: 2
- Parking features: Garage - Attached
- Attached garage spaces: 2
Features
- Levels: Two
- Stories: 2
- Patio & porch: Covered, Porch, Covered Patio, Open Porch
- Fencing: Full
- Has view: Yes
- View description: Mountain(s)
Lot
- Size: 3,049 Square Feet
- Features: Sprinkler: Auto-Full
- Residential vegetation: Landscaping: Full
Details
- Parcel number: 543960138
- Zoning description: Single-Family
Construction
Type & style
- Home type: SingleFamily
- Property subtype: Single Family Residence
Materials
- Cement Siding
Condition
- Blt./Standing
- New construction: No
- Year built: 2021
Utilities & green energy
- Water: Culinary
- Utilities for property: Natural Gas Connected, Electricity Connected, Sewer Connected, Water Connected
Community & HOA
Community
- Subdivision: Arrowhead Cottages
HOA
- Has HOA: Yes
- Amenities included: Maintenance, Snow Removal
- Services included: Maintenance Grounds
- HOA fee: $100 monthly
- HOA name: Advantage Managment
- HOA phone: 801-235-7368
Location
- Region: Payson
Financial & listing details
- Price per square foot: $237/sqft
- Tax assessed value: $419,600
- Annual tax amount: $2,233
- Date on market: 9/9/2026
- Listing terms: Cash,Conventional,FHA,VA Loan
- Exclusions: Dryer, Washer
- Acres allowed for irrigation: 0
- Electric utility on property: Yes
Estimated market value
$399,700
$380,000 - $420,000
$1,936/mo
Price history
| Date | Event | Price |
|---|---|---|
| 9/14/2026 | Pending sale | $399,900$237/sqft |
Source:  UtahRealEstate.com #2184035 Report a problem UtahRealEstate.com #2184035 Report a problem | ||
| 9/9/2026 | Listed for sale | $399,900-8.7%$237/sqft |
Source: UtahRealEstate.com #2184035 Report a problem | ||
| 12/15/2025 | Listing removed | $438,200$260/sqft |
Source: UtahRealEstate.com #2099169 Report a problem | ||
| 11/12/2025 | Price change | $438,200-1.7%$260/sqft |
Source: UtahRealEstate.com #2099169 Report a problem | ||
| 10/7/2025 | Price change | $445,900-0.8%$265/sqft |
Source: UtahRealEstate.com #2099169 Report a problem | ||
| 7/17/2025 | Listed for sale | $449,500$267/sqft |
Source: UtahRealEstate.com #2099169 Report a problem | ||
Public tax history
| Year | Property taxes | Tax assessment |
|---|---|---|
| 2025 | $2,295 +8.8% | $419,600 +7.5% |
| 2024 | $2,109 -3.2% | $390,200 -3.5% |
| 2023 | $2,178 +8.6% | $404,200 +10.5% |
| 2022 | $2,005 +83.4% | $365,900 +278% |
| 2021 | $1,093 | $96,800 |
Find assessor info on the county website
Monthly payment
Est. payment
Payment breakdown
Explore the cost of this home by adjusting the details. Changes won't be saved.Climate risks
Neighborhood: 84651
Nearby schools
Schools provided by the listing agent
- Elementary: Salem
- Middle: Salem Jr
- High: Salem Hills
- District: Nebo
Source: UtahRealEstate.com. This data may not be complete. We recommend contacting the local school district to confirm school assignments for this home.
Similar homes
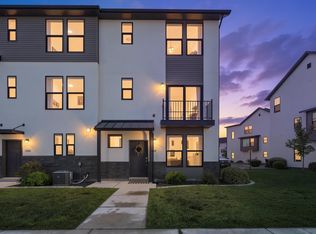
- $364,9003 bd3 ba2.1k sqft1634 N 1300 E, Payson, UT 84651For Sale
 MLS ID #2174430, Kindi L Mortensen, Berkshire Hathaway HomeServices Elite Real Estate (South County). UtahRealEstate.com
 - $355,4963 bd3 ba1.4k sqft1751 N 1280 E, Payson, UT 84651For Sale
 MLS ID #2175053, Erica Fisher, UPT Real Estate. UtahRealEstate.com
 - $449,0004 bd3 ba2.1k sqft1612 N 1300 E, Payson, UT 84651For Sale
 MLS ID #2177726, Anna Sorensen, Equity Real Estate (Prosper Group). UtahRealEstate.com
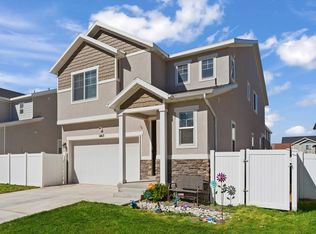
 - $499,0003 bd3 ba2.1k sqft1465 N 1190 E, Payson, UT 84651For Sale
 MLS ID #2184291, Andrew Whittle, Signature Group Real Estate. UtahRealEstate.com
 - $359,9903 bd3 ba1.4k sqft1332 E 1670 N #823, Payson, UT 84651For SaleMLS ID #2172719, Dan Tencza, Richmond American Homes of Utah, Inc. UtahRealEstate.com
- $380,0003 bd2 ba2.1k sqft1867 S 460 W, Payson, UT 84651For SaleMLS ID #2182688, Luke Kochniuk, RE/MAX Associates. UtahRealEstate.com
- $389,5003 bd3 ba1.4k sqft1615 N Westview Ln, Salem, UT 84653For SaleMLS ID #2182570, Julie Lyman, Equity Real Estate (Solid). UtahRealEstate.com
- $394,9903 bd3 ba2.2k sqft1952 E Corriente Dr #1294, Salem, UT 84653New ConstructionUtahRealEstate.com
- $399,9003 bd3 ba1.8k sqft1693 N Center Point Ln, Salem, UT 84653For SaleMLS ID #2168564, Matthew Sprunt, Utah Home Central. UtahRealEstate.com
- $465,0003 bd3 ba1.7k sqft341 S Spanish Fields Dr, Spanish Fork, UT 84660For SaleMLS ID #2184909, Velia Jarrin, Real Estate Essentials. UtahRealEstate.com
- $550,0005 bd3 ba2.4k sqft1585 S 910 W, Payson, UT 84651For SaleMLS ID #2183603, Wyatt Mcraney, Summit Commercial Advisors LLC. UtahRealEstate.com
- $425,0004 bd3 ba1.6k sqft879 S Brubaker Way, Santaquin, UT 84655For SaleMLS ID #2184285, Erica Fisher, UPT Real Estate. UtahRealEstate.com
- $430,0004 bd3 ba1.7k sqft66 N 710 W, Spanish Fork, UT 84660For SaleMLS ID #2181001, Valerie Mortimer, KW Westfield (Excellence). UtahRealEstate.com
- $429,5004 bd3 ba1.6k sqft739 W 60 N, Spanish Fork, UT 84660For SaleMLS ID #2181381, Joshua H Rudder, Homie. UtahRealEstate.com
- $369,9902 bd3 ba1.5k sqft1162 W 1550 N #150, Salem, UT 84653For SaleMLS ID #2181606, Dan Tencza, Richmond American Homes of Utah, Inc. UtahRealEstate.com
- $404,9903 bd3 ba2.2k sqft1944 E Corriente Dr #1296, Salem, UT 84653New ConstructionUtahRealEstate.com
- $420,0003 bd3 ba2.1k sqft684 W 1330 S, Spanish Fork, UT 84660For SaleMLS ID #2177252, Daniel L Ray, Rute Real Estate, LLC. UtahRealEstate.com
- $305,0002 bd2 ba1k sqft834 Greenridge Ave, Payson, UT 84651For SaleMLS ID #2183987, Stephanie Davis, Rustic Roots Real Estate LLC. UtahRealEstate.com
