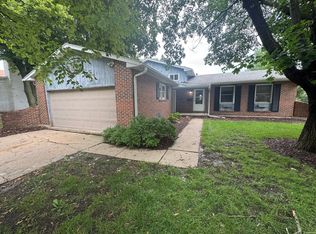
Enjoy comfortable, single-level living in this inviting brick ranch featuring 3 bedrooms, 2 full bathrooms, and approximately 1,773 square feet. The living room's wood-burning fireplace creates a cozy gathering space, while a separate family room provides additional room to relax or entertain. The primary bedroom includes a private full bathroom, and main-floor laundry and an attached two-car garage add everyday convenience. A recently replaced rear window brings natural light into the family room. Situated on a corner lot, the home features recently refreshed landscaping with fresh mulch and cleaned-up planting areas. Select trees, older bushes, and a portion of backyard fencing have been removed to create a more open, spacious outdoor setting. The fenced yard and spacious patio provide plenty of room for cookouts, gardening, or unwinding at the end of the day. Conveniently located near schools, parks, and the hospital, this home combines classic brick charm with a practical layout and inviting outdoor space.
New
$234,900
1724 North St #F, Sterling, IL 61081
3beds
1,773sqft
Single Family Residence
Built in 1960
0.35 Acres Lot
$-- Zestimate®
$132/sqft
$-- HOA
What's special
Inviting brick ranchWood-burning fireplaceClassic brick charmFenced yardAttached two-car garageSeparate family roomCorner lot
- 3 hours
- 99
- 6
Zillow last checked:
Listing updated:
Listed by:
Misael Chacon (804)656-5007,
Beycome Brokerage Realty LLC
Source: MRED as distributed by MLS GRID,MLS#: 12783953
Facts & features
Interior
Bedrooms & bathrooms
- Bedrooms: 3
- Bathrooms: 2
- Full bathrooms: 2
Rooms
- Room types: No additional rooms
Primary bedroom
- Features: Bathroom (Full)
- Level: Main
- Area: 208 Square Feet
- Dimensions: 13X16
Bedroom 2
- Level: Main
- Area: 120 Square Feet
- Dimensions: 10X12
Bedroom 3
- Level: Main
- Area: 132 Square Feet
- Dimensions: 12X11
Dining room
- Level: Main
- Area: 144 Square Feet
- Dimensions: 12X12
Family room
- Level: Main
- Area: 165 Square Feet
- Dimensions: 15X11
Kitchen
- Level: Main
- Area: 162 Square Feet
- Dimensions: 18X9
Laundry
- Level: Main
- Area: 130 Square Feet
- Dimensions: 13X10
Living room
- Level: Main
- Area: 176 Square Feet
- Dimensions: 16X11
Heating
- Steam, Radiator(s)
Cooling
- Central Air
Features
- Basement: Crawl Space,Full
Interior area
- Total structure area: 0
- Total interior livable area: 1,773 sqft
Property
Parking
- Total spaces: 2
- Parking features: Yes, Attached, Garage
- Attached garage spaces: 2
Accessibility
- Accessibility features: No Disability Access
Features
- Stories: 1
- Patio & porch: Patio
- Exterior features: Other
Lot
- Size: 0.35 Acres
- Dimensions: 102 x 147
Details
- Parcel number: 11163790010000
- Special conditions: Standard
Construction
Type & style
- Home type: SingleFamily
- Property subtype: Single Family Residence
Materials
- Brick
- Foundation: Concrete Perimeter
- Roof: Asphalt
Condition
- New construction: No
- Year built: 1960
Utilities & green energy
- Sewer: Public Sewer
- Water: Public
Community & HOA
HOA
- Services included: None
Location
- Region: Sterling
Financial & listing details
- Price per square foot: $132/sqft
- Annual tax amount: $5,700
- Date on market: 10/13/2026
- Ownership: Fee Simple
Estimated market value
Not available
Estimated sales range
Not available
Not available
Price history
| Date | Event | Price |
|---|---|---|
| 10/13/2026 | Listed for sale | $234,900$132/sqft |
Source:  MRED as distributed by MLS GRID #12783953 Report a problem MRED as distributed by MLS GRID #12783953 Report a problem | ||
Public tax history
Tax history is unavailable.
Monthly payment
Est. payment
Payment breakdown
Explore the cost of this home by adjusting the details. Changes won't be saved.Climate risks
Neighborhood: 61081
Nearby schools
Schools provided by the listing agent
- District: 5
Source: MRED as distributed by MLS GRID. This data may not be complete. We recommend contacting the local school district to confirm school assignments for this home.
Similar homes
- $234,9003 bd2 ba1.7k sqft1724 Avenue F, Sterling, IL 61081For Sale By Owner
- $275,0004 bd3 ba1.8k sqft1401 E 28th St, Sterling, IL 61081New
 MLS ID #12780410, Myles Kukowski, RE/MAX Sauk Valley. MRED as distributed by MLS GRID
 - $--4 bd2 ba1.8k sqft1004 2nd Ave, Sterling, IL 61081Auction
 Auction.com 2
 - $209,9004 bd2 ba2k sqft1816 6th Ave, Sterling, IL 61081Price Change
 MLS ID #12764961, Lucas Olson, United Real Estate - Chicago. MRED as distributed by MLS GRID
