MAXIMIZE YOUR BUYING POWER with Exclusive Seller Financing! Well-qualified buyers can lock in interest rates starting at just 4.99%, based on down payment, and save up to $21,000 in closing costs. A minimum 20% down payment is required, and all buyers must be pre-approved through the seller's preferred lender. No formal underwriting, no discount points, and the ability to close in as little as 14 days. Just a 10-minute walk from Fountain Square, this stunning 4-bedroom, 3.5-bath Arts and Crafts-style home blends turn-of-the-century character with modern design. Meticulously restored and fully renovated in 2018, it's available furnished and Airbnb-ready or move-in ready for a lucky homeowner. The open-concept main level is perfect for entertaining, with bamboo flooring and a bold, contemporary staircase as a standout feature. The living area flows effortlessly into a chef-inspired kitchen, complete with granite countertops, a farmhouse sink, subway tile backsplash, and a dramatic oversized island. This home offers two luxurious primary suites, each with spa-worthy ensuite baths-one on the main level and one upstairs. The second floor also features vaulted ceilings, two additional bedrooms, and another full bath. Out back, enjoy a spacious deck overlooking a fenced yard with mature trees, creating a peaceful urban retreat. The home is energy-efficient with spray foam insulation, dual furnaces, and dual AC units, and includes an oversized two-car garage. Bonus: The property is zoned as a duplex, with potential to create an income-generating apartment or private guest space above the garage-ideal for extended family or adult children. Whether you're unwinding in the soaker tub or soaking up the culture of downtown Indy, this home delivers historic charm, modern comfort, and unmatched flexibility. Schedule your private showing today!
Pending
$425,000
1724 Prospect St, Indianapolis, IN 46203
4beds
2,112sqft
Residential, Single Family Residence
Built in 1900
5,662 Square Feet Lot
$-- Zestimate®
$201/sqft
$-- HOA
What's special
Sprawling deckCovered porchOpen-concept main levelLuxurious primary suitesContemporary staircaseSoaring vaulted ceilingsGranite countertops
- 586 days
- 14
- 0
Zillow last checked:
Listing updated:
Listed by:
Debbie McMillan debbie@homelinkpartners.com,
eXp Realty, LLC,
Adam Ballard,
eXp Realty, LLC
Source: MIBOR as distributed by MLS GRID,MLS#: 22025649
Facts & features
Interior
Bedrooms & bathrooms
- Bedrooms: 4
- Bathrooms: 4
- Full bathrooms: 3
- 1/2 bathrooms: 1
- Main level bathrooms: 2
- Main level bedrooms: 1
Primary bedroom
- Level: Main
- Area: 192 Square Feet
- Dimensions: 16x12
Primary bedroom
- Level: Upper
- Area: 180 Square Feet
- Dimensions: 15x12
Bedroom 3
- Level: Upper
- Area: 156 Square Feet
- Dimensions: 13x12
Bedroom 4
- Level: Upper
- Area: 169 Square Feet
- Dimensions: 13x13
Dining room
- Level: Main
- Area: 117 Square Feet
- Dimensions: 13x9
Kitchen
- Level: Main
- Area: 169 Square Feet
- Dimensions: 13x13
Living room
- Level: Main
- Area: 252 Square Feet
- Dimensions: 18x14
Heating
- Forced Air, Electric
Cooling
- Central Air
Appliances
- Included: Dishwasher, Disposal, MicroHood, Electric Oven, Refrigerator, Electric Water Heater
- Laundry: Main Level
Features
- Attic Access, High Ceilings, Vaulted Ceiling(s), Breakfast Bar, Ceiling Fan(s), High Speed Internet
- Basement: Unfinished
- Attic: Access Only
Interior area
- Total structure area: 2,112
- Total interior livable area: 2,112 sqft
- Finished area below ground: 0
Video & virtual tour
Property
Parking
- Total spaces: 2
- Parking features: Detached
- Garage spaces: 2
- Details: Garage Parking Other(Garage Door Opener, Guest Street Parking, Service Door)
Features
- Levels: Two
- Stories: 2
- Patio & porch: Deck, Covered
- Fencing: Fenced,Full
Lot
- Size: 5,662 Square Feet
- Features: Curbs, Not In Subdivision, Sidewalks, Street Lights, Mature Trees
Details
- Parcel number: 491007193004000101
- Special conditions: Broker Owned
- Horse amenities: None
Construction
Type & style
- Home type: SingleFamily
- Architectural style: Craftsman
- Property subtype: Residential, Single Family Residence
Materials
- Wood Siding
- Foundation: Block, Partial
Condition
- Updated/Remodeled
- New construction: No
- Year built: 1900
Utilities & green energy
- Electric: 200+ Amp Service
- Water: Public
- Utilities for property: Electricity Connected
Community & HOA
Community
- Subdivision: Hosbrooks Sub Dunlop
HOA
- Has HOA: No
Location
- Region: Indianapolis
Financial & listing details
- Price per square foot: $201/sqft
- Tax assessed value: $379,400
- Annual tax amount: $8,912
- Date on market: 3/7/2025
- Cumulative days on market: 340 days
- Electric utility on property: Yes
Estimated market value
Not available
Estimated sales range
Not available
Not available
Price history
| Date | Event | Price |
|---|---|---|
| 9/2/2025 | Pending sale | $425,000$201/sqft |
Source:  MIBOR as distributed by MLS GRID #22025649 Report a problem MIBOR as distributed by MLS GRID #22025649 Report a problem | ||
| 4/17/2025 | Price change | $425,000+1.4%$201/sqft |
Source: MIBOR as distributed by MLS GRID #22025649 Report a problem | ||
| 3/7/2025 | Listed for sale | $419,000-1.4%$198/sqft |
Source: MIBOR as distributed by MLS GRID #22025649 Report a problem | ||
| 2/1/2025 | Listing removed | $425,000$201/sqft |
Source: MIBOR as distributed by MLS GRID #21987541 Report a problem | ||
| 12/12/2024 | Listed for sale | $425,000$201/sqft |
Source: MIBOR as distributed by MLS GRID #21987541 Report a problem | ||
| 10/7/2024 | Pending sale | $425,000$201/sqft |
Source: MIBOR as distributed by MLS GRID #21987541 Report a problem | ||
| 10/3/2024 | Listed for sale | $425,000$201/sqft |
Source: MIBOR as distributed by MLS GRID #21987541 Report a problem | ||
| 9/20/2024 | Pending sale | $425,000$201/sqft |
Source: MIBOR as distributed by MLS GRID #21987541 Report a problem | ||
| 8/23/2024 | Price change | $425,000-1.2%$201/sqft |
Source: MIBOR as distributed by MLS GRID #21987541 Report a problem | ||
| 6/28/2024 | Listed for sale | $430,000+10.3%$204/sqft |
Source: MIBOR as distributed by MLS GRID #21987541 Report a problem | ||
| 9/29/2023 | Sold | $390,000-3.7%$185/sqft |
Source: MIBOR as distributed by MLS GRID #21940750 Report a problem | ||
| 9/12/2023 | Pending sale | $405,000$192/sqft |
Source: MIBOR as distributed by MLS GRID #21940750 Report a problem | ||
| 8/29/2023 | Listed for sale | $405,000+19.1%$192/sqft |
Source: MIBOR as distributed by MLS GRID #21940750 Report a problem | ||
| 5/31/2019 | Listing removed | $340,000$161/sqft |
Source: A.S.A.P. Real Estate #21599874 Report a problem | ||
| 5/24/2019 | Price change | $340,000-2.8%$161/sqft |
Source: A.S.A.P. Real Estate #21599874 Report a problem | ||
| 4/24/2019 | Price change | $349,900-1.2%$166/sqft |
Source: A.S.A.P. Real Estate #21599874 Report a problem | ||
| 4/10/2019 | Price change | $354,000-1.1%$168/sqft |
Source: A.S.A.P. Real Estate #21599874 Report a problem | ||
| 3/20/2019 | Price change | $358,000-0.3%$170/sqft |
Source: A.S.A.P. Real Estate #21599874 Report a problem | ||
| 3/9/2019 | Price change | $359,000-0.3%$170/sqft |
Source: A.S.A.P. Real Estate #21599874 Report a problem | ||
| 2/18/2019 | Price change | $359,900-0.9%$170/sqft |
Source: A.S.A.P. Real Estate #21599874 Report a problem | ||
| 2/2/2019 | Price change | $363,000-0.5%$172/sqft |
Source: A.S.A.P. Real Estate #21599874 Report a problem | ||
| 1/20/2019 | Price change | $365,000-1.1%$173/sqft |
Source: A.S.A.P. Real Estate #21599874 Report a problem | ||
| 12/8/2018 | Listed for sale | $369,000$175/sqft |
Source: A.S.A.P. Real Estate #21599874 Report a problem | ||
| 10/24/2018 | Listing removed | $369,000$175/sqft |
Source: A.S.A.P. Real Estate #21599874 Report a problem | ||
| 10/7/2018 | Listed for sale | $369,000$175/sqft |
Source: A.S.A.P. Real Estate #21599874 Report a problem | ||
Public tax history
| Year | Property taxes | Tax assessment |
|---|---|---|
| 2025 | $9,188 +0.5% | $379,400 -2% |
| 2024 | $9,142 +2.6% | $387,200 +0.5% |
| 2023 | $8,913 +12.3% | $385,400 +2.1% |
| 2022 | $7,936 +9.9% | $377,500 +9.7% |
| 2021 | $7,223 -8.2% | $344,000 +10.3% |
| 2020 | $7,866 +3652.2% | $311,900 -6.4% |
| 2019 | $210 -85.3% | $333,200 +3521.7% |
| 2018 | $1,431 -46.4% | $9,200 -79.8% |
| 2017 | $2,667 +1074.9% | $45,600 +7.5% |
| 2016 | $227 | $42,400 +11.6% |
| 2014 | $227 | $38,000 |
| 2013 | $227 | $38,000 +0.8% |
| 2012 | -- | $37,700 +9.9% |
| 2011 | -- | $34,300 |
| 2010 | -- | $34,300 |
| 2009 | $735 | $34,300 +6.5% |
| 2007 | -- | $32,200 |
Find assessor info on the county website
Monthly payment
Est. payment
Payment breakdown
Explore the cost of this home by adjusting the details. Changes won't be saved.Climate risks
Neighborhood: Fountain Square
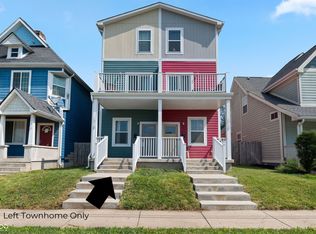
Similar homes
- $374,9004 bd3 ba2.3k sqft740 Parkway Ave, Indianapolis, IN 46203Active
 MLS ID #22112168, Dee Carter, Highgarden Real Estate. MIBOR as distributed by MLS GRID
 - $299,0004 bd3 ba2.6k sqft1806 Woodlawn Ave, Indianapolis, IN 46203Active
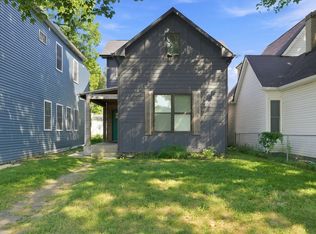 MLS ID #22124560, Kenneth Hall, Real Broker, LLC. MIBOR as distributed by MLS GRID
 - $350,0003 bd3 ba1.6k sqft1537 Hoyt Ave, Indianapolis, IN 46203Active
 MLS ID #22119621, James Robinson, eXp Realty, LLC. MIBOR as distributed by MLS GRID
 - $349,9003 bd3 ba2.1k sqft1532 Spann Ave, Indianapolis, IN 46203Active
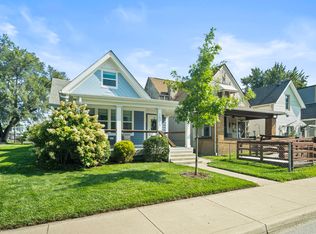 MLS ID #22117928, Jordan Moody, Keller Williams Indpls Metro N. MIBOR as distributed by MLS GRID
