Welcome home to this charming 1925 bungalow, nestled just off downtown Sandy! This 3 bed, 1 bath home is full of timeless character and ready for its next owner. Step onto the welcoming front deck and into a functional front entry mudroom area, a convenient spot to drop coats and boots during the rainy season. The main level features LVP flooring and a comfortable living room anchored by a classic brick wood-burning fireplace, ideal for cozy fall and winter evenings. The kitchen offers beautiful cabinetry, light countertops, a subway tile backsplash, and stainless appliances, with an adjoining eating area for casual everyday meals. A dedicated laundry room with tall built-in cabinetry provides excellent storage and leads to the backyard. Three main-level bedrooms offer flexibility for sleeping quarters, a home office, or hobby space. Upper level is a fantastic bonus area, flex space, or additional storage, giving you room to grow and make it your own. Outside, the fully fenced backyard is made for enjoying, with a spacious lawn, a concrete patio for outdoor dining and gatherings, and a great side yard. A Tuff Shed workshop with electricity is ready for tools, projects, or creative pursuits, while the covered woodshed keeps firewood dry and close at hand. A covered carport provides sheltered parking, and the concrete driveway offers additional space. Located close to local shops, dining, and everyday conveniences, this home offers the charm of an established neighborhood with easy access to all that Sandy has to offer. Bring your vision and make this one yours!
Pending
$399,999
17241 Scales Ave, Sandy, OR 97055
3beds
1,641sqft
Residential, Single Family Residence
Built in 1925
5,227 Square Feet Lot
$-- Zestimate®
$244/sqft
$-- HOA
What's special
Classic brick wood-burning fireplaceFully fenced backyardGreat side yardAdjoining eating areaDedicated laundry roomSpacious lawnTall built-in cabinetry
- 13 days
- 290
- 31
Likely to sell faster than
Zillow last checked:
Listing updated:
Listed by:
Stephanie Peck 503-832-0180,
eXp Realty, LLC,
Cellie Burton 503-343-4045,
eXp Realty, LLC
Source: RMLS (OR),MLS#: 495087636
Facts & features
Interior
Bedrooms & bathrooms
- Bedrooms: 3
- Bathrooms: 1
- Full bathrooms: 1
- Main level bathrooms: 1
Rooms
- Room types: Bonus Room, Utility Room, Bedroom 2, Bedroom 3, Dining Room, Family Room, Kitchen, Living Room, Primary Bedroom
Primary bedroom
- Features: Closet
- Level: Main
Bedroom 2
- Features: Closet
- Level: Main
Bedroom 3
- Features: Closet
- Level: Main
- Area: 120
- Dimensions: 10 x 12
Dining room
- Level: Main
Kitchen
- Features: Dishwasher, Free Standing Range, Free Standing Refrigerator
- Level: Main
- Area: 196
- Width: 14
Living room
- Features: Fireplace
- Level: Main
- Area: 247
- Dimensions: 13 x 19
Heating
- Forced Air, Fireplace(s)
Cooling
- Exhaust Fan, None
Appliances
- Included: Dishwasher, Disposal, ENERGY STAR Qualified Appliances, Free-Standing Range, Free-Standing Refrigerator, Plumbed For Ice Maker, Stainless Steel Appliance(s), Washer/Dryer, Gas Water Heater
- Laundry: Laundry Room
Features
- Closet, Pantry
- Flooring: Laminate, Vinyl, Wall to Wall Carpet
- Doors: Storm Door(s)
- Windows: Wood Frames
- Basement: Crawl Space
- Number of fireplaces: 1
- Fireplace features: Insert, Wood Burning
Interior area
- Total structure area: 1,641
- Total interior livable area: 1,641 sqft
Property
Parking
- Total spaces: 1
- Parking features: Carport, On Street
- Garage spaces: 1
- Has carport: Yes
- Has uncovered spaces: Yes
Features
- Levels: Two
- Stories: 2
- Patio & porch: Patio, Porch
- Exterior features: Yard
- Fencing: Fenced
Lot
- Size: 5,227 Square Feet
- Features: Gentle Sloping, SqFt 5000 to 6999
Details
- Additional structures: Outbuilding, ToolShed, Shednull, Workshop
- Parcel number: 00657765
- Other equipment: Satellite Dish
Construction
Type & style
- Home type: SingleFamily
- Architectural style: Bungalow
- Property subtype: Residential, Single Family Residence
Materials
- Cedar, Shake Siding
- Foundation: Concrete Perimeter
- Roof: Composition
Condition
- Resale
- New construction: No
- Year built: 1925
Utilities & green energy
- Gas: Gas
- Sewer: Public Sewer
- Water: Public
Community & HOA
HOA
- Has HOA: No
Location
- Region: Sandy
Financial & listing details
- Price per square foot: $244/sqft
- Tax assessed value: $349,501
- Annual tax amount: $2,312
- Date on market: 11/5/2026
- Cumulative days on market: 13 days
- Listing terms: Cash,Conventional,FHA,VA Loan
- Road surface type: Paved
Estimated market value
Not available
Estimated sales range
Not available
Not available
Price history
| Date | Event | Price |
|---|---|---|
| 11/8/2026 | Pending sale | $399,999$244/sqft |
Source:  RMLS (OR) #495087636 Report a problem | ||
| 11/5/2026 | Listed for sale | $399,999+105.7%$244/sqft |
Source: RMLS (OR) #495087636 Report a problem | ||
| 4/26/2015 | Sold | $194,500$119/sqft |
Source: RMLS (OR) #15612821 Report a problem | ||
| 4/5/2015 | Pending sale | $194,500$119/sqft |
Source: Windermere/Sandy Real Estate #15612821 Report a problem | ||
| 4/3/2015 | Listed for sale | $194,500$119/sqft |
Source: Windermere Sandy Real Estate #15612821 Report a problem | ||
Public tax history
| Year | Property taxes | Tax assessment |
|---|---|---|
| 2025 | $2,312 +4.4% | $134,778 +3% |
| 2024 | $2,215 +2.7% | $130,853 +3% |
| 2023 | $2,157 +2.8% | $127,042 +3% |
| 2022 | $2,098 +3.6% | $123,342 +3% |
| 2021 | $2,026 +2.8% | $119,750 +3% |
| 2020 | $1,971 +1% | $116,263 +3% |
| 2019 | $1,952 +2.9% | $112,877 +3% |
| 2018 | $1,898 | $109,589 +3% |
| 2017 | $1,898 +21.1% | $106,397 +17.5% |
| 2016 | $1,567 | $90,542 +3% |
| 2015 | $1,567 +2.9% | $87,905 +3% |
| 2014 | $1,523 +5.6% | $85,345 +3% |
| 2013 | $1,442 +2.2% | $82,859 +3% |
| 2012 | $1,411 +3.5% | $80,446 +3% |
| 2011 | $1,362 +3.1% | $78,103 +3% |
| 2010 | $1,321 +2.8% | $75,828 +3% |
| 2009 | $1,284 +22.5% | $73,619 +3% |
| 2008 | $1,049 +0.7% | $71,475 +3% |
| 2007 | $1,042 +4.8% | $69,393 +3% |
| 2006 | $994 +2.8% | $67,372 +3% |
| 2005 | $967 +1.4% | $65,410 +3% |
| 2004 | $954 +2.3% | $63,505 +3% |
| 2003 | $932 +7.3% | $61,655 +3% |
| 2002 | $869 +2.7% | $59,859 +3% |
| 2001 | $846 +2.9% | $58,116 +3% |
| 2000 | $822 | $56,423 |
Find assessor info on the county website
Monthly payment
Est. payment
Payment breakdown
Explore the cost of this home by adjusting the details. Changes won't be saved.Climate risks
Neighborhood: 97055
Nearby schools
Schools provided by the listing agent
- Elementary: Sandy
- Middle: Cedar Ridge
- High: Sandy
Source: RMLS (OR). This data may not be complete. We recommend contacting the local school district to confirm school assignments for this home.
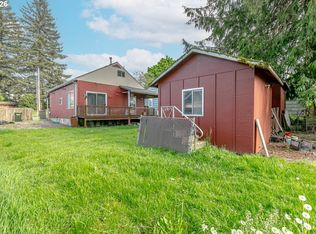

Similar homes
- $415,0003 bd2 ba1.2k sqft39006 Haskins St, Sandy, OR 97055Active

 MLS ID #431185934, Rick Sadle, Keller Williams Realty Professionals. RMLS (OR)
- $569,9003 bd2 ba1.9k sqft41051 SE Coalman Rd, Sandy, OR 97055Active
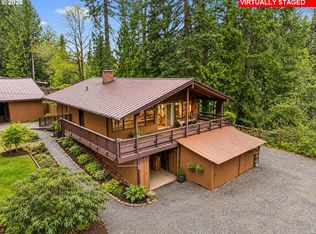 MLS ID #358990540, Tim Sellers, Berkshire Hathaway HomeServices NW Real Estate. RMLS (OR)
- $--3 bd2 ba1.7k sqft11467 SE Abby Ln, Clackamas, OR 97015Auction
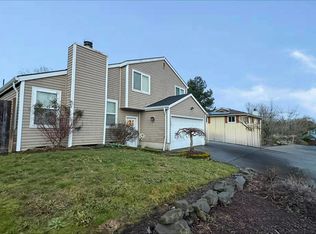 Auction.com 1
- $595,0003 bd2 ba1.7k sqft41180 SE Kubitz Rd, Sandy, OR 97055Active
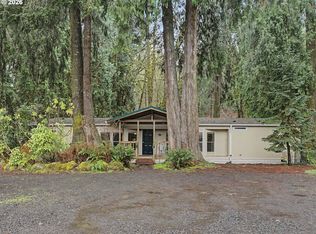 MLS ID #652528173, Patrick Fry, Premiere Property Group LLC. RMLS (OR)
- $400,0003 bd1 ba1.4k sqft12839 SE Raymond St, Portland, OR 97236ActiveMLS ID #589481043, Benjamin Hollenbaugh, Living PDX Real Estate. RMLS (OR)
- $395,0003 bd2 ba1.9k sqft2118 SE 110th Ave, Portland, OR 97216ActiveMLS ID #565451016, McKenzie Utti, Premiere Property Group LLC. RMLS (OR)
- $449,9003 bd2 ba1.2k sqft1214 SE Beaver Creek Ln, Troutdale, OR 97060ActiveMLS ID #634081582, Bev Blume, Keller Williams Realty Portland Elite. RMLS (OR)
- $388,0003 bd1 ba1.6k sqft4815 SE 99th Ave, Portland, OR 97266ActiveMLS ID #488738883, Sharon Parmenter, Opendoor Brokerage LLC. RMLS (OR)
- $483,5003 bd1 ba1.1k sqft36347 SE Highway 224, Estacada, OR 97023ActiveMLS ID #143066277, Molly LeBlanc, Keller Williams PDX Central. RMLS (OR)
- $399,9002 bd1 ba1.3k sqft923 NE 155th Ave, Portland, OR 97230ActiveMLS ID #736492255, Derek Peterson, Better Homes & Gardens Realty. RMLS (OR)
- $379,9003 bd1 ba910 sqft1530 SE 148th Ave, Portland, OR 97233ActiveMLS ID #221949938, Roulette Milhaupt, Realty First. RMLS (OR)
- $455,0003 bd2 ba1.4k sqft16948 NE Clackamas St, Portland, OR 97230ActiveMLS ID #246290135, Bev Blume, Keller Williams Realty Portland Elite. RMLS (OR)
- $395,0002 bd1 ba884 sqft4306 SE 100th Ave, Portland, OR 97266ActiveMLS ID #443643982, Tara Stone, MORE Realty. RMLS (OR)
- $409,9003 bd1 ba1.1k sqft4141 SE 80th Ave, Portland, OR 97206ActiveMLS ID #443403034, Stephen Campbell, Premiere Property Group, LLC. RMLS (OR)
- $395,0003 bd2 ba1.1k sqft7610 SE Long St, Portland, OR 97206ActiveMLS ID #387183586, Max Carnese, Realty First. RMLS (OR)
- $428,3003 bd3 ba1.3k sqft1336 SE La Mesa Ave, Gresham, OR 97080ActiveMLS ID #617160708, Lizhen Zhu, MORE Realty. RMLS (OR)
- $419,9003 bd2 ba1.3k sqft16720 SE Clinton St, Portland, OR 97236ActiveMLS ID #370462810, Jin Zhao, Kelly Right Real Estate of Portland, LLC. RMLS (OR)
- $450,0003 bd1 ba960 sqft4433 SE Rockwood St, Milwaukie, OR 97222ActiveMLS ID #703227906, Angi McFarland, MORE Realty. RMLS (OR)
- $499,9993 bd3 ba2k sqft1131 NE 108th Ave, Portland, OR 97220ActiveMLS ID #576346554, Mario Skoro, John L. Scott Portland Central. RMLS (OR)
