Your Custom Country Retreat Awaits Under construction and full of potential! This modern farmhouse is already framed and sided, and now is the perfect time to jump in and make it your own. With over 2,850 sq ft of thoughtfully designed space on approximately 4 acres, this home offers endless possibilities to add your personal touch and create the dream home you've been envisioning. Located just off a state-maintained blacktop road, between Lincoln and Warsaw, you’ll enjoy the peace of country living with the convenience of town nearby. Plus, with multiple boat ramps to both Truman Lake and Lake of the Ozarks just minutes away, you’ll have easy access to fishing, boating, and lake adventures all year long. Inside, the layout features a massive great room with soaring vaulted ceilings and abundant natural light, a luxurious master suite, spacious guest rooms, and a walkout laundry and pantry. Upstairs, two additional bedrooms and a full bath offer even more space for family or guests. The wraparound 10’ covered concrete porch is perfect for enjoying sunrises, sunsets, and everything in between. With a list of planned finishes and available upgrades, the builder invites you to put your stamp on this one-of-a-kind home. Call today for more details and to schedule your private tour—your country dream home is loading!
Pending
$559,900
17243 Ac Hwy, Lincoln, MO 65338
4beds
3,020sqft
:
Get pre-qualified$3,521/mo
Single Family Residence
Built in 2025
4 Acres Lot
$-- Zestimate®
$185/sqft
$-- HOA
What's special
State-maintained blacktop roadLuxurious master suiteMassive great roomSpacious guest roomsWalkout laundry and pantrySoaring vaulted ceilingsAbundant natural light
- 346 days |
- 211 |
- 7 |
Zillow last checked:
Listing updated:
Listed by:
Brandon Martin 660-221-7939,
Reece Nichols Golden Key Realty 660-438-7228
Source: WCAR MO,MLS#: 101080
Facts & features
Interior
Bedrooms & bathrooms
- Bedrooms: 4
- Bathrooms: 3
- Full bathrooms: 3
Rooms
- Room types: Master Bathroom
Primary bedroom
- Area: 260.92
- Dimensions: 15.5 x 16.83
Bedroom 2
- Area: 260.92
- Dimensions: 16.83 x 15.5
Bedroom 3
- Area: 171.97
- Dimensions: 12.58 x 13.67
Bedroom 4
- Description: Non-Conforming
- Area: 164.25
- Dimensions: 13.5 x 12.17
Dining room
- Area: 184
- Dimensions: 23 x 8
Family room
- Length: 23
Kitchen
- Features: Cabinets Wood
- Area: 322
- Dimensions: 14 x 23
Living room
- Area: 368
- Dimensions: 23 x 16
Heating
- Forced Air, Electric, Heat Pump
Cooling
- Central Air, Electric
Appliances
- Included: Electric Water Heater
- Laundry: Upper Level
Features
- Flooring: Other
- Windows: All, Thermal/Multi-Pane, Drapes/Curtains/Rods: None
- Has basement: No
- Number of fireplaces: 1
- Fireplace features: Family Room, Gas
Interior area
- Total structure area: 3,020
- Total interior livable area: 3,020 sqft
- Finished area above ground: 3,020
Property
Parking
- Parking features: No Garage
Features
- Patio & porch: Covered
Lot
- Size: 4 Acres
Details
- Special conditions: Standard
Construction
Type & style
- Home type: SingleFamily
- Architectural style: Ranch
- Property subtype: Single Family Residence
Materials
- Metal Siding
- Foundation: Concrete Perimeter, Slab
- Roof: Metal
Condition
- New Construction
- New construction: Yes
- Year built: 2025
Utilities & green energy
- Electric: 220 Volts in Laundry, 220 Volts
- Sewer: Lagoon
- Water: Well
Green energy
- Energy efficient items: Ceiling Fans
Community & HOA
Community
- Security: Smoke Detector(s)
- Subdivision: See S, T, R
HOA
- Has HOA: No
Location
- Region: Lincoln
Financial & listing details
- Price per square foot: $185/sqft
- Price range: $559.9K - $559.9K
- Date on market: 8/12/2025
- Road surface type: Asphalt
Estimated market value
Not available
Estimated sales range
Not available
Not available
Price history
| Date | Event | Price |
|---|---|---|
| 7/20/2026 | Listed for sale | $559,900$185/sqft |
Source:  ReeceNichols Real Estate #101080 Report a problem ReeceNichols Real Estate #101080 Report a problem | ||
| 7/17/2026 | Pending sale | $559,900$185/sqft |
Source:  LOBR #3579705 Report a problem LOBR #3579705 Report a problem | ||
| 8/12/2025 | Listed for sale | $559,900$185/sqft |
Source:  WCAR MO #101080 Report a problem WCAR MO #101080 Report a problem | ||
Public tax history
Tax history is unavailable.
Monthly payment
Est. payment
Payment breakdown
Explore the cost of this home by adjusting the details. Changes won't be saved.Climate risks
Neighborhood: 65338
Nearby schools
GreatSchools rating
- 7/10Lincoln Elementary SchoolGrades: K-6Distance: 2.9 mi
- 4/10Lincoln High SchoolGrades: 7-12Distance: 2.9 mi
Schools provided by the listing agent
- District: Lincoln
Source: WCAR MO. This data may not be complete. We recommend contacting the local school district to confirm school assignments for this home.
- $254,100-- bd-- ba1.3k sqft17202 Trail Rd, Warsaw, MO 65355Off Market
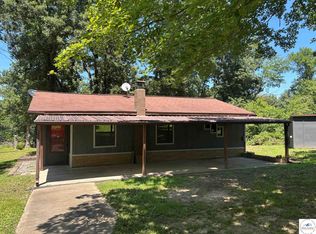
- $159,9002 bd1 ba756 sqft17131 Ac Hwy, Lincoln, MO 65338Pending
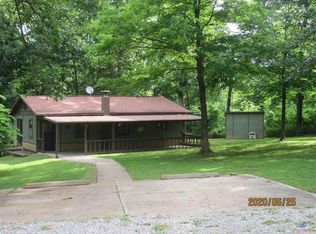
- $182,5002 bd1 ba880 sqft17131 Hwy Ac, Lincoln, MO 65338Off Market
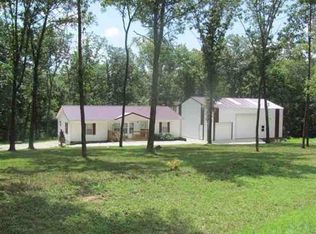
- $253,300-- bd-- ba1.2k sqft16998 Zion Church Rd, Lincoln, MO 65338Off Market
- $384,6003 bd3 ba2.4k sqft22359 Hansen Ave, Warsaw, MO 65355Off Market
- $344,700-- bd-- ba676 sqft17144 Zion Church Rd, Lincoln, MO 65338Off Market
- $404,800-- bd-- ba1.7k sqft17091 Zion Church Rd, Lincoln, MO 65338Off Market
- $354,400-- bd-- ba1.8k sqft17421 Highway E, Windsor, MO 65360Off Market
A local agent can set up tours, give advice and negotiate with sellers.
Similar homes
- $449,0003 bd2 ba1.6k sqftC 18704th Hwy, Lincoln, MO 65338For Sale

 MLS ID #103317, KENNIE VON HOLTEN, Reece Nichols Golden Key Realty. WCAR MO
 - $599,0004 bd4 ba3k sqft26192 Georgetown Ave, Warsaw, MO 65355For Sale
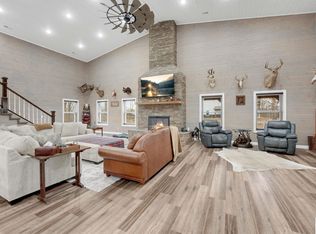 MLS ID #102197, Sarah Reynolds (DBA SARAH STONE), Platinum Realty LLC. WCAR MO
 - $540,0003 bd3 ba2.8k sqft19373 Lake Rockhill Rd, Warsaw, MO 65355For Sale
 MLS ID #103219, Rhonda K Boedeker, RE/MAX Central. WCAR MO
 - $525,0004 bd4 ba3.5k sqft28334 Stone Ridge Cir, Warsaw, MO 65355For Sale
 MLS ID #103162, Allyson E Cline, Reece Nichols Real Estate. WCAR MO
 - $520,0005 bd3 ba2.3k sqft19883 Mather Rd, Sedalia, MO 65301For SaleMLS ID #103729, Nadia Fray, RE/MAX Central. WCAR MO
- $500,0004 bd2 ba1.7k sqftB 23603rd Hwy, Lincoln, MO 65338For SaleMLS ID #103397, Rhonda Ahern, Premier Realty Group. WCAR MO
- $549,0003 bd3 ba2.9k sqft774 SE 52p Rd, Clinton, MO 64735For SaleMLS ID #103466, Luke Ballard, EXP Realty LLC. WCAR MO
- $519,5005 bd3 ba3.3k sqft27487 Isabella Ln, Warsaw, MO 65355For SaleMLS ID #102565, Julia Snodgrass, EXP Realty LLC. WCAR MO
- $440,0003 bd3 ba2.3k sqftT 23245th Hwy, Warsaw, MO 65355For SaleMLS ID #103594, KENNIE VON HOLTEN, Reece Nichols Golden Key Realty. WCAR MO
- $549,9003 bd3 ba2.4k sqft27436 Runway Cir, Lincoln, MO 65338For SaleMLS ID #103561, LUKE BEAMAN, Reece Nichols Golden Key Realty. WCAR MO
- $649,9003 bd3 ba2.1k sqftH 25266th Hwy, Lincoln, MO 65338For SaleMLS ID #102281, Debra L Anderson, Anstine Realty & Auction, LLC. WCAR MO
- $525,0003 bd3 ba2.1k sqft28035 Vasser Ln, Lincoln, MO 65338For Sale
 MLS ID #26030733, Amanda Greenwood, Century 21 Community. MARIS
 - $650,0004 bd3 ba3.9k sqft17795 Stoney Creek Ln, Warsaw, MO 65355For SaleMLS ID #102614, Samantha L Slayden, Homes by Darcy. WCAR MO
- $549,0003 bd3 ba3.1k sqft28487 Nevada Ave, Warsaw, MO 65355For SaleMLS ID #103618, Marsha Kleihauer, Reece Nichols Golden Key Realty. WCAR MO
- $415,0003 bd2 ba2.6k sqft21158 Dwyer Rd, Warsaw, MO 65355For SaleMLS ID #102964, SUSAN E NEWMAN, MISSOURI LAKES REALTY. WCAR MO
- $649,9003 bd3 ba2k sqft25266 Highway H Hwy #H, Lincoln, MO 65338For SaleMLS ID #3583897, Debra Lynn Anderson PC, Anstine Realty & Auction, LLC. LOBR
- $565,5002 bd2 ba1.6k sqft11927 SE Highway Z, Deepwater, MO 64740For SaleMLS ID #103706, LUKE BEAMAN, Reece Nichols Golden Key Realty. WCAR MO
- $489,5003 bd3 ba2k sqft28009 Vasser Ln, Lincoln, MO 65338For SaleMLS ID #102282, LUKE BEAMAN, Reece Nichols Golden Key Realty. WCAR MO
- $438,0003 bd3 ba2.5k sqft32384 Fertile Rd, Warsaw, MO 65355For SaleMLS ID #2622814, Beth Toczek, Exit Realty Professionals. Heartland MLS as distributed by MLS GRID
- $399,9003 bd3 ba2k sqft26577 Sweetberry Dr, Warsaw, MO 65355For SaleMLS ID #103215, Debra L Anderson, Anstine Realty & Auction, LLC. WCAR MO
