Enjoy the perfect blend of comfort and convenience in this beautifully maintained 3-bedroom, 2-bath condo. Featuring hardwood floors, spacious bedrooms, ample storage, an attached garage, and a private deck, this home offers everything you need for easy living. Nestled on a secluded, mature tree-lined street, you'll appreciate the peaceful setting while still being just minutes from all the amenities of town.
Active
$169,900
1725 25th Ave #3, Rock Island, IL 61201
3beds
1,745sqft
Condominium, Single Family Residence
Built in 1997
-- sqft lot
$-- Zestimate®
$97/sqft
$245/mo HOA
What's special
Spacious bedroomsAttached garagePrivate deckSecluded mature tree-lined streetAmple storageHardwood floors
- 20 days |
- 579 |
- 24 |
Zillow last checked:
Listing updated:
Listed by:
Jeremy Swanson 309-738-6014,
RE/MAX Concepts Moline
Source: MRED as distributed by MLS GRID,MLS#: 12693198
Facts & features
Interior
Bedrooms & bathrooms
- Bedrooms: 3
- Bathrooms: 2
- Full bathrooms: 2
Rooms
- Room types: No additional rooms
Primary bedroom
- Features: Flooring (Hardwood)
- Level: Main
- Area: 130 Square Feet
- Dimensions: 10X13
Bedroom 2
- Features: Flooring (Hardwood)
- Level: Main
- Area: 100 Square Feet
- Dimensions: 10X10
Bedroom 3
- Features: Flooring (Carpet)
- Level: Lower
- Area: 216 Square Feet
- Dimensions: 12X18
Dining room
- Features: Flooring (Hardwood)
- Level: Main
- Area: 90 Square Feet
- Dimensions: 9X10
Kitchen
- Features: Flooring (Hardwood)
- Level: Main
- Area: 80 Square Feet
- Dimensions: 8X10
Laundry
- Features: Flooring (Vinyl)
- Level: Lower
- Area: 24 Square Feet
- Dimensions: 4X6
Living room
- Features: Flooring (Hardwood)
- Level: Main
- Area: 180 Square Feet
- Dimensions: 12X15
Heating
- Natural Gas
Cooling
- Central Air
Appliances
- Included: Double Oven, Microwave, Dishwasher, Refrigerator, Washer, Dryer
- Laundry: In Unit
Features
- Basement: Finished,Full
Interior area
- Total structure area: 0
- Total interior livable area: 1,745 sqft
Property
Parking
- Total spaces: 2
- Parking features: Concrete, Garage Owned, Attached, Garage
- Attached garage spaces: 2
Accessibility
- Accessibility features: No Disability Access
Features
- Patio & porch: Deck
- Body of water: N
Lot
- Features: Level
Details
- Parcel number: 1611206003
- Special conditions: None
Construction
Type & style
- Home type: Condo
- Property subtype: Condominium, Single Family Residence
Materials
- Vinyl Siding
- Foundation: Concrete Perimeter
- Roof: Asphalt
Condition
- New construction: No
- Year built: 1997
Utilities & green energy
- Sewer: Public Sewer
- Water: Public
Community & HOA
HOA
- Has HOA: Yes
- Services included: Snow Removal
- HOA fee: $245 monthly
Location
- Region: Rock Island
Financial & listing details
- Price per square foot: $97/sqft
- Annual tax amount: $2,844
- Date on market: 7/2/2026
- Ownership: Condo
Estimated market value
Not available
Estimated sales range
Not available
Not available
Price history
| Date | Event | Price |
|---|---|---|
| 7/2/2026 | Listed for sale | $169,900+80.7%$97/sqft |
Source:  MRED as distributed by MLS GRID #12693198 Report a problem MRED as distributed by MLS GRID #12693198 Report a problem | ||
| 1/13/2018 | Listing removed | $94,000$54/sqft |
Source: Champaign #09768737 Report a problem | ||
| 12/5/2017 | Price change | $94,000-6%$54/sqft |
Source: Champaign #09768737 Report a problem | ||
| 10/4/2017 | Listed for sale | $99,999$57/sqft |
Source: Keller Williams Realty #09768737 Report a problem | ||
Public tax history
Tax history is unavailable.
Monthly payment
Est. payment
Payment breakdown
Explore the cost of this home by adjusting the details. Changes won't be saved.Climate risks
Neighborhood: 61201
Nearby schools
GreatSchools rating
- 5/10Eugene Field Elementary SchoolGrades: K-6Distance: 0.8 mi
- 4/10Washington Jr High SchoolGrades: 7-8Distance: 1.1 mi
- 2/10Rock Island High SchoolGrades: 9-12Distance: 0.3 mi
Schools provided by the listing agent
- District: 41
Source: MRED as distributed by MLS GRID. This data may not be complete. We recommend contacting the local school district to confirm school assignments for this home.
- $136,400-- bd2 ba858 sqft1729 25th Ave, Rock Island, IL 61201Off Market
- $165,0003 bd2 ba1.3k sqft1727 25th Ave, Rock Island, IL 61201Sold

- $156,3003 bd2 ba911 sqft1725 25th Ave, Rock Island, IL 61201Off Market
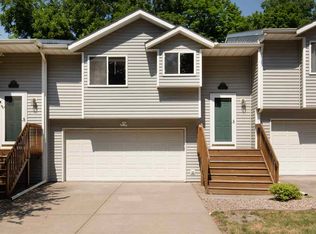
- $139,4003 bd2 ba858 sqft1723 25th Ave, Rock Island, IL 61201Off Market
- $165,8002 bd2 ba1.2k sqft1739 25th Ave, Rock Island, IL 61201Off Market
- $209,700-- bd3 ba1.2k sqft1737 25th Ave, Rock Island, IL 61201Off Market
- $152,8002 bd2 ba1.6k sqft1721 25th Ave, Rock Island, IL 61201Off Market
- $146,600-- bd2 ba1.6k sqft1719 25th Ave, Rock Island, IL 61201Off Market
A local agent can set up tours, give advice and negotiate with sellers.
A local lender can help you make sure your offer is ready when you are.
Similar homes
- $175,0004 bd2 ba1.5k sqft2501 20th Ave, Rock Island, IL 61201Price Change
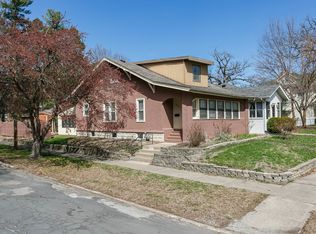 MLS ID #12607052, Brian Morrill, NextHome QC Realty. MRED as distributed by MLS GRID
 - $149,9003 bd2 ba1.9k sqft8504 Ridgewood Rd Unit 501, Rock Island, IL 61201Active
 MLS ID #12650787, Jean Mueller, Ruhl&Ruhl REALTORS Moline. MRED as distributed by MLS GRID
 - $161,0003 bd3 ba1.4k sqft3709 31st Ave #13, Rock Island, IL 61201Active
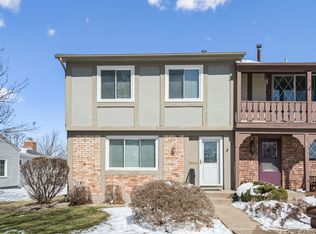 MLS ID #12580309, Leslie Roland, Ruhl&Ruhl REALTORS Moline. MRED as distributed by MLS GRID
 - $150,0003 bd2 ba1.5k sqft2826 8 1/2 Ave, Rock Island, IL 61201Active
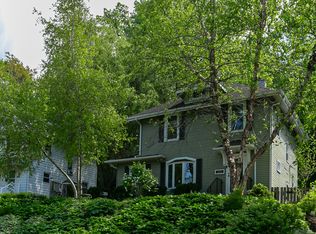 MLS ID #12640927, Ana True, eXp Realty. MRED as distributed by MLS GRID
 - $164,0004 bd2 ba1.2k sqft3744 12th St, Rock Island, IL 61201ActiveMLS ID #12691532, Tracey Howell, Cornerstone Partners QC - Real Broker, LLC. MRED as distributed by MLS GRID
- $159,9004 bd2 ba1.4k sqft526 31st St, Rock Island, IL 61201ActiveMLS ID #12667903, Sara Smith-DeWulf, Rainmaker Collective - Real Broker, LLC. MRED as distributed by MLS GRID
- $194,9003 bd2 ba1.1k sqft2226 15 1/2 St, Rock Island, IL 61201ActiveMLS ID #12654041, Richard Bassford, CRS, RE/MAX Concepts Bettendorf. MRED as distributed by MLS GRID
- $154,9004 bd1 ba2.1k sqft8112 7th St W, Rock Island, IL 61201ActiveMLS ID #12706193, Kyle Robinson, Epique Realty. MRED as distributed by MLS GRID
- $234,9004 bd2 ba1.8k sqft2424 28th St, Rock Island, IL 61201ActiveMLS ID #12700528, Amanda Francis, NextHome QC Realty. MRED as distributed by MLS GRID
- $165,0003 bd2 ba1.3k sqft1021 Oneida Ave, Davenport, IA 52803ActiveMLS ID #12688243, Leslie Roland, Ruhl&Ruhl REALTORS Moline. MRED as distributed by MLS GRID
- $230,0005 bd2 ba1.3k sqft2400 27th St, Rock Island, IL 61201ActiveMLS ID #12692057, Shelly Phares, Ruhl&Ruhl REALTORS Moline. MRED as distributed by MLS GRID
- $132,5003 bd2 ba892 sqft1014 23rd Ave, Rock Island, IL 61201Re-activatedMLS ID #12678587, Caleb Horvath, eXp Realty. MRED as distributed by MLS GRID
- $185,0003 bd3 ba1.3k sqft4000 46th Street Ct #5, Rock Island, IL 61201Price ChangeMLS ID #100000264, Mike Tanner, Ruhl&Ruhl REALTORS Bettendorf. MRED as distributed by MLS GRID
- $135,0004 bd2 ba1.6k sqft1205 14th 1/2 St, Rock Island, IL 61201ActiveMLS ID #12669544, Kyle Robinson, Epique Realty. MRED as distributed by MLS GRID
- $155,0002 bd2 ba1.1k sqft3823 28th Ave, Rock Island, IL 61201ActiveMLS ID #12663498, Drake Hunter, RE/MAX Concepts Bettendorf. MRED as distributed by MLS GRID
- $145,0003 bd2 ba1k sqft1838 37th St, Rock Island, IL 61201ActiveMLS ID #12553126, Paige Stemler, eXp Realty. MRED as distributed by MLS GRID
- $235,0004 bd2 ba1.2k sqft2550 26th St, Rock Island, IL 61201ActiveMLS ID #12681184, Kyle Robinson, Epique Realty. MRED as distributed by MLS GRID
- $172,0004 bd1 ba1.3k sqft1606 Coyne Center Rd, Milan, IL 61264Price ChangeMLS ID #12690580, Jeremy Swanson, RE/MAX Concepts Moline. MRED as distributed by MLS GRID
- $184,9003 bd2 ba1.3k sqft3657 Kennedy Dr, East Moline, IL 61244ActiveMLS ID #12695404, Erin Erickson, Ruhl&Ruhl REALTORS Bettendorf. MRED as distributed by MLS GRID
- $155,0004 bd1 ba1.5k sqft2111 Mississippi Ave, Davenport, IA 52803NewMLS ID #12680783, Bianca Abbott, The Riverview Group - Epique Realty. MRED as distributed by MLS GRID
