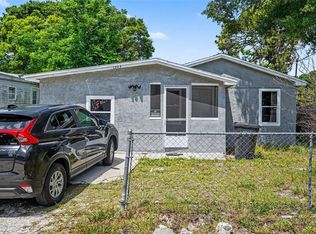
Virtually Staged. Welcome to 1725 31st St. NW in Winter Haven—where thoughtful updates, stylish finishes, and exceptional value come together! Offering an impressive amount of living space for the price, this beautifully renovated 3-bedroom, 1.5-bath home is the perfect opportunity for first-time buyers, downsizers, or investors looking for a move-in-ready property. Step inside to discover brand-new luxury vinyl plank flooring throughout, complemented by a fresh coat of paint inside and out, creating a bright, modern feel from the moment you enter. The fully renovated kitchen is the heart of the home, featuring new cabinetry, solid surface countertops, stainless steel appliances, and plenty of workspace for everyday living and entertaining. Additional upgrades include new doors, new ceiling fans, and modern light fixtures throughout, giving the home a polished, cohesive look. A dedicated laundry area adds convenience, while the freshly landscaped front yard provides great curb appeal and a welcoming first impression. If you're searching for a home that delivers more living space and more value than you'd expect, this Winter Haven gem is one you won't want to miss. Schedule your private showing today!
For sale
Price increase: $15K (7/28)
$199,900
1725 31ST STREET NW, WINTER HAVEN, FL 33881
3beds
874sqft
:
Get pre-qualified$1,337/mo
Single Family Residence
Built in 1956
8,642 Square Feet Lot
$195,500 Zestimate®
$229/sqft
$-- HOA
What's special
Modern light fixtures throughoutStylish finishesFully renovated kitchenGreat curb appealSolid surface countertopsThoughtful updatesBright modern feel
- 4 days |
- 275 |
- 44 |
Likely to sell faster than
Zillow last checked:
Listing updated:
Listed by:
Jason Stone 863-838-8972,
BHHS FLORIDA PROPERTIES GROUP 863-701-2350
Source: Stellar MLS,MLS#: L4963796 Originating MLS: Lakeland
Originating MLS: Lakeland
Facts & features
Interior
Bedrooms & bathrooms
- Bedrooms: 3
- Bathrooms: 2
- Full bathrooms: 1
- 1/2 bathrooms: 1
Primary bedroom
- Features: Built-in Closet
- Level: First
- Area: 156 Square Feet
- Dimensions: 12x13
Bedroom 2
- Features: Built-in Closet
- Level: First
- Area: 120 Square Feet
- Dimensions: 12x10
Bedroom 3
- Features: Built-in Closet
- Level: First
- Area: 120 Square Feet
- Dimensions: 12x10
Great room
- Level: First
- Area: 182 Square Feet
- Dimensions: 13x14
Kitchen
- Level: First
- Area: 110 Square Feet
- Dimensions: 10x11
Heating
- Central
Cooling
- Central Air
Appliances
- Included: Dishwasher, Microwave, Range, Refrigerator
- Laundry: Laundry Room
Features
- Ceiling Fan(s), Primary Bedroom Main Floor, Thermostat
- Flooring: Luxury Vinyl
- Has fireplace: No
Interior area
- Total structure area: 1,228
- Total interior livable area: 874 sqft
Video & virtual tour
Property
Parking
- Total spaces: 1
- Parking features: Carport
- Carport spaces: 1
Features
- Levels: One
- Stories: 1
- Exterior features: Sidewalk
- Fencing: Fenced
Lot
- Size: 8,642 Square Feet
Details
- Parcel number: 252813342500010141
- Zoning: R-1
- Special conditions: None
Construction
Type & style
- Home type: SingleFamily
- Property subtype: Single Family Residence
Materials
- Block
- Foundation: Slab
- Roof: Shingle
Condition
- New construction: No
- Year built: 1956
Utilities & green energy
- Sewer: Septic Tank
- Water: Public
- Utilities for property: Electricity Connected
Community & HOA
Community
- Pet fee: $0 monthly
- Subdivision: INWOOD
HOA
- Has HOA: No
Location
- Region: Winter Haven
Financial & listing details
- Price per square foot: $229/sqft
- Annual tax amount: $2,463
- Date on market: 7/28/2026
- Cumulative days on market: 5 days
- Listing terms: Cash,Conventional,FHA,VA Loan
- Ownership: Fee Simple
- Total actual rent: 0
- Electric utility on property: Yes
- Road surface type: Concrete
Estimated market value
$195,500
$186,000 - $205,000
$1,505/mo
Price history
| Date | Event | Price |
|---|---|---|
| 7/28/2026 | Price change | $199,900+8.1%$229/sqft |
Source:  Stellar MLS #L4963796 Report a problem Stellar MLS #L4963796 Report a problem | ||
| 7/21/2022 | Pending sale | $184,900$212/sqft |
Source: Stellar MLS #L4931336 Report a problem | ||
| 7/12/2022 | Listed for sale | $184,900$212/sqft |
Source: Stellar MLS #L4931336 Report a problem | ||
Public tax history
Tax history is unavailable.
Monthly payment
Est. payment
Payment breakdown
Explore the cost of this home by adjusting the details. Changes won't be saved.Climate risks
Neighborhood: Inwood
Nearby schools
GreatSchools rating
- 4/10Fred G. Garner Elementary SchoolGrades: PK-5Distance: 0.4 mi
- 4/10Westwood Middle SchoolGrades: 6-8Distance: 0.8 mi
- 3/10Auburndale Senior High SchoolGrades: PK,9-12Distance: 2.4 mi
Schools provided by the listing agent
- Elementary: Fred G. Garnier Elem
- Middle: Westwood Middle
- High: Auburndale High School
Source: Stellar MLS. This data may not be complete. We recommend contacting the local school district to confirm school assignments for this home.
- $122,0003 bd1 ba874 sqft1725 NW 31st St, Winter Haven, FL 33881Sold
- $225,3004 bd2 ba1.5k sqft1717 31st St NW, Winter Haven, FL 33881Off Market
- $185,0003 bd1 ba1.1k sqft1797 31st St NW, Winter Haven, FL 33881Sold

- $167,3002 bd1 ba975 sqft3145 Avenue Q NW, Winter Haven, FL 33881Off Market
- $117,0002 bd1 ba936 sqft3110 Avenue R NW, Winter Haven, FL 33881Sold
- $127,8002 bd1 ba975 sqft3155 Avenue Q NW, Winter Haven, FL 33881Off Market
- $163,1003 bd1 ba1.1k sqft1799 31st St NW, Winter Haven, FL 33881Off Market
- $197,2000.388 Acres1700 31st St NW, Winter Haven, FL 33881Off Market
A local agent can set up tours, give advice and negotiate with sellers.
Similar homes
- $207,9903 bd1 ba840 sqft2826 AVENUE Q NW, WINTER HAVEN, FL 33881For Sale

 MLS ID #L4961628, Alicia Self, OPULENT REALTY INTERNATIONAL. Stellar MLS
 - $199,9992 bd1 ba936 sqft3214 AVENUE Q NW, WINTER HAVEN, FL 33881For Sale
 MLS ID #O6408954, Raquel Littlejohn, MAINSTAY BROKERAGE LLC. Stellar MLS
 - $229,9993 bd1 ba1.1k sqft1680 32ND STREET NW, WINTER HAVEN, FL 33881For Sale
 MLS ID #O6416312, Michael Mcgee, MAINSTAY BROKERAGE LLC. Stellar MLS
 - $215,0003 bd2 ba640 sqft1303 37TH STREET NW, WINTER HAVEN, FL 33881For Sale
 MLS ID #TB8506143, Patrick Massey, MARK SPAIN REAL ESTATE. Stellar MLS
 - $200,0003 bd1 ba1.1k sqft104 AVENUE K AVENUE NE, WINTER HAVEN, FL 33881For SaleMLS ID #P4935577, April Spaulding, LPT REALTY, LLC. Stellar MLS
- $189,0002 bd2 ba972 sqft1213 8TH STREET NW, WINTER HAVEN, FL 33881For SaleMLS ID #L4961397, Holly Patterson, KELLER WILLIAMS REALTY. Stellar MLS
- $224,9002 bd1 ba900 sqft434 AVENUE D SE, WINTER HAVEN, FL 33880For SaleMLS ID #L4963822, Kellie Hicks, LOCKHART & ASSOCIATES INC. Stellar MLS
- $234,9003 bd2 ba1.2k sqft308 VANIMAN AVENUE, WINTER HAVEN, FL 33880For SaleMLS ID #O6421831, Robert Salmons, ENTERA REALTY LLC. Stellar MLS
- $229,9503 bd1 ba946 sqft526 VICTORIA BOULEVARD, AUBURNDALE, FL 33823For SaleMLS ID #L4963713, Angie Reynolds, PORCHLIGHT HOMES LLC. Stellar MLS
- $269,0003 bd2 ba1.1k sqft820 26TH STREET NW, WINTER HAVEN, FL 33881For SaleMLS ID #L4962912, Sonya Duke, 241 REAL ESTATE LLC. Stellar MLS
- $245,0003 bd1 ba1k sqft2105 9TH STREET NE, WINTER HAVEN, FL 33881For SaleMLS ID #O6395140, Vivian Correa, COLDWELL BANKER REALTY. Stellar MLS
- $205,0003 bd2 ba980 sqft728 HENRY ST, AUBURNDALE, FL 33823New ConstructionMLS ID #S5154105, Frankie Eizere, RE/MAX HERITAGE PROFESSIONALS. Stellar MLS
- $250,0003 bd2 ba1k sqft113 6TH JPV STREET, WINTER HAVEN, FL 33880For SaleMLS ID #TB8498029, John Evans, CENTURY 21 BEGGINS ENTERPRISES. Stellar MLS
- $214,9002 bd2 ba1.1k sqft2026 KINGS CROSSING SW, WINTER HAVEN, FL 33880For SaleMLS ID #O6410748, Kitty Mark, COLDWELL BANKER REALTY. Stellar MLS
- $199,9002 bd2 ba1.2k sqft1502 BUCKEYE ROAD NE #4, WINTER HAVEN, FL 33881For SaleMLS ID #P4938057, CarLee Marchetti, STAR REALTY OF WINTER HAVEN. Stellar MLS
- $180,0002 bd1 ba728 sqft213 CLEVELAND AVENUE, WINTER HAVEN, FL 33881For SaleMLS ID #P4938281, Pedro Perez, Jr, DALTON WADE INC. Stellar MLS
- $235,0002 bd1 ba1.1k sqft1365 SHERIDAN STREET SW, WINTER HAVEN, FL 33880For SaleMLS ID #L4963213, Tina Ford, BERRY REALTY & APPRAISAL SERVICES PA. Stellar MLS
- $234,0003 bd1 ba966 sqft105 MARGARET STREET, AUBURNDALE, FL 33823For SaleMLS ID #O6416864, Harry Martinez-Cruz, PREN REAL ESTATE. Stellar MLS
- $270,0003 bd2 ba1k sqft1716 TERRY CIRCLE NE, WINTER HAVEN, FL 33881For SaleMLS ID #S5150876, Carlos DeJesus, EXIT REALTY 4CORNERS. Stellar MLS
- $219,9003 bd2 ba1.2k sqft707 N LORRI AVENUE, LAKELAND, FL 33815For SaleMLS ID #L4963751, Mindy Russo, KELLER WILLIAMS REALTY. Stellar MLS
