A rare opportunity to enjoy timeless architecture and expansive views, this captivating residence evokes the charm and character of an authentic 1920s Spanish home on Chelsea Road, one of lower Lunada Bay’s most desirable streets. From the hardwood floors to the French doors, its period character is evident throughout. The generous living room is centered on a wood-burning fireplace and opens to the formal dining room. The designer kitchen features granite countertops, stainless-steel appliances and a zinc sink, all in keeping with the home’s distinctive aesthetic, while the adjacent family room provides a comfortable place to gather. Upstairs are four spacious bedrooms, all with vaulted ceilings. The primary suite includes a romantic fireplace and luxurious bathroom. Outside, the backyard offers a grassy lawn, multiple fruit trees and a secluded retreat with an outdoor fireplace. The detached three-car garage provides an abundance of parking. Last, but certainly not least, an expansive deck spans the entire rear of the house, providing lovely ocean, sunset and some coastline views!
Pending
Listed by: Vista Sotheby's International Realty • Chris Adlam • 310-493-7216
$2,999,000
1725 Chelsea Rd, Palos Verdes Estates, CA 90274
4beds
2,500sqft
Single Family Residence
Built in 1971
9,762 Square Feet Lot
$3,013,100 Zestimate®
$1,200/sqft
$-- HOA
What's special
- 10 days
- 95
- 1
Likely to sell faster than
Zillow last checked:
Listing updated:
Listed by:
Chris Adlam DRE #00967574 310-493-7216,
Vista Sotheby's International Realty
Source: CRMLS,MLS#: PV26190184 Originating MLS: California Regional MLS
Facts & features
Interior
Bedrooms & bathrooms
- Bedrooms: 4
- Bathrooms: 3
- Full bathrooms: 1
- 3/4 bathrooms: 1
- 1/2 bathrooms: 1
- Main level bathrooms: 1
Rooms
- Room types: Family Room, Living Room, Primary Bedroom, Dining Room
Primary bedroom
- Features: Primary Suite
Heating
- Central
Cooling
- None
Appliances
- Laundry: In Kitchen, Laundry Room
Features
- Separate/Formal Dining Room, Eat-in Kitchen, Primary Suite
- Flooring: Wood
- Doors: French Doors
- Has fireplace: Yes
- Fireplace features: Living Room, Primary Bedroom
- Common walls with other units/homes: No Common Walls
Interior area
- Total interior livable area: 2,500 sqft
Property
Parking
- Total spaces: 3
- Parking features: Driveway, Garage
- Garage spaces: 3
Features
- Levels: Two
- Stories: 2
- Entry location: 1
- Patio & porch: Covered, Deck, Stone
- Pool features: None
- Spa features: None
- Has view: Yes
- View description: Neighborhood, Ocean
- Has water view: Yes
- Water view: Ocean
Lot
- Size: 9,762 Square Feet
- Features: Back Yard
Details
- Parcel number: 7541005022
- Special conditions: Standard
- Horse amenities: Riding Trail
Construction
Type & style
- Home type: SingleFamily
- Architectural style: Spanish
- Property subtype: Single Family Residence
Materials
- Roof: Spanish Tile
Condition
- New construction: No
- Year built: 1971
Utilities & green energy
- Sewer: Public Sewer
- Water: Public
Community & HOA
Community
- Features: Biking, Golf, Hiking, Horse Trails, Stable(s)
- Security: Security System
Location
- Region: Palos Verdes Estates
Financial & listing details
- Price per square foot: $1,200/sqft
- Tax assessed value: $2,391,511
- Date on market: 8/31/2026
- Cumulative days on market: 10 days
- Listing terms: Cash to New Loan
Estimated market value
$3,013,100
$2.86M - $3.16M
Not available
Price history
| Date | Event | Price |
|---|---|---|
| 9/25/2026 | Pending sale | $2,999,000$1,200/sqft |
Source:  CRMLS #PV26190184 Report a problem | ||
| 9/8/2026 | Contingent | $2,999,000$1,200/sqft |
Source: CRMLS #PV26190184 Report a problem | ||
| 8/31/2026 | Listed for sale | $2,999,000+71.4%$1,200/sqft |
Source: CRMLS #PV26190184 Report a problem | ||
| 5/1/2007 | Sold | $1,750,000$700/sqft |
Source: Public Record Report a problem | ||
Public tax history
| Year | Property taxes | Tax assessment |
|---|---|---|
| 2026 | -- | $2,391,511 +2% |
| 2025 | $27,661 +3.6% | $2,344,619 +2% |
| 2024 | $26,691 +1.7% | $2,298,647 +2% |
| 2023 | $26,236 +5.2% | $2,253,576 +2% |
| 2022 | $24,931 +0% | $2,209,389 +2% |
| 2021 | $24,931 +1.4% | $2,166,068 +1% |
| 2020 | $24,596 | $2,143,858 +2% |
| 2019 | $24,596 +3.7% | $2,101,822 +2% |
| 2018 | $23,723 | $2,060,611 +18.6% |
| 2017 | $23,723 +22.4% | $1,738,000 +8% |
| 2016 | $19,388 +4.3% | $1,610,000 |
| 2015 | $18,595 +8.3% | $1,610,000 +9.9% |
| 2014 | $17,164 | $1,465,000 +21.7% |
| 2012 | -- | $1,204,000 |
| 2011 | -- | $1,204,000 |
| 2010 | -- | $1,204,000 -18.6% |
| 2009 | -- | $1,478,400 -17.2% |
| 2008 | -- | $1,785,000 +821.3% |
| 2007 | -- | $193,758 +2% |
| 2006 | -- | $189,960 |
| 2005 | -- | $189,960 +4% |
| 2004 | -- | $182,586 +1.9% |
| 2003 | -- | $179,240 +2% |
| 2002 | -- | $175,727 +4% |
| 2000 | -- | $168,905 |
Find assessor info on the county website
Monthly payment
Est. payment
Payment breakdown
Explore the cost of this home by adjusting the details. Changes won't be saved.Climate risks
Neighborhood: 90274
- $3,066,9005 bd4 ba4.2k sqft1721 Chelsea Rd, Palos Verdes Estates, CA 90274Off Market
- $--1 bd1 ba900 sqft1721 Chelsea Rd #1, Palos Verdes Peninsula, CA 90274Off Market

- $2,960,8005 bd4 ba3.1k sqft1729 Chelsea Rd, Palos Verdes Estates, CA 90274Off Market

- $2,775,4004 bd3 ba2.9k sqft1717 Chelsea Rd, Palos Verdes Estates, CA 90274Off Market
Similar homes
- $2,595,0004 bd3 ba2.7k sqft2204 Via Alamitos, Palos Verdes Estates, CA 90274For Sale
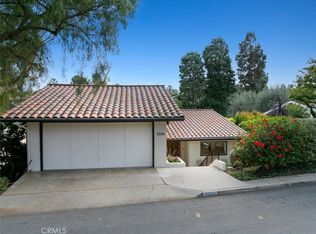 MLS ID #SB26234101, Susannah Hogentogler, Compass. CRMLS
- $3,049,0003 bd3 ba2.6k sqft709 Via Del Monte, Palos Verdes Estates, CA 90274For Sale
 MLS ID #SB26195754, Anna Perry, Vista Sotheby’s International Realty. CRMLS
- $3,500,0004 bd3 ba3k sqft1016 Via Romero, Palos Verdes Estates, CA 90274For Sale
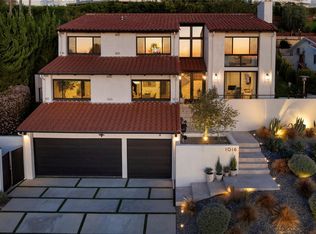 MLS ID #PV26205234, Karen Lowe, Compass. CRMLS
- $2,680,0003 bd3 ba2.2k sqft4057 Via Pavion, Palos Verdes Estates, CA 90274For Sale
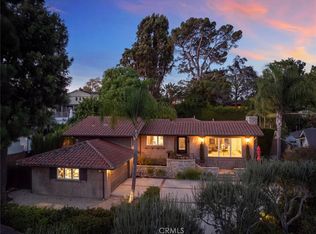 MLS ID #PV26204128, Karen Lowe, Compass. CRMLS
Local buyer's agents are ready to help
