Bright and spacious high first-floor one-bedroom condo ideally situated between Ravenswood and Andersonville. Freshly painted and filled with natural light, this inviting home features hardwood floors throughout, central heat and air conditioning , in-unit laundry, and beautiful original woodwork that blends vintage Chicago charm with everyday comfort. The well-appointed kitchen offers granite countertops and stainless steel appliances, while the separate formal dining room provides an elegant setting for meals and flexible space for a home office or additional living area. Step outside to your private rear deck, perfect for morning coffee or grilling, and enjoy the beautifully landscaped shared patio. Set on a quiet, tree-lined street, this home places you just blocks from Andersonville's renowned Clark Street dining, shopping, cafes, and neighborhood amenities. Enjoy easy access to Lincoln Square, Ravenswood, Metra, the CTA Red Line, bus routes, parks, and the best of Chicago's North Side.
New
$289,500
1725 W Winnemac Ave APT 1, Chicago, IL 60640
1beds
825sqft
Condominium, Single Family Residence
Built in ----
-- sqft lot
$-- Zestimate®
$351/sqft
$314/mo HOA
What's special
Beautiful original woodworkQuiet tree-lined streetFilled with natural lightIn-unit laundryBeautifully landscaped shared patioWell-appointed kitchenFreshly painted
- --
- 554
- views
- 64
- saves
Zillow last checked:
Listing updated:
Listed by:
Mario Greco (312)324-4312,
Compass,
JP Martins,
Compass
Source: MRED as distributed by MLS GRID,MLS#: 12770586
Facts & features
Interior
Bedrooms & bathrooms
- Bedrooms: 1
- Bathrooms: 1
- Full bathrooms: 1
Rooms
- Room types: Deck
Primary bedroom
- Features: Flooring (Hardwood), Window Treatments (Plantation Shutters)
- Level: Main
- Area: 126 Square Feet
- Dimensions: 14X9
Deck
- Level: Main
- Area: 77 Square Feet
- Dimensions: 11X7
Dining room
- Features: Flooring (Hardwood), Window Treatments (Blinds)
- Level: Main
- Area: 150 Square Feet
- Dimensions: 15X10
Kitchen
- Features: Kitchen (Pantry-Closet), Flooring (Hardwood), Window Treatments (Blinds)
- Level: Main
- Area: 110 Square Feet
- Dimensions: 11X10
Living room
- Features: Flooring (Hardwood), Window Treatments (Blinds)
- Level: Main
- Area: 204 Square Feet
- Dimensions: 17X12
Heating
- Natural Gas, Forced Air
Cooling
- Central Air
Appliances
- Included: Range, Microwave, Dishwasher, Refrigerator, Washer, Dryer
- Laundry: Washer Hookup
Features
- Storage
- Flooring: Hardwood
- Windows: Screens
- Basement: Unfinished,Full
Interior area
- Total structure area: 0
- Total interior livable area: 825 sqft
Property
Accessibility
- Accessibility features: No Disability Access
Features
- Patio & porch: Deck, Patio
- Fencing: Fenced
Lot
- Features: Common Grounds
Details
- Parcel number: 14074140301004
- Special conditions: None
Construction
Type & style
- Home type: Condo
- Property subtype: Condominium, Single Family Residence
Materials
- Brick
- Foundation: Concrete Perimeter
Condition
- New construction: No
- Major remodel year: 2005
Utilities & green energy
- Sewer: Public Sewer
- Water: Lake Michigan
Community & HOA
HOA
- Has HOA: Yes
- Amenities included: Bike Room/Bike Trails, Storage, Sundeck
- Services included: Water, Insurance, Exterior Maintenance, Lawn Care, Scavenger, Snow Removal
- HOA fee: $314 monthly
Location
- Region: Chicago
Financial & listing details
- Price per square foot: $351/sqft
- Tax assessed value: $220,560
- Annual tax amount: $4,484
- Date on market: 9/28/2026
- Ownership: Condo
Estimated market value
Not available
Estimated sales range
Not available
Not available
Price history
| Date | Event | Price |
|---|---|---|
| 10/19/2021 | Sold | $215,000+15.3%$261/sqft |
Source:  MRED as distributed by MLS GRID #11173623 Report a problem MRED as distributed by MLS GRID #11173623 Report a problem | ||
| 3/2/2017 | Sold | $186,500-1.8%$226/sqft |
Source: MRED as distributed by MLS GRID #09390836 Report a problem | ||
| 1/10/2017 | Pending sale | $190,000$230/sqft |
Source: Dream Town Realty #09390836 Report a problem | ||
| 11/18/2016 | Listed for sale | $190,000-11.6%$230/sqft |
Source: Dream Town Realty #09390836 Report a problem | ||
| 9/22/2014 | Listing removed | $1,350$2/sqft |
Source: Owner Report a problem | ||
| 9/18/2014 | Price change | $1,350-3.6%$2/sqft |
Source: Owner Report a problem | ||
| 8/12/2014 | Listed for rent | $1,400$2/sqft |
Source: Owner Report a problem | ||
| 5/22/2014 | Listing removed | $1,400$2/sqft |
Source: Owner Report a problem | ||
| 5/12/2014 | Listed for rent | $1,400$2/sqft |
Source: Owner Report a problem | ||
| 7/31/2010 | Listing removed | $215,000$261/sqft |
Source: Postlets #07506037 Report a problem | ||
| 7/8/2010 | Price change | $215,000-4.4%$261/sqft |
Source: Postlets #07506037 Report a problem | ||
| 5/23/2010 | Listed for sale | $224,900+13.9%$273/sqft |
Source: Postlets #07506037 Report a problem | ||
| 1/13/2005 | Sold | $197,500$239/sqft |
Source: Public Record Report a problem | ||
Public tax history
| Year | Property taxes | Tax assessment |
|---|---|---|
| 2024 | $4,339 +8.2% | $22,056 +16.1% |
| 2023 | $4,009 +2.6% | $18,999 |
| 2022 | $3,908 +24% | $18,999 |
| 2021 | $3,151 +9.2% | $18,999 +18.4% |
| 2020 | $2,885 +0.6% | $16,052 -9.3% |
| 2019 | $2,869 -18% | $17,707 |
| 2018 | $3,498 +27.1% | $17,707 +9.6% |
| 2017 | $2,751 +0.6% | $16,155 |
| 2016 | $2,736 +10.3% | $16,155 |
| 2015 | $2,480 -8.7% | $16,155 -6.1% |
| 2014 | $2,715 +2.4% | $17,204 |
| 2013 | $2,651 +0.4% | $17,204 |
| 2012 | $2,640 +1.5% | $17,204 -4.7% |
| 2011 | $2,599 -16.3% | $18,060 -13.6% |
| 2010 | $3,107 +4.1% | $20,909 |
| 2009 | $2,983 +10.9% | $20,909 +1.5% |
| 2008 | $2,689 +0.5% | $20,595 |
| 2007 | $2,675 -0.6% | $20,595 |
| 2006 | $2,691 -17.6% | $20,595 +3% |
| 2005 | $3,267 | $19,995 |
Find assessor info on the county website
Monthly payment
Est. payment
Payment breakdown
Explore the cost of this home by adjusting the details. Changes won't be saved.Climate risks
Neighborhood: Ravenswood
Nearby schools
Schools provided by the listing agent
- Elementary: Mcpherson Elementary School
- Middle: Mcpherson Elementary School
- High: Amundsen High School
- District: 299
Source: MRED as distributed by MLS GRID. This data may not be complete. We recommend contacting the local school district to confirm school assignments for this home.
- $332,5001 bd1 ba21k sqft1733 W Winnemac Ave APT 1, Chicago, IL 60640Off Market
- $352,7001 bd1 ba21k sqft1725 W Winnemac Ave APT 2, Chicago, IL 60640Off Market
- $298,2001 bd1 ba825 sqft1725 W Winnemac Ave APT 3, Chicago, IL 60640Off Market

- $292,0001 bd1 ba810 sqft1729 W Winnemac Ave APT 1, Chicago, IL 60640Off Market
Similar homes
- $269,9002 bd2 ba1k sqft1625 W Ainslie St #Be, Chicago, IL 60640Price Change
 MLS ID #12764556, Kareem Al-Saimary, ABR, Procure Realty Group. MRED as distributed by MLS GRID
 - $235,0001 bd1 ba850 sqft5445 N Sheridan Rd APT 804, Chicago, IL 60640New
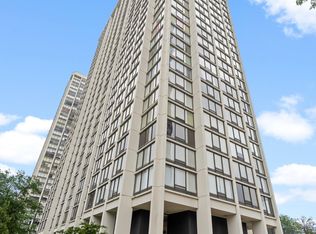 MLS ID #12774169, Catalin Maticiuc, Crosstown Realtors, Inc.. MRED as distributed by MLS GRID
 - $269,9002 bd2 ba1.1k sqft6423 N Damen Ave APT 3W, Chicago, IL 60645New
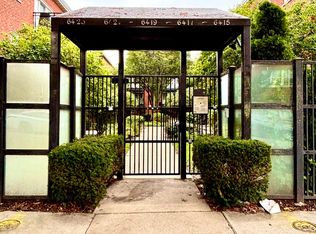 MLS ID #12770160, Kristin Sanchez, Chicagoland Brokers, Inc.. MRED as distributed by MLS GRID
 - $269,0002 bd1 ba834 sqft1247 W Leland Ave #1, Chicago, IL 60640Active
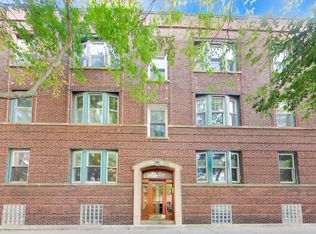 MLS ID #12761173, Alex French, @properties Christie's International Real Estate. MRED as distributed by MLS GRID
