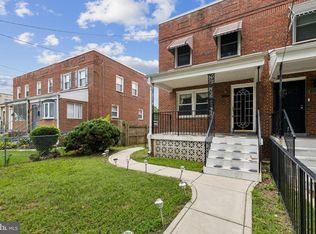
Lovely home in historic Anacostia, filled with natural light and timeless character, offering a comfortable living experience in a well-connected Washington, DC location. The brick exterior adds classic curb appeal and a sense of lasting quality from the moment you arrive. Inside, the living spaces feel bright and inviting, creating an environment that supports both everyday routines and relaxed time at home. The basement adds valuable flexibility, offering space for storage, recreation, a work area, or other living needs depending on your lifestyle. The location provides convenient access to major commuter routes, public transportation, and key destinations including Capitol Hill, Navy Yard, and downtown. Nearby parks and waterfront areas offer opportunities to enjoy outdoor space, walking paths, and time outside, bringing balance to city living. Shopping, dining, and daily essentials are all within reach, making it easier to stay connected while simplifying everyday errands. Street parking adds another level of convenience for both residents and guests. This property offers a blend of light-filled living, classic design, and practical flexibility in a location that supports both convenience and access to the city. Photos may be virtually staged
For sale
$275,000
1726 Galen St SE, Washington, DC 20020
3beds
1,775sqft
Single Family Residence
Built in 1965
2,318 Square Feet Lot
$-- Zestimate®
$155/sqft
$-- HOA
What's special
- 156 days
- 415
- 26
Zillow last checked:
Listing updated:
Listed by:
Mr. Robert Harley 301-205-5592,
Keller Williams Realty,
Listing Team: Reynolds Empowerhome Team
Source: Bright MLS,MLS#: DCDC2254336
Facts & features
Interior
Bedrooms & bathrooms
- Bedrooms: 3
- Bathrooms: 2
- Full bathrooms: 1
- 1/2 bathrooms: 1
- Main level bathrooms: 2
- Main level bedrooms: 3
Basement
- Area: 364
Heating
- Forced Air, Natural Gas
Cooling
- Central Air, Natural Gas
Appliances
- Included: Dryer, Washer, Gas Water Heater
Features
- Basement: Full
- Has fireplace: No
Interior area
- Total structure area: 1,789
- Total interior livable area: 1,775 sqft
- Finished area above ground: 1,425
- Finished area below ground: 350
Video & virtual tour
Property
Parking
- Total spaces: 2
- Parking features: Driveway
- Uncovered spaces: 2
Accessibility
- Accessibility features: None
Features
- Levels: Two
- Stories: 2
- Pool features: None
Lot
- Size: 2,318 Square Feet
- Features: Unknown Soil Type
Details
- Additional structures: Above Grade, Below Grade
- Parcel number: 5755//0128
- Zoning: R
- Special conditions: Standard
Construction
Type & style
- Home type: SingleFamily
- Architectural style: Traditional
- Property subtype: Single Family Residence
- Attached to another structure: Yes
Materials
- Brick
- Foundation: Other
Condition
- New construction: No
- Year built: 1965
Utilities & green energy
- Sewer: Public Sewer
- Water: Public
Community & HOA
Community
- Subdivision: Anacostia
HOA
- Has HOA: No
Location
- Region: Washington
Financial & listing details
- Price per square foot: $155/sqft
- Tax assessed value: $417,080
- Annual tax amount: $3,486
- Date on market: 5/4/2026
- Listing agreement: Exclusive Right To Sell
- Ownership: Fee Simple
Estimated market value
Not available
Estimated sales range
Not available
Not available
Price history
| Date | Event | Price |
|---|---|---|
| 8/20/2026 | Listed for sale | $275,000$155/sqft |
Source:  Bright MLS #DCDC2254336 Report a problem Bright MLS #DCDC2254336 Report a problem | ||
| 8/6/2026 | Contingent | $275,000$155/sqft |
Source: Bright MLS #DCDC2254336 Report a problem | ||
| 6/26/2026 | Price change | $275,000-8.3%$155/sqft |
Source: Bright MLS #DCDC2254336 Report a problem | ||
| 5/28/2026 | Listed for sale | $300,000$169/sqft |
Source: Bright MLS #DCDC2254336 Report a problem | ||
Public tax history
| Year | Property taxes | Tax assessment |
|---|---|---|
| 2026 | $3,545 +1.7% | $417,080 +1.7% |
| 2025 | $3,486 +2.5% | $410,110 +2.5% |
| 2024 | $3,402 +3.3% | $400,190 +3.3% |
| 2023 | $3,294 +8.2% | $387,550 +8.2% |
| 2022 | $3,045 +7% | $358,210 +7% |
| 2021 | $2,845 +4.1% | $334,700 +4.1% |
| 2020 | $2,732 +31.5% | $321,390 +31.5% |
| 2018 | $2,078 +2.6% | $244,490 +2.6% |
| 2017 | $2,025 +9.4% | $238,180 +9.4% |
| 2016 | $1,850 +6.2% | $217,700 +6.2% |
| 2015 | $1,743 +13.7% | $205,040 +13.7% |
| 2014 | $1,533 -0.1% | $180,390 -0.1% |
| 2013 | $1,534 -13.8% | $180,500 -13.8% |
| 2012 | $1,781 | $209,480 |
| 2011 | $1,781 -16.4% | $209,480 -16.4% |
| 2010 | $2,130 -4.8% | $250,620 -4.8% |
| 2009 | $2,238 +21.6% | $263,250 +25.9% |
| 2007 | $1,840 +21.5% | $209,050 +27% |
| 2006 | $1,514 +17% | $164,550 +22.1% |
| 2005 | $1,294 +14.2% | $134,760 +14.2% |
| 2004 | $1,133 +5.3% | $118,040 +5.3% |
| 2003 | $1,076 +13% | $112,130 +13% |
| 2002 | $953 -11.5% | $99,227 +6% |
| 2001 | $1,077 | $93,610 |
Find assessor info on the county website
Monthly payment
Est. payment
Payment breakdown
Explore the cost of this home by adjusting the details. Changes won't be saved.Climate risks
Neighborhood: Anacostia
Nearby schools
Schools provided by the listing agent
- Elementary: Ketcham
- Middle: Kramer
- High: Anacostia
- District: District Of Columbia Public Schools
Source: Bright MLS. This data may not be complete. We recommend contacting the local school district to confirm school assignments for this home.

Similar homes
- $225,0003 bd3 ba1.4k sqft1722 Galen St SE, Washington, DC 20020For Sale

 MLS ID #DCDC2264062, Mr. Robert Harley, Keller Williams Realty. Bright MLS
 - $275,0003 bd1 ba1.9k sqft4936 E Capitol St NE, Washington, DC 20019For Sale
 MLS ID #DCDC2285734, Samuel Bryant, Samson Properties. Bright MLS
 - $285,0003 bd2 ba1.1k sqft4007 Bunker Hill Rd, Brentwood, MD 20722For Sale
 MLS ID #MDPG2220856, Andrew Shirdon, Samson Properties. Bright MLS
 - $295,0002 bd3 ba1.3k sqft3219 12th St SE, Washington, DC 20032For Sale
 MLS ID #DCDC2270700, Anthony R Bolling, Keller Williams Preferred Properties. Bright MLS
 - $399,5003 bd2 ba1.3k sqft1261 U St SE, Washington, DC 20020For SaleMLS ID #DCDC2282662, LeeAnna Melton, RE/MAX Allegiance. Bright MLS
- $299,0003 bd2 ba1.1k sqft4016 27th Ave, Temple Hills, MD 20748For SaleMLS ID #MDPG2214062, Carolyn Young, Samson Properties. Bright MLS
- $399,5003 bd2 ba2k sqft1229 Savannah Pl SE, Washington, DC 20032For SaleMLS ID #DCDC2286158, David Hu, Samson Properties. Bright MLS
- $269,0002 bd3 ba1.2k sqft701 Atlantic St SE, Washington, DC 20032For SaleMLS ID #DCDC2251080, Verria Hairston, Open Door Brokerage, LLC. Bright MLS
- $275,0003 bd4 ba1.9k sqft2205 Anvil Ln, Temple Hills, MD 20748For SaleMLS ID #MDPG2151592, Amber Bingham, Keller Williams Preferred Properties. Bright MLS
- $370,0004 bd2 ba1.5k sqft1614 16th St SE, Washington, DC 20020For SaleMLS ID #DCDC2268448, Jason Lallis, RLAH @properties. Bright MLS
- $387,5003 bd3 ba1k sqft718 Ridge Rd SE, Washington, DC 20019For SaleMLS ID #DCDC2272546, Kevin Bullock, Corcoran McEnearney. Bright MLS
- $360,0002 bd2 ba1.4k sqft1339 Talbert Ter SE, Washington, DC 20020For SaleMLS ID #DCDC2248386, Dianne Lewis, DC Real Property,LLC. Bright MLS
- $349,9004 bd2 ba1.5k sqft6105 Kolb St, Capitol Heights, MD 20743For SaleMLS ID #MDPG2221736, Steve Belinky, RE/MAX United Real Estate. Bright MLS
- $325,0002 bd2 ba1k sqft3229 12th Pl SE, Washington, DC 20032For SaleMLS ID #DCDC2280740, Roger Taylor, Compass. Bright MLS
- $270,0002 bd2 ba1.1k sqft4011 Martin Luther King Jr Ave SW, Washington, DC 20032For SaleMLS ID #DCDC2252622, A. Daniel Bouchard, RE/MAX Distinctive. Bright MLS
- $388,0002 bd2 ba1.3k sqft4348 D St SE, Washington, DC 20019For SaleMLS ID #DCDC2285746, Dawn Ferguson, Samson Properties. Bright MLS
- $310,0003 bd2 ba1k sqft738 Neptune Ave, Oxon Hill, MD 20745For SaleMLS ID #MDPG2188148, Aundi Barnett, Samson Properties. Bright MLS
- $309,9994 bd2 ba1.5k sqft1306 Eastern Ave NE, Washington, DC 20019For SaleMLS ID #DCDC2283572, Dany Jones, Samson Properties. Bright MLS
- $299,0004 bd2 ba936 sqft805 Eastern Ave, Capitol Heights, MD 20743For SaleMLS ID #MDPG2217982, Andres Polly, Samson Properties. Bright MLS
