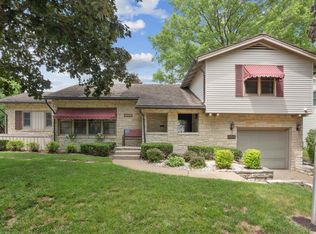
Imagine a classic mid-century modern home filled with timeless charm and thoughtfully updated for today's lifestyle. It features new flooring, appliances, a furnace, and central air. Professionally decorated, the sun-filled living room showcases beautiful woodwork and a classic fireplace. Elegant architecture continues into the large, inviting den, where another updated fireplace adds character and sophistication. The upper level has three bedrooms and two full baths; a main-floor bedroom and bath are a great feature. Step outside to your private oasis, featuring a large deck surrounded by mature landscaping and a setting ideal for relaxing and entertaining. Nestled on a quiet cul-de-sac just off of South Grandview Avenue, this exceptional home is within walking distance to a coffee shop/bakery and exceptional dining. This area offers opportunities for biking, long runs, leisurely walks, tennis/pickleball, parks, and so much more.
For sale
Price cut: $20K (9/12)
$565,000
1727 Overview Ct, Dubuque, IA 52003
4beds
3,759sqft
Single Family Residence
Built in 1948
6,969 Square Feet Lot
$-- Zestimate®
$150/sqft
$-- HOA
What's special
- 60 days
- 298
- 15
Zillow last checked:
Listing updated:
Listed by:
Peggy Nesler 563-580-4670,
American Realty of Dubuque, Inc.
Source: East Central Iowa AOR as distributed by MLS GRID,MLS#: 155327
Facts & features
Interior
Bedrooms & bathrooms
- Bedrooms: 4
- Bathrooms: 5
- Full bathrooms: 3
- 1/2 bathrooms: 2
- Main level bathrooms: 2
- Main level bedrooms: 1
Bedroom 1
- Level: Second
- Area: 285 Square Feet
- Dimensions: 15 X 19
Bedroom 2
- Level: Second
- Area: 201.83 Square Feet
- Dimensions: 14.5 X 14
Bedroom 3
- Level: Second
- Area: 238 Square Feet
- Dimensions: 14 X 17
Bedroom 4
- Level: First
- Area: 238 Square Feet
- Dimensions: 14 X 17
Dining room
- Level: First
- Area: 162 Square Feet
- Dimensions: 12 X 13.6
Family room
- Level: Lower
- Area: 600 Square Feet
- Dimensions: 40 X 15
Family room
- Level: First
- Area: 408 Square Feet
- Dimensions: 34 X 12
Kitchen
- Level: First
- Area: 308 Square Feet
- Dimensions: 22 X 14
Living room
- Level: First
- Area: 286 Square Feet
- Dimensions: 22 X 13
Heating
- Forced Air, Other
Cooling
- Central Air
Appliances
- Included: Refrigerator, Range, Dishwasher, Microwave, Disposal, Washer, Dryer
- Laundry: Main Level
Features
- Windows: Window Treatments
- Basement: Partial
- Has fireplace: Yes
- Fireplace features: Three or More, Living Room, Family Room
Interior area
- Total interior livable area: 3,759 sqft
- Finished area above ground: 3,159
Property
Parking
- Total spaces: 1
- Parking features: Attached, Tandem
- Has attached garage: Yes
- Details: Cabinets, Electricity, Floor Drain, Water, Remote Garage Door Opener
Features
- Levels: Multi/Split
Lot
- Size: 6,969 Square Feet
- Dimensions: 80 x 85
Details
- Parcel number: 1036151008
- Zoning: R
Construction
Type & style
- Home type: SingleFamily
- Property subtype: Single Family Residence
Materials
- Stone, Wood
- Foundation: Concrete Perimeter
- Roof: Slate
Condition
- New construction: No
- Year built: 1948
Utilities & green energy
- Sewer: Public Sewer
- Water: Public
Community & HOA
Community
- Subdivision: 0
Location
- Region: Dubuque
Financial & listing details
- Price per square foot: $150/sqft
- Tax assessed value: $435,500
- Annual tax amount: $5,318
- Date on market: 7/29/2026
- Cumulative days on market: 61 days
- Listing terms: Cash
Estimated market value
Not available
Estimated sales range
Not available
$2,995/mo
Price history
| Date | Event | Price |
|---|---|---|
| 9/12/2026 | Price change | $565,000-3.4%$150/sqft |
Source:  East Central Iowa AOR as distributed by MLS GRID #155327 Report a problem East Central Iowa AOR as distributed by MLS GRID #155327 Report a problem | ||
| 7/29/2026 | Listed for sale | $585,000$156/sqft |
Source: East Central Iowa AOR as distributed by MLS GRID #155327 Report a problem | ||
Public tax history
| Year | Property taxes | Tax assessment |
|---|---|---|
| 2025 | $5,318 +3.1% | $435,500 +14.6% |
| 2024 | $5,158 +1.3% | $380,000 |
| 2023 | $5,090 +4.3% | $380,000 +25% |
| 2022 | $4,882 +1.8% | $304,110 |
| 2021 | $4,796 -2.5% | $304,110 +9.9% |
| 2020 | $4,921 +2.2% | $276,710 |
| 2019 | $4,818 +5.6% | $276,710 +6.8% |
| 2018 | $4,564 -0.4% | $259,110 |
| 2017 | $4,584 +6.5% | $259,110 +9.7% |
| 2016 | $4,306 | $236,300 |
| 2015 | $4,306 +4.6% | $236,300 +1.6% |
| 2014 | $4,118 | $232,490 -1.5% |
| 2012 | -- | $236,100 |
| 2011 | -- | $236,100 |
| 2010 | -- | $236,100 |
| 2009 | -- | $236,100 |
| 2008 | -- | $236,100 |
| 2006 | $3,118 | -- |
| 2005 | -- | $211,600 |
| 2004 | -- | $211,600 +0.5% |
| 2003 | -- | $210,590 +8% |
| 2002 | -- | $194,990 |
| 2001 | -- | $194,990 +9% |
| 2000 | -- | $178,890 |
Find assessor info on the county website
Monthly payment
Est. payment
Payment breakdown
Explore the cost of this home by adjusting the details. Changes won't be saved.Climate risks
Neighborhood: 52003
Nearby schools
Schools provided by the listing agent
- Elementary: Bryant
- Middle: Washington Jr High
- High: Dubuque Senior
Source: East Central Iowa AOR as distributed by MLS GRID. This data may not be complete. We recommend contacting the local school district to confirm school assignments for this home.
Similar homes
- $585,0004 bd3 ba4.4k sqft1685 Geraldine Dr, Dubuque, IA 52003For Sale

 MLS ID #154803, Elizabeth Sheets, eXp Realty, LLC. East Central Iowa AOR as distributed by MLS GRID
 - $450,0004 bd3 ba3.2k sqft1430 S Grandview Ave, Dubuque, IA 52003For Sale
 MLS ID #154852, Brenda Charlson, Remax Advantage. East Central Iowa AOR as distributed by MLS GRID
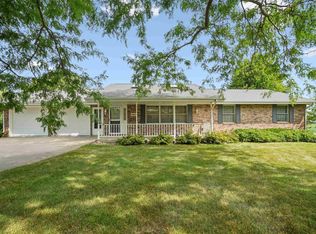
 - $515,0003 bd3 ba3.2k sqft10611 Jordan Ln, Dubuque, IA 52003For Sale
 MLS ID #155357, Jamie Blake, Remax Advantage. East Central Iowa AOR as distributed by MLS GRID
 - $284,0004 bd3 ba2k sqft2343 Coates St, Dubuque, IA 52003For Sale
 MLS ID #155811, Cody Burger, EXIT Unlimited. East Central Iowa AOR as distributed by MLS GRID
 - $675,0004 bd3 ba3.9k sqft1918 Creek Wood Dr, Dubuque, IA 52003For SaleMLS ID #155311, EXIT Unlimited Team ., EXIT Unlimited. East Central Iowa AOR as distributed by MLS GRID
- $530,0005 bd3 ba4.3k sqft13235 W Clay Dr, Dubuque, IA 52002For SaleMLS ID #155808, Scherr Real Estate Team, Ruhl & Ruhl Realtors. East Central Iowa AOR as distributed by MLS GRID
- $515,9004 bd3 ba2.4k sqft1365 Cedar Trail Dr, Dubuque, IA 52003For SaleMLS ID #155688, Kate Ahlers, Keller Williams Legacy Group. East Central Iowa AOR as distributed by MLS GRID
- $425,0004 bd4 ba3k sqft864 Carriage Hill Dr, Dubuque, IA 52003For SaleMLS ID #155094, Dianne Granger, KW Elite powered by KW 1Advantage. East Central Iowa AOR as distributed by MLS GRID
- $525,0005 bd5 ba3.2k sqft3404 Ashley Ln, Dubuque, IA 52002For SaleMLS ID #155793, Tina Perry, Ruhl & Ruhl Realtors. East Central Iowa AOR as distributed by MLS GRID
- $335,0003 bd3 ba2k sqft983 Richards Rd, Dubuque, IA 52003For SaleMLS ID #155813, Katherine Bitter, Red Tree Realty/REAL Broker, LLC. East Central Iowa AOR as distributed by MLS GRID
- $569,0004 bd4 ba4.3k sqft23 Roosevelt Dr, East Dubuque, IL 61025For SaleMLS ID #155665, Sharon Gaul, EXIT Unlimited. East Central Iowa AOR as distributed by MLS GRID
- $699,0004 bd4 ba3.9k sqft890 W 3rd St, Dubuque, IA 52001For SaleMLS ID #155416, Thomas Kelzer, River Run Realty LLC. East Central Iowa AOR as distributed by MLS GRID
- $510,0005 bd4 ba3.5k sqft12275 Kingston Way, Dubuque, IA 52001For SaleMLS ID #155031, Sandra Kirkendall, Century 21 Signature Real Estate. East Central Iowa AOR as distributed by MLS GRID
- $699,9005 bd4 ba4.4k sqft16644 Forest Gate Rd, Dubuque, IA 52001For SaleMLS ID #155802, Sara Post, Remax Advantage. East Central Iowa AOR as distributed by MLS GRID
- $325,0003 bd2 ba1.9k sqft1765 S Grandview Ave, Dubuque, IA 52003For SaleMLS ID #155597, Gwen Kosel, EXIT Realty Driftless Group. East Central Iowa AOR as distributed by MLS GRID
- $510,0004 bd3 ba3.4k sqft105 Leibold Ct, East Dubuque, IL 61025For SaleMLS ID #155041, Samuel Culbertson, EXIT Unlimited. East Central Iowa AOR as distributed by MLS GRID
- $740,0004 bd5 ba3.6k sqft970 Grove Ter, Dubuque, IA 52001For SaleMLS ID #155680, William Felderman, Felderman Realty, Inc.. East Central Iowa AOR as distributed by MLS GRID
