Welcome to 17270 Pioneer Way, an exceptionally upgraded, completely DETACHED home in desirable Rosena Place offering the privacy and feel of a single family residence with NO SHARED WALLS, a private backyard and attached 2 car garage. Ideally positioned in a PRIME LOCATION within the community with NO HOME DIRECTLY IN FRONT, creating a more open and spacious feel.
Built in 2018 and offering approximately 1,893 SF, this home features 3 bedrooms, 2.5 bathrooms and a versatile upstairs loft offering potential for a 4TH BEDROOM, home office, playroom, media room or second living area.
Step inside and you'll immediately notice the warm, POTTERY BARN INSPIRED design. Custom wood panel accent walls, plantation shutters, upgraded TILE FLOORING, LED recessed lighting and ceiling fans create a polished and inviting atmosphere. The open concept kitchen features UPGRADED COUNTERTOPS and flows seamlessly into the dining and living areas, perfect for entertaining.
Upstairs, the CUSTOM LAUNDRY ROOM has been beautifully upgraded with built in cabinetry and countertop. Additional improvements include a whole home WATER SOFTENER, REVERSE OSMOSIS drinking water system and ALARM SYSTEM.
The garage is equally impressive with EPOXY FLOORING and overhead STORAGE RACKS, creating a clean, organized space with valuable additional storage.
Step outside to a backyard designed for entertaining and LOW MAINTENANCE living. ARTIFICIAL TURF, PAVERS, an upgraded patio and PERGOLA create an inviting outdoor space for dining, BBQs or relaxing.
Energy features include SOLAR and SOLAR BATTERY STORAGE. Solar is subject to an existing PPA and the Enphase battery system is subject to an existing agreement. BUYER ASSUMPTION REQUIRED FOR BOTH, subject to applicable transfer and qualification requirements. See supplements and private remarks for additional information.
ALL APPLIANCES AND TVs CAN STAY, subject to the purchase agreement.
Enjoy a foothill community setting with parks, trails and recreation nearby, plus convenient access to the I 15 and 210 freeways and shopping, dining and conveniences of North Fontana and surrounding areas.
DETACHED. NO SHARED WALLS. NO HOME DIRECTLY IN FRONT. PRIME LOCATION. Upgraded throughout. Flexible 4th bedroom potential. Finished garage. Entertainer's backyard. A standout opportunity in Rosena Place!
Coming soon 08/27
Listed by: AGENCY 8 REAL ESTATE GROUP • Abraham Prattella • Contact: 909-851-9953
$599,000
17270 Pioneer Way, San Bernardino, CA 92407
3beds
1,893sqft
Condominium
Built in 2018
-- sqft lot
$552,100 Zestimate®
$316/sqft
$165/mo HOA
What's special
- 4 days |
- 130 |
- 7 |
Zillow last checked:
Listing updated:
Listed by:
Abraham Prattella DRE #01506646 909-851-9953,
AGENCY 8 REAL ESTATE GROUP
Source: CRMLS,MLS#: CV26174940 Originating MLS: California Regional MLS
Originating MLS: California Regional MLSFacts & features
Interior
Bedrooms & bathrooms
- Bedrooms: 3
- Bathrooms: 3
- Full bathrooms: 2
- 1/2 bathrooms: 1
Rooms
- Room types: Bedroom, Family Room, Kitchen, Laundry, Loft, Primary Bathroom, Primary Bedroom, Other
Primary bedroom
- Features: Primary Suite
Bedroom
- Features: All Bedrooms Up
Other
- Features: Walk-In Closet(s)
Heating
- Central
Cooling
- Central Air
Appliances
- Included: Dishwasher, Disposal, Microwave, Refrigerator, Water Softener, Water Purifier
- Laundry: Inside, Laundry Room, Upper Level
Features
- Ceiling Fan(s), Open Floorplan, Recessed Lighting, Storage, Wood Product Walls, All Bedrooms Up, Loft, Primary Suite, Walk-In Closet(s)
- Flooring: Carpet, Tile
- Windows: Plantation Shutters
- Has fireplace: No
- Fireplace features: None
- Common walls with other units/homes: No Common Walls
Interior area
- Total interior livable area: 1,893 sqft
Video & virtual tour
Property
Parking
- Total spaces: 2
- Parking features: Garage Faces Front, Garage, Storage
- Attached garage spaces: 2
Features
- Levels: Two
- Stories: 2
- Entry location: Main level
- Patio & porch: Concrete, Front Porch, Patio
- Pool features: None
- Fencing: Vinyl
- Has view: Yes
- View description: Mountain(s), Panoramic
Lot
- Size: 3,518 Square Feet
- Features: Back Yard, Front Yard, Sprinklers In Front, Rectangular Lot, Sprinklers Timer, Yard
Details
- Additional structures: Gazebo
- Parcel number: 1116292260000
- Special conditions: Standard
Construction
Type & style
- Home type: Condo
- Property subtype: Condominium
Materials
- Foundation: Slab
- Roof: Tile
Condition
- Updated/Remodeled,Turnkey
- New construction: No
- Year built: 2018
Utilities & green energy
- Electric: Photovoltaics on Grid, Photovoltaics Third-Party Owned
- Sewer: Public Sewer
- Water: Public
Green energy
- Energy efficient items: Doors, HVAC, Lighting, Thermostat, Windows
- Energy generation: Solar
- Water conservation: Water-Smart Landscaping
Community & HOA
Community
- Features: Biking, Curbs, Foothills, Park, Street Lights, Suburban
- Security: Security System, Carbon Monoxide Detector(s), Smoke Detector(s)
HOA
- Has HOA: Yes
- Amenities included: Picnic Area, Playground, Trail(s)
- HOA fee: $165 monthly
- HOA name: Rosena Place Association
- HOA phone: 949-833-2600
Location
- Region: San Bernardino
Financial & listing details
- Price per square foot: $316/sqft
- Tax assessed value: $448,557
- Annual tax amount: $6,084
- Date on market: 8/19/2026
- Listing terms: Cash,Conventional,FHA,Fannie Mae,Freddie Mac,Government Loan,Submit,VA Loan,VA No Loan,VA No No Loan
Estimated market value
$552,100
$524,000 - $580,000
$3,132/mo
Price history
| Date | Event | Price |
|---|---|---|
| 12/20/2018 | Sold | $402,500$213/sqft |
Source: Public Record Report a problem | ||
Public tax history
| Year | Property taxes | Tax assessment |
|---|---|---|
| 2025 | $6,084 +3.6% | $448,557 +2% |
| 2024 | $5,870 -5.5% | $439,762 +2% |
| 2023 | $6,213 +7.5% | $431,139 +2% |
| 2022 | $5,780 +0.9% | $422,685 +2% |
| 2021 | $5,729 -0.4% | $414,397 +1% |
| 2020 | $5,753 +2.2% | $410,148 +2% |
| 2019 | $5,630 | $402,106 |
Find assessor info on the county website
Monthly payment
Est. payment
Payment breakdown
Explore the cost of this home by adjusting the details. Changes won't be saved.Climate risks
Neighborhood: 92407
Nearby schools
GreatSchools rating
- 6/10Nancy R. Kordyak Elementary SchoolGrades: K-5Distance: 1.2 mi
- 6/10Ethel Kucera Middle SchoolGrades: 6-8Distance: 1.7 mi
- 6/10Wilmer Amina Carter High SchoolGrades: 9-12Distance: 3 mi
- $515,2003 bd2 ba1.5k sqft17280 Pioneer Way, San Bernardino, CA 92407Off Market
- $531,7003 bd3 ba1.6k sqft17260 Pioneer Way, San Bernardino, CA 92407Off Market
- $536,4003 bd2 ba1.6k sqft3727 Wildrye Dr, San Bernardino, CA 92407Off Market
- $540,6003 bd2 ba1.7k sqft3725 Wildrye Dr, San Bernardino, CA 92407Off Market
- $552,1003 bd2 ba1.8k sqft3729 Wildrye Dr, San Bernardino, CA 92407Off Market
- $539,9003 bd2 ba1.7k sqft17250 Pioneer Way, San Bernardino, CA 92407Off Market
- $558,4003 bd3 ba1.7k sqft17290 Pioneer Way, San Bernardino, CA 92407Off Market
- $544,4003 bd2 ba1.8k sqft3730 Barley St, San Bernardino, CA 92407Off Market
A local agent can set up tours, give advice and negotiate with sellers.
Similar homes
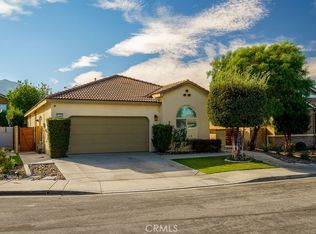
- $620,0003 bd2 ba1.7k sqft17918 Milkweed Ln, San Bernardino, CA 92407For Sale
 MLS ID #PW26179491, Sandra Navarro, Circle Real Estate. CRMLS
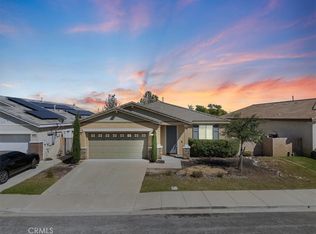
 - $599,0003 bd2 ba1.8k sqft18037 Milkweed Ln, San Bernardino, CA 92407For Sale
 MLS ID #CV26120816, Donald Mowery, EXP REALTY OF CALIFORNIA INC. CRMLS
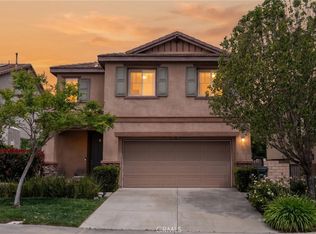
 - $625,0003 bd3 ba1.8k sqft3651 Bilberry Rd, San Bernardino, CA 92407For Sale
 MLS ID #IG26109604, Patrick Edgett, EXP REALTY OF CALIFORNIA INC.. CRMLS
 - $635,0004 bd3 ba2.2k sqft3962 Quartzite Ln, San Bernardino, CA 92407For Sale
 MLS ID #IG26154559, TANYA GALLAGHER, Berkshire Hathaway Homeservices California Realty. CRMLS
 - $628,0004 bd3 ba2.3k sqft17582 Comfrey Dr, San Bernardino, CA 92407For SaleMLS ID #CV26162249, Francis Deguzman, HAUS OF REAL ESTATE. CRMLS
- $675,0004 bd3 ba2.3k sqft3731 Obsidian Rd, San Bernardino, CA 92407For SaleMLS ID #CV26142015, Jason Khorramian, MAINSTREET REALTORS. CRMLS
- $699,9004 bd2 ba2.1k sqft18036 Cloudberry Dr, San Bernardino, CA 92407For SaleMLS ID #TR26182679, Peter Ma, Pinnacle Real Estate Group. CRMLS
- $699,9004 bd3 ba2.3k sqft4042 Quartzite Ln, San Bernardino, CA 92407For SaleMLS ID #CV26170588, Jason Khorramian, MAINSTREET REALTORS. CRMLS
- $650,0004 bd3 ba2.5k sqft3900 Obsidian Rd, San Bernardino, CA 92407For SaleMLS ID #CV26124565, Jason Khorramian, MAINSTREET REALTORS. CRMLS
- $679,0004 bd3 ba2.5k sqft3875 Taconite Rd, San Bernardino, CA 92407For SaleMLS ID #CV26165433, Alonzo Perez, PAK HOME REALTY. CRMLS
- $621,9903 bd3 ba1.7k sqft16524 Stone Pine Ln, Fontana, CA 92336New ConstructionCRMLS
- from $612,9213 bd3 ba1.8k sqftNagano Plan, Iris at The Arboretum, Fontana, CA 92336New ConstructionRichmond Homes
- $599,0003 bd2 ba1.3k sqft2320 W Sunrise Dr, Rialto, CA 92377For SaleMLS ID #DW26179664, Liz Lee, ehomes. CRMLS
- $--4 bd3 ba2.3k sqft3590 N Morning Glory Dr, Rialto, CA 92377AuctionAuction.com 2
- $505,0003 bd3 ba1.4k sqft16502 Casa Grande Ave #120, Fontana, CA 92336For SaleMLS ID #CV26176402, Gabby Meza, REALTY ONE GROUP WEST. CRMLS
- $593,9904 bd3 ba1.6k sqft16615 Bottlebrush Ln #2, Fontana, CA 92336New ConstructionMLS ID #OC26178185, Casey Fry, The New Home Company. CRMLS
- $598,8884 bd3 ba1.8k sqft5599 Merano Way, Fontana, CA 92336For SaleMLS ID #CV26114078, Andrissa Noriega, DYNASTY REAL ESTATE. CRMLS
- $579,9003 bd3 ba1.8k sqft16125 Gelato Ct #3, Fontana, CA 92336For SaleMLS ID #CV26079080, Ricardo Diaz, MAINSTREET REALTORS. CRMLS
- $579,9003 bd2 ba1.2k sqft2522 W Calle Vista Dr, Rialto, CA 92377For SaleMLS ID #TR26173563, Miguel Rodriguez, RPM Real Estate Services. CRMLS
- from $594,9903 bd3 ba1.4k sqftPlan Two Plan, Clementine at Narra Hills, Fontana, CA 92336New ConstructionRisewell Homes
Local buyer's agents are ready to help
