Welcome to 17918 Milkweed Lane a warm and inviting 3-bedroom, 2-bath home in the family-friendly Rosena Ranch community, with beautiful mountain views. A courtyard welcomes you at the door, with keyless entry leading into a separate formal living room, filled with natural light through plantation shutters throughout the home.
Beyond, the open floor plan connects the kitchen, dining, and family room — perfect for keeping an eye on homework or movie night while dinner's on. The family room features custom built-in shelving and a cozy fireplace, while the kitchen offers granite countertops, a large walk-in pantry, center island with seating, and stylish pendant lighting.
The primary suite offers a private retreat with a dual-sink vanity, soaking tub, separate shower, and walk-in closet behind a handmade barn door. Two additional bedrooms on the opposite side of the home offer flexible space for a growing family, guests, or a home office, and indoor laundry keeps daily routines simple.
Out back, a tiered yard with a retaining wall and string lights sets the scene for evening gatherings, with cozy seating and plenty of room for kids to play. Orange and peach trees add a sweet touch each season, and solar panels help keep energy costs down.
Rosena Ranch offers family-friendly amenities including a pool and spa, fitness center, and clubhouse, all just minutes from schools, shopping, Glen Helen Regional Park, and easy freeway access via the 15 and 215.
For sale
Listed by: Circle Real Estate • Sandra Navarro • Contact: 3234820948
$620,000
17918 Milkweed Ln, San Bernardino, CA 92407
3beds
1,730sqft
Single Family Residence
Built in 2016
5,462 Square Feet Lot
$620,800 Zestimate®
$358/sqft
$118/mo HOA
What's special
- 7 days |
- 382 |
- 22 |
Likely to sell faster than
Zillow last checked:
Listing updated:
Listed by:
Sandra Navarro DRE #02148448 3234820948,
Circle Real Estate
Source: CRMLS,MLS#: PW26179491 Originating MLS: California Regional MLS
Originating MLS: California Regional MLSFacts & features
Interior
Bedrooms & bathrooms
- Bedrooms: 3
- Bathrooms: 2
- Full bathrooms: 2
- Main level bathrooms: 2
- Main level bedrooms: 3
Rooms
- Room types: Attic, Bedroom, Entry/Foyer, Family Room, Kitchen, Laundry, Pantry
Bedroom
- Features: All Bedrooms Down
Pantry
- Features: Walk-In Pantry
Heating
- Central
Cooling
- Central Air, Whole House Fan
Appliances
- Included: Dishwasher, Gas Oven, Gas Range, Microwave, Water Heater
- Laundry: Electric Dryer Hookup, Gas Dryer Hookup, Inside, Laundry Room
Features
- All Bedrooms Down, Attic, Walk-In Pantry
- Has fireplace: Yes
- Fireplace features: Gas, Living Room
- Common walls with other units/homes: No Common Walls
Interior area
- Total interior livable area: 1,730 sqft
Property
Parking
- Total spaces: 2
- Parking features: Garage - Attached
- Attached garage spaces: 2
Features
- Levels: One
- Stories: 1
- Entry location: front
- Pool features: Fenced, Heated, Association
- Has view: Yes
- View description: Hills, Mountain(s), Neighborhood
Lot
- Size: 5,462 Square Feet
- Features: 0-1 Unit/Acre
Details
- Parcel number: 1116232170000
- Special conditions: Standard
Construction
Type & style
- Home type: SingleFamily
- Property subtype: Single Family Residence
Condition
- New construction: No
- Year built: 2016
Utilities & green energy
- Sewer: Unknown
- Water: Public
Community & HOA
Community
- Features: Biking, Dog Park, Hiking, Park
HOA
- Has HOA: Yes
- Amenities included: Call for Rules, Clubhouse, Dog Park, Fitness Center, Maintenance Grounds, Jogging Path, Meeting Room, Meeting/Banquet/Party Room, Outdoor Cooking Area, Barbecue, Playground, Pool, Recreation Room, Spa/Hot Tub, Trail(s), Cable TV
- HOA fee: $118 monthly
- HOA name: Rosena Ranch Community Association
- HOA phone: 909-355-0225
Location
- Region: San Bernardino
Financial & listing details
- Price per square foot: $358/sqft
- Tax assessed value: $642,600
- Date on market: 8/19/2026
- Cumulative days on market: 7 days
- Listing terms: Cash,Cash to New Loan,Conventional,VA Loan
- Inclusions: Stove, Microwave
Estimated market value
$620,800
$590,000 - $652,000
$3,296/mo
Price history
| Date | Event | Price |
|---|---|---|
| 8/19/2026 | Listed for sale | $620,000-1.6%$358/sqft |
Source:  CRMLS #PW26179491 Report a problem CRMLS #PW26179491 Report a problem | ||
| 7/31/2024 | Sold | $630,000+0.8%$364/sqft |
Source: CRMLS #EV24120218 Report a problem | ||
| 7/26/2024 | Pending sale | $624,900$361/sqft |
Source: CRMLS #EV24120218 Report a problem | ||
| 6/28/2024 | Contingent | $624,900$361/sqft |
Source: CRMLS #EV24120218 Report a problem | ||
| 6/13/2024 | Listed for sale | $624,900+13.6%$361/sqft |
Source: CRMLS #EV24120218 Report a problem | ||
| 6/3/2021 | Sold | $550,000+42.9%$318/sqft |
Source: Public Record Report a problem | ||
| 11/30/2016 | Sold | $385,000$223/sqft |
Source: Public Record Report a problem | ||
Public tax history
| Year | Property taxes | Tax assessment |
|---|---|---|
| 2026 | -- | $642,600 +2% |
| 2025 | $10,130 +7.7% | $630,000 +7.9% |
| 2024 | $9,409 -4.3% | $583,664 +2% |
| 2023 | $9,836 +5.8% | $572,220 +2% |
| 2022 | $9,301 +25.2% | $561,000 +35.9% |
| 2021 | $7,430 -1.5% | $412,787 +1% |
| 2020 | $7,541 +2.6% | $408,555 +2% |
| 2019 | $7,353 +3.1% | $400,544 +2% |
| 2018 | $7,133 -0.1% | $392,690 +2% |
| 2017 | $7,143 | $384,990 |
| 2016 | $7,143 | -- |
Find assessor info on the county website
Monthly payment
Est. payment
Payment breakdown
Explore the cost of this home by adjusting the details. Changes won't be saved.Climate risks
Neighborhood: 92407
Nearby schools
GreatSchools rating
- 6/10Nancy R. Kordyak Elementary SchoolGrades: K-5Distance: 1.2 mi
- 6/10Ethel Kucera Middle SchoolGrades: 6-8Distance: 1.6 mi
- 6/10Wilmer Amina Carter High SchoolGrades: 9-12Distance: 2.9 mi
- $670,0004 bd2 ba2.1k sqft17928 Milkweed Ln, San Bernardino, CA 92407Sold

- $595,9003 bd2 ba1.5k sqft17908 Milkweed Ln, San Bernardino, CA 92407Off Market

- $636,8003 bd2 ba1.8k sqft17938 Milkweed Ln, San Bernardino, CA 92407Off Market
- $605,0003 bd2 ba1.5k sqft17905 Crabapple Ct, San Bernardino, CA 92407Sold

- $665,0003 bd2 ba1.8k sqft17915 Crabapple Ct, San Bernardino, CA 92407Sold
- $650,4003 bd2 ba1.7k sqft17902 Milkweed Ln, San Bernardino, CA 92407Off Market
- $667,7004 bd2 ba2.1k sqft17925 Crabapple Ct, San Bernardino, CA 92407Off Market
- $623,0003 bd2 ba1.5k sqft17901 Crabapple Ct, San Bernardino, CA 92407Off Market
A local agent can set up tours, give advice and negotiate with sellers.
Similar homes
- $599,0003 bd2 ba1.8k sqft18037 Milkweed Ln, San Bernardino, CA 92407For Sale
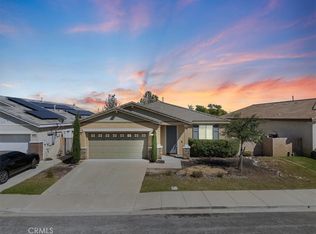 MLS ID #CV26120816, Donald Mowery, EXP REALTY OF CALIFORNIA INC. CRMLS
 - $625,0003 bd3 ba1.8k sqft3651 Bilberry Rd, San Bernardino, CA 92407For Sale
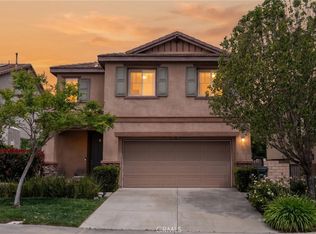 MLS ID #IG26109604, Patrick Edgett, EXP REALTY OF CALIFORNIA INC.. CRMLS
 - $635,0004 bd3 ba2.2k sqft3962 Quartzite Ln, San Bernardino, CA 92407For Sale
 MLS ID #IG26154559, TANYA GALLAGHER, Berkshire Hathaway Homeservices California Realty. CRMLS
 - $699,9004 bd2 ba2.1k sqft18036 Cloudberry Dr, San Bernardino, CA 92407For Sale
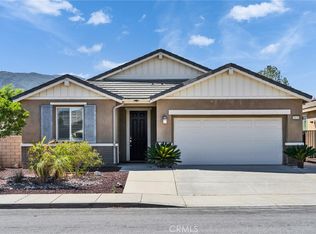 MLS ID #TR26182679, Peter Ma, Pinnacle Real Estate Group. CRMLS
 - $628,0004 bd3 ba2.3k sqft17582 Comfrey Dr, San Bernardino, CA 92407For SaleMLS ID #CV26162249, Francis Deguzman, HAUS OF REAL ESTATE. CRMLS
- $675,0004 bd3 ba2.3k sqft3731 Obsidian Rd, San Bernardino, CA 92407For SaleMLS ID #CV26142015, Jason Khorramian, MAINSTREET REALTORS. CRMLS
- $650,0004 bd3 ba2.5k sqft3900 Obsidian Rd, San Bernardino, CA 92407For SaleMLS ID #CV26124565, Jason Khorramian, MAINSTREET REALTORS. CRMLS
- $679,0004 bd3 ba2.5k sqft3875 Taconite Rd, San Bernardino, CA 92407For SaleMLS ID #CV26165433, Alonzo Perez, PAK HOME REALTY. CRMLS
- $--4 bd3 ba2.3k sqft3590 N Morning Glory Dr, Rialto, CA 92377AuctionAuction.com 2
- $579,9003 bd2 ba1.2k sqft2522 W Calle Vista Dr, Rialto, CA 92377For SaleMLS ID #TR26173563, Miguel Rodriguez, RPM Real Estate Services. CRMLS
- from $612,9213 bd3 ba1.8k sqftNagano Plan, Iris at The Arboretum, Fontana, CA 92336New ConstructionRichmond Homes
- $635,0004 bd3 ba1.9k sqft2709 W Buena Vista Dr, Rialto, CA 92377For SaleMLS ID #CV26149531, Laurel Starks, KELLER WILLIAMS EMPIRE ESTATES. CRMLS
- $638,0003 bd3 ba1.7k sqft16537 Monteviejo St, Fontana, CA 92336For SaleMLS ID #CV26164101, Lorenna Perez, KELLER WILLIAMS REALTY COLLEGE PARK. CRMLS
- $619,9903 bd3 ba1.6k sqft16049 Narni Ln, Fontana, CA 92336For SaleMLS ID #HD26117779, Natalie Jimenez, RE/MAX FREEDOM. CRMLS
- $689,9003 bd3 ba1.7k sqft5000 River Ash Way, Fontana, CA 92336For SaleMLS ID #IG26165858, Audrey Acevedo, KELLER WILLIAMS REALTY. CRMLS
- $570,0003 bd2 ba1.2k sqft2420 W Sunrise Dr, Rialto, CA 92377For SaleMLS ID #CV26162198, Reynaldo Munive, 300 REALTY. CRMLS
- $685,0003 bd3 ba2.2k sqft5848 Pine Valley Dr, Fontana, CA 92336For SaleMLS ID #CV26170717, Laurel Starks, KELLER WILLIAMS EMPIRE ESTATES. CRMLS
- $630,0004 bd3 ba2.3k sqft16744 Stags Leap Ln, Fontana, CA 92336For SaleMLS ID #CV26050275, Ariana Rios, COMPASS. CRMLS
- $720,0003 bd3 ba1.9k sqft6389 Bluestone Way, Fontana, CA 92336For Sale By Owner
- $595,0004 bd3 ba1.7k sqft16061 Narni Ln, Fontana, CA 92336For SaleMLS ID #CV26134931, Evelyn Blanks, RE/MAX TIME REALTY. CRMLS
Local buyer's agents are ready to help
