Seller offering up to 2.5% in seller credits to use towards rate buy down or closing costs with preferred lender. Come see this energy-efficient Century Communities home built in 2020, offering modern comfort and a highly functional layout. The main floor features an open-concept kitchen and living area, along with a convenient laundry room, half bath, and a versatile flex room perfect for a home office or playroom. Upstairs, the spacious primary suite includes a walk-in shower and abundant storage, accompanied by two additional bedrooms and a second full bath. A detached rear-entry garage opens to a charming patio space—ideal for grilling or extending your first-floor entertaining area. This close-to-everything pocket neighborhood offers a resort-style community pool and generous green space. Just steps from your front door is the highly sought-after Lakewood Park, a 125-acre destination with walking trails, playgrounds, a dog park, splash pad, picnic areas, and even kayak rentals. With quick access to shopping, restaurants, and entertainment, this well-located home delivers convenience, community, and lifestyle. Seller will assist with closing costs or rate buy down through a preferred lender.
Active under contract
Price cut: $10K (7/24)
$299,990
1728 Artesian Springs Xing, Leander, TX 78641
3beds
1,752sqft
:
Get pre-qualified$2,249/mo
Single Family Residence
Built in 2020
2,731 Square Feet Lot
$305,900 Zestimate®
$171/sqft
$104/mo HOA
What's special
Modern comfortDetached rear-entry garageAbundant storageConvenient laundry roomHalf bathTwo additional bedroomsSpacious primary suite
- 82 days |
- 485 |
- 21 |
Zillow last checked:
Listing updated:
Listed by:
Paola Samaia Lozano (832) 797-0524,
Keller Williams Realty (512) 448-4111
Source: Unlock MLS,MLS#: 7804607
Facts & features
Interior
Bedrooms & bathrooms
- Bedrooms: 3
- Bathrooms: 3
- Full bathrooms: 2
- 1/2 bathrooms: 1
Primary bedroom
- Description: 12'1" x 15'7"
- Level: Second
Bedroom
- Description: 9'1" x 9'11"
- Level: Second
Bedroom
- Description: 9'9" x 9'10"
- Level: Second
Dining room
- Description: 11'0" x 8'2"
- Level: Main
Kitchen
- Description: 12'0" x 11'3"
- Level: Main
Living room
- Description: 13'9" x 19'4"
- Level: Main
Heating
- Central
Cooling
- Central Air
Appliances
- Included: See Remarks
Features
- Ceiling Fan(s), Granite Counters, Pantry, Walk-In Closet(s)
- Flooring: Carpet, Tile
- Windows: Blinds, Screens
- Fireplace features: None
Interior area
- Total interior livable area: 1,752 sqft
Property
Parking
- Total spaces: 2
- Parking features: Detached, Garage Door Opener, Garage Faces Rear
- Garage spaces: 2
Accessibility
- Accessibility features: None
Features
- Levels: Two
- Stories: 2
- Patio & porch: Front Porch, Rear Porch
- Exterior features: See Remarks
- Pool features: None
- Fencing: Back Yard, Gate, Privacy, Wood
- Has view: Yes
- View description: None
- Waterfront features: None
Lot
- Size: 2,731 Square Feet
- Features: Landscaped, Sprinkler - Automatic
Details
- Additional structures: None
- Parcel number: 17W322312F0009
- Special conditions: Standard
Construction
Type & style
- Home type: SingleFamily
- Property subtype: Single Family Residence
Materials
- Foundation: Slab
- Roof: Shingle
Condition
- Resale
- New construction: No
- Year built: 2020
Utilities & green energy
- Sewer: Public Sewer
- Water: Public
- Utilities for property: Sewer Available, Water Available
Community & HOA
Community
- Features: Common Grounds, Playground, Pool
- Subdivision: Crystal Springs Ph 1
HOA
- Has HOA: Yes
- Services included: Common Area Maintenance, Maintenance Grounds
- HOA fee: $312 quarterly
- HOA name: Crystal Falls HOA
Location
- Region: Leander
Financial & listing details
- Price per square foot: $171/sqft
- Tax assessed value: $360,437
- Annual tax amount: $7,347
- Date on market: 5/8/2026
- Listing terms: Cash,Conventional,FHA,VA Loan
Estimated market value
$305,900
$291,000 - $321,000
$2,037/mo
Price history
| Date | Event | Price |
|---|---|---|
| 7/27/2026 | Contingent | $299,990$171/sqft |
Source:  Unlock MLS #7804607 Report a problem Unlock MLS #7804607 Report a problem | ||
| 7/24/2026 | Price change | $299,990-3.2%$171/sqft |
Source: Unlock MLS #7804607 Report a problem | ||
| 7/9/2026 | Price change | $310,000-4.6%$177/sqft |
Source: Unlock MLS #7804607 Report a problem | ||
| 6/25/2026 | Price change | $325,000-4.4%$186/sqft |
Source: Unlock MLS #7804607 Report a problem | ||
| 6/5/2026 | Price change | $340,000-2.9%$194/sqft |
Source: Unlock MLS #7804607 Report a problem | ||
| 5/22/2026 | Price change | $350,000-5.4%$200/sqft |
Source: Unlock MLS #7804607 Report a problem | ||
| 5/8/2026 | Listed for sale | $370,000-7%$211/sqft |
Source: Unlock MLS #7804607 Report a problem | ||
| 2/14/2026 | Listing removed | $1,900$1/sqft |
Source: Zillow Rentals Report a problem | ||
| 1/5/2026 | Price change | $1,900-2.6%$1/sqft |
Source: Zillow Rentals Report a problem | ||
| 11/18/2025 | Listed for rent | $1,950+2.6%$1/sqft |
Source: Zillow Rentals Report a problem | ||
| 11/14/2024 | Listing removed | $1,900$1/sqft |
Source: Zillow Rentals Report a problem | ||
| 11/3/2024 | Price change | $1,900-9.5%$1/sqft |
Source: Zillow Rentals Report a problem | ||
| 10/24/2024 | Listed for rent | $2,100-4.5%$1/sqft |
Source: Zillow Rentals Report a problem | ||
| 10/1/2024 | Listing removed | $2,200$1/sqft |
Source: Zillow Rentals Report a problem | ||
| 7/25/2024 | Listed for rent | $2,200$1/sqft |
Source: Zillow Rentals Report a problem | ||
| 6/18/2024 | Listing removed | -- |
Source: Zillow Rentals Report a problem | ||
| 5/24/2024 | Listed for rent | $2,200-4.3%$1/sqft |
Source: Zillow Rentals Report a problem | ||
| 6/27/2023 | Listing removed | -- |
Source: Zillow Rentals Report a problem | ||
| 6/1/2023 | Listed for rent | $2,300$1/sqft |
Source: Zillow Rentals Report a problem | ||
| 6/1/2023 | Listing removed | -- |
Source: Unlock MLS #7444498 Report a problem | ||
| 4/24/2023 | Pending sale | $398,000$227/sqft |
Source: Unlock MLS #7444498 Report a problem | ||
| 4/14/2023 | Price change | $398,000-9.3%$227/sqft |
Source: Unlock MLS #7444498 Report a problem | ||
| 3/16/2023 | Price change | $439,000-1.2%$251/sqft |
Source: Unlock MLS #7444498 Report a problem | ||
| 2/16/2023 | Price change | $444,500-1.1%$254/sqft |
Source: Unlock MLS #7444498 Report a problem | ||
| 1/12/2023 | Listed for sale | $449,500$257/sqft |
Source: Unlock MLS #7444498 Report a problem | ||
| 8/25/2020 | Sold | -- |
Source: Agent Provided Report a problem | ||
Public tax history
| Year | Property taxes | Tax assessment |
|---|---|---|
| 2025 | $8,255 -1.9% | $360,437 -3% |
| 2024 | $8,414 -2.4% | $371,488 -2.8% |
| 2023 | $8,618 -11.8% | $382,267 -5.3% |
| 2022 | $9,775 +26.9% | $403,726 +41.5% |
| 2021 | $7,702 +268.5% | $285,368 +367.8% |
| 2020 | $2,090 -4% | $61,000 -6.2% |
| 2019 | $2,176 | $65,000 |
Find assessor info on the county website
Monthly payment
Est. payment
Payment breakdown
Explore the cost of this home by adjusting the details. Changes won't be saved.Climate risks
Neighborhood: 78641
Nearby schools
GreatSchools rating
- 7/10Pleasant Hill Elementary SchoolGrades: PK-5Distance: 1.2 mi
- 8/10Knox Wiley Middle SchoolGrades: 6-8Distance: 0.4 mi
- 8/10Rouse High SchoolGrades: 9-12Distance: 0.6 mi
Schools provided by the listing agent
- Elementary: Pleasant Hill (Leander ISD)
- Middle: Knox Wiley
- High: Rouse
- District: Leander ISD
Source: Unlock MLS. This data may not be complete. We recommend contacting the local school district to confirm school assignments for this home.
- $2,1653 bd3 ba1.3k sqft1724 W Artesian Springs Xing, Leander, TX 78641For Rent
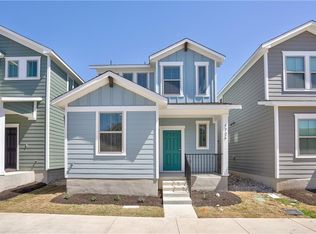
- $287,8003 bd2 ba1.3k sqft1724 Artesian Springs Xing, Leander, TX 78641Off Market

- $278,1003 bd-- ba1.2k sqft1732 Artesian Springs Xing, Leander, TX 78641Off Market
- $334,2003 bd-- ba1.7k sqft1720 Artesian Springs Xing, Leander, TX 78641Off Market
- $350,5003 bd-- ba1.7k sqft1736 Artesian Springs Xing, Leander, TX 78641Off Market
- $285,7003 bd2 ba1.3k sqft1716 Artesian Springs Xing, Leander, TX 78641Off Market
- $1,8002 bd2 ba1.1k sqft1740 Artesian Springs Xing, Leander, TX 78641For Rent
- $298,8003 bd3 ba1.4k sqft1712 Artesian Springs Xing, Leander, TX 78641Off Market
A local agent can set up tours, give advice and negotiate with sellers.
A local lender can help you make sure your offer is ready when you are.
Similar homes
- $334,9003 bd2 ba1.7k sqft1209 Natchez Trl #99, Leander, TX 78641Active

 MLS ID #1635203, Kari Christ, Keller Williams Realty Lone St. Unlock MLS
 - $323,0004 bd3 ba1.6k sqft245 E Broade St, Leander, TX 78641Active
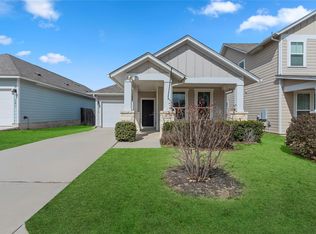 MLS ID #4220056, Joshua Calvo, eXp Realty. Unlock MLS
 - $284,9992 bd3 ba1.1k sqft1625 Arapaho Mountain Pass, Leander, TX 78641Active
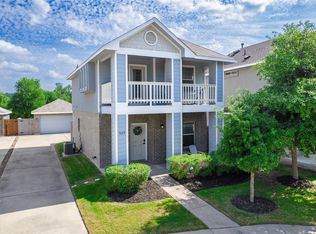 MLS ID #4198513, Chris Watters, Watters International Realty. Unlock MLS
 - $365,0003 bd3 ba1.5k sqft1606 Rossport Bnd, Leander, TX 78641Active
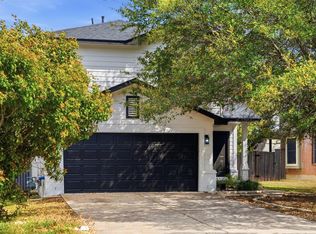 MLS ID #4987440, Angie Gonzalez, Compass RE Texas, LLC. Unlock MLS
 - $340,0004 bd3 ba1.9k sqft607 Sparkling Brook Ln, Leander, TX 78641ActiveMLS ID #4773343, Stewart Lane, Billboard Asset Management LLC. Unlock MLS
- $335,0003 bd3 ba1.9k sqft2524 Acoma Ln, Leander, TX 78641ActiveMLS ID #1223098, Yifan Ingle, Austin Apex Real Estate LLC. Unlock MLS
- $359,0004 bd3 ba2k sqft1621 Brueggerhoff Rd, Leander, TX 78641ActiveMLS ID #8109661, Kiran Kamboj, Trinity Texas Realty INC. Unlock MLS
- $301,3423 bd3 ba1.5k sqft500 Municipal Dr #302, Leander, TX 78641ActiveUnlock MLS
- $305,3423 bd3 ba1.4k sqft500 Municipal Dr #303, Leander, TX 78641ActiveUnlock MLS
- $305,3423 bd3 ba1.4k sqft500 Municipal Dr #301, Leander, TX 78641ActiveUnlock MLS
- $345,0003 bd3 ba1.8k sqft46 Snowy Plover Ln, Liberty Hill, TX 78642ActiveMLS ID #9353994, Andrew Pierce, eXp Realty, LLC. Unlock MLS
- $375,0004 bd4 ba2.4k sqft424 Arrowhead Vine St, Leander, TX 78641ActiveMLS ID #1651660, Chrissy Caputo, Austin Summit Group. Unlock MLS
- $334,9003 bd2 ba1.5k sqft2024 Centerline Ln, Georgetown, TX 78628ActiveMLS ID #6114025, Andrew Chewning, Compass RE Texas, LLC. Unlock MLS
- $399,9003 bd2 ba1.6k sqft2224 Nightjar Song Dr, Leander, TX 78641ActiveMLS ID #2988961, Emma Polk, Coldwell Banker S.G. Billings. Unlock MLS
- $300,0004 bd2 ba1.8k sqft206 Star Spangled Dr, Liberty Hill, TX 78642ActiveMLS ID #2405559, Brenda Brand, Venture Partners R.E.. Unlock MLS
- $429,9904 bd3 ba2.3k sqft508 Peregrine Way, Leander, TX 78641ActiveMLS ID #1405297, Ruoyu Sun, Choo Properties LLC. Unlock MLS
- $379,9004 bd3 ba2.2k sqft2520 Roosevelt Rd, Leander, TX 78641ActiveMLS ID #5407704, Adnan Suleiman, SpecTower Realty Group. Unlock MLS
- $378,5004 bd3 ba2k sqft2720 Sage Ranch Dr, Leander, TX 78641ActiveMLS ID #5515932, Nancy Winston, Bramlett Partners. Unlock MLS
- $425,0004 bd3 ba2.4k sqft2709 Saddle Blanket Pl, Leander, TX 78641ActiveMLS ID #2626875, Rushabh Baldota, Walzel Properties - Corporate Office. Unlock MLS
- $360,0004 bd2 ba1.8k sqft141 Parryi Cv, Leander, TX 78641ActiveMLS ID #2772801, Chrissy Caputo, Austin Summit Group. Unlock MLS
