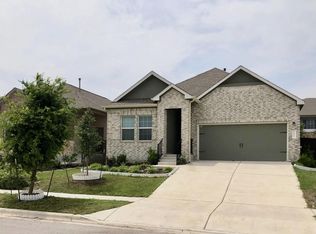
The modern design and open floorplan of this 3 bedroom, 2 bath home is built to maximize comfort and general well being. Many upgrades like Sealed Garage Floors, Satin wall paint in the home, and semi-gloss paint in the garage, upgraded Kichler Fans in all rooms, curtains, Hunter Douglas blinds, throughout, Great Kitchen for entertaining quarts countertops and 5-burner stove top.. The exterior features a covered back porch, nice landscaping and automated sprinkler system. The Community has many amenities includings pools, trails, playscapes, dog parks, soccer fields, badminton & volleyball courts. The home has great natural light and no wasted floor space. Great area for shopping and restaurants just minutes away. And a great elementary school Bar-W very close to this home.
Active
Price cut: $10.1K (7/24)
$399,900
2224 Nightjar Song Dr, Leander, TX 78641
3beds
1,615sqft
:
Get pre-qualified$2,910/mo
Single Family Residence
Built in 2022
4,704 Square Feet Lot
$-- Zestimate®
$248/sqft
$50/mo HOA
What's special
Open floorplanGreat natural lightModern designSealed garage floorsGreat kitchen for entertainingNice landscapingAutomated sprinkler system
- 61 days |
- 134 |
- 0 |
Zillow last checked:
Listing updated:
Listed by:
Emma Polk (512) 267-3292,
Coldwell Banker S.G. Billings (512) 267-3292
Source: Unlock MLS,MLS#: 2988961
Facts & features
Interior
Bedrooms & bathrooms
- Bedrooms: 3
- Bathrooms: 2
- Full bathrooms: 2
- Main level bedrooms: 3
Primary bedroom
- Description: The master has a separation from the other 2 Bedrooms. Large Bath with Walk-in Shower, Double vanity with quartz countertops, and walk-in closet. Hunter Douglas blinds roll up or down, and a Kichler Ceiling Fan
- Features: Ceiling Fan(s), Quartz Counters, Full Bath, High Ceilings, Walk-In Closet(s), Walk-in Shower
- Level: Main
Bedroom
- Description: Both secondary bedrooms have Ceiling Fans and share a bathroom, which is a full bath with a tub and Shower, a single vanity with a quartz countertop.
- Features: Ceiling Fan(s), Recessed Lighting, Shared Bath, Wired for Sound
- Level: Main
Family room
- Description: Open to the kitchen and has great Poly-sealed Plates and, floor-to-ceiling Windows, with Hunter Douglas Curtains for privacy. Great for the Natural light to stream in. Covered Porch just a step away from the backyard.
- Features: Ceiling Fan(s), Smart Thermostat
- Level: Main
Kitchen
- Description: Open floor plan with Breakfast bar, Deep stainless steel sink and appliances, Gas 5-burner stovetop, and great Vent Hood. Pantry, built-in microwave, and Oven. Side-by-side Refrigerator may convey
- Features: Quartz Counters, Gourmet Kitchen, Open to Family Room, Plumbed for Icemaker, Wired for Sound
- Level: Main
Laundry
- Description: This is down the hall from the other two Bedrooms and Full Bath. And close to the Garage. Nice-sized room for a large washer and dryer. The owner also has a shoe rack on the wall. Washer and Dryer can convey
- Features: Electric Dryer Hookup, Gas Dryer Hookup, Low Flow Plumbing Fixtures, Washer Hookup
- Level: Main
Heating
- Central, Forced Air, Natural Gas
Cooling
- Ceiling Fan(s), Central Air, Electric, ENERGY STAR Qualified Equipment, Heat Pump
Appliances
- Included: Dishwasher, Disposal, Exhaust Fan, Gas Cooktop, Microwave, Free-Standing Refrigerator
Features
- Breakfast Bar, Ceiling Fan(s), High Ceilings, Quartz Counters, Double Vanity, Electric Dryer Hookup, Gas Dryer Hookup, Entrance Foyer, High Speed Internet, Kitchen Island, Open Floorplan, Pantry, Primary Bedroom on Main, Recessed Lighting, Walk-In Closet(s), Washer Hookup, Wired for Sound
- Flooring: Carpet, Laminate
- Windows: Window Coverings
Interior area
- Total interior livable area: 1,615 sqft
Video & virtual tour
Property
Parking
- Total spaces: 2
- Parking features: Attached, Door-Single, Driveway, Garage Door Opener, Garage Faces Front, Lighted
- Attached garage spaces: 2
Accessibility
- Accessibility features: None
Features
- Levels: One
- Stories: 1
- Patio & porch: Covered, Porch
- Exterior features: Private Yard
- Pool features: None, Fenced
- Fencing: Back Yard, Privacy
- Has view: Yes
- View description: Neighborhood
- Waterfront features: None
Lot
- Size: 4,704 Square Feet
- Dimensions: 41 x 115.38
- Features: Back Yard, Interior Lot, Public Maintained Road, Sloped Down
Details
- Additional structures: None
- Parcel number: 152190040W0034
- Special conditions: Standard
Construction
Type & style
- Home type: SingleFamily
- Property subtype: Single Family Residence
Materials
- Foundation: Slab
- Roof: Composition
Condition
- Resale
- New construction: No
- Year built: 2022
Utilities & green energy
- Sewer: Public Sewer
- Water: Public
- Utilities for property: Electricity Connected, Internet-Cable, Natural Gas Connected, Sewer Connected, Water Connected
Community & HOA
Community
- Features: Dog Park, Park, Pet Amenities, Picnic Area, Playground, Pool, Sidewalks, Street Lights
- Subdivision: Bar W Ranch West Ph 4
HOA
- Has HOA: Yes
- Services included: Common Area Maintenance
- HOA fee: $150 quarterly
- HOA name: Bar W Ranch HOA
Location
- Region: Leander
Financial & listing details
- Price per square foot: $248/sqft
- Tax assessed value: $387,380
- Annual tax amount: $9,340
- Date on market: 5/29/2026
- Listing terms: Cash,Conventional,FHA,VA Loan
- Electric utility on property: Yes
Estimated market value
Not available
Estimated sales range
Not available
Not available
Price history
| Date | Event | Price |
|---|---|---|
| 7/24/2026 | Price change | $399,900-2.5%$248/sqft |
Source:  Unlock MLS #2988961 Report a problem Unlock MLS #2988961 Report a problem | ||
| 5/29/2026 | Listed for sale | $410,000-4.2%$254/sqft |
Source: Unlock MLS #2988961 Report a problem | ||
| 4/25/2023 | Listing removed | -- |
Source:  TRI Pointe Homes Report a problem TRI Pointe Homes Report a problem | ||
| 1/9/2023 | Price change | $428,000-11.2%$265/sqft |
Source: TRI Pointe Homes Report a problem | ||
| 8/13/2022 | Listed for sale | $481,759$298/sqft |
Source: TRI Pointe Homes Report a problem | ||
Public tax history
| Year | Property taxes | Tax assessment |
|---|---|---|
| 2025 | $8,757 -2% | $387,380 +2.3% |
| 2024 | $8,935 -2.9% | $378,638 -13.9% |
| 2023 | $9,201 +409.4% | $439,890 +443.1% |
| 2022 | $1,806 | $81,000 |
Find assessor info on the county website
Monthly payment
Est. payment
Payment breakdown
Explore the cost of this home by adjusting the details. Changes won't be saved.Climate risks
Neighborhood: 78641
Nearby schools
GreatSchools rating
- 9/10New El Bar WGrades: PK-5Distance: 0.2 mi
- 7/10Santa Rita MiddleGrades: 6-8Distance: 2.1 mi
- 7/10Legacy Ranch High SchoolGrades: 9Distance: 3.8 mi
Schools provided by the listing agent
- Elementary: Bar W
- Middle: Liberty Hill Middle
- High: Liberty Hill
- District: Liberty Hill ISD
Source: Unlock MLS. This data may not be complete. We recommend contacting the local school district to confirm school assignments for this home.
- $352,7004 bd3 ba1.9k sqft2220 Nightjar Song Dr, Leander, TX 78641Off Market

- $410,3004 bd3 ba2.6k sqft2232 Nightjar Song Dr, Leander, TX 78641Off Market
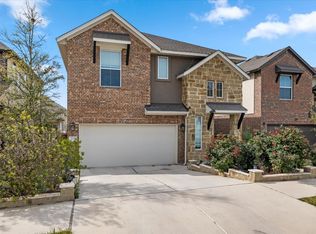
- $360,8003 bd3 ba2k sqft2236 Nightjar Song Dr, Leander, TX 78641Off Market
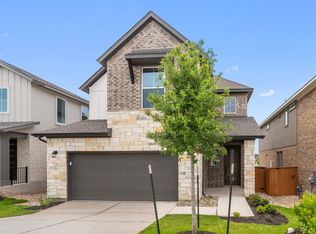
- $427,1004 bd-- ba2.6k sqft2209 Stampede Dr, Leander, TX 78641Off Market
- $422,9863 bd2 ba2k sqft2212 Nightjar Song Dr, Leander, TX 78641Off Market
- $403,6004 bd4 ba2.4k sqft2205 Stampede Dr, Leander, TX 78641Off Market
- $399,8004 bd4 ba2.7k sqft2213 Stampede Dr, Leander, TX 78641For Sale
- $394,4004 bd-- ba2.3k sqft2217 Stampede Dr, Leander, TX 78641Off Market
A local agent can set up tours, give advice and negotiate with sellers.
A local lender can help you make sure your offer is ready when you are.
Similar homes
- $394,9004 bd3 ba2.3k sqft416 Staunton Dr, Leander, TX 78641Active
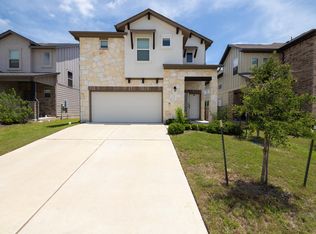
 MLS ID #9917666, Jared West, Team West Real Estate LLC. Unlock MLS
 - $375,0004 bd4 ba2.4k sqft424 Arrowhead Vine St, Leander, TX 78641Active
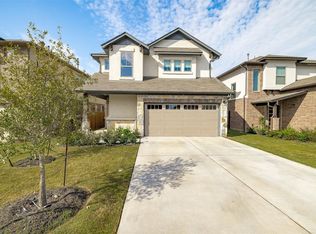 MLS ID #1651660, Chrissy Caputo, Austin Summit Group. Unlock MLS
 - $359,0004 bd3 ba2k sqft1621 Brueggerhoff Rd, Leander, TX 78641Active
 MLS ID #8109661, Kiran Kamboj, Trinity Texas Realty INC. Unlock MLS
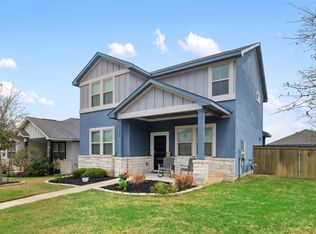
 - $378,5004 bd3 ba2k sqft2720 Sage Ranch Dr, Leander, TX 78641Active
 MLS ID #5515932, Nancy Winston, Bramlett Partners. Unlock MLS
 - $396,9904 bd2 ba1.9k sqft2132 Centerline Ln, Georgetown, TX 78628ActiveMLS ID #1792911, Lacey Wiseman, Avalar Austin. Unlock MLS
- $330,0003 bd2 ba1.4k sqft700 Affazia Ln #C, Georgetown, TX 78628ActiveMLS ID #8569115, Sharon Rose Eaton, Compass RE Texas, LLC. Unlock MLS
- $450,0004 bd3 ba2k sqft341 Pisa Ln, Georgetown, TX 78628ActiveMLS ID #7296635, John Perez, eXp Realty, LLC. Unlock MLS
- $334,9003 bd2 ba1.7k sqft1209 Natchez Trl #99, Leander, TX 78641ActiveMLS ID #1635203, Kari Christ, Keller Williams Realty Lone St. Unlock MLS
- $500,0004 bd4 ba2.4k sqft161 Palio Pl, Georgetown, TX 78628ActiveMLS ID #7226028, Christopher Perkins, CB&A, Realtors. Unlock MLS
- $364,9904 bd3 ba2.3k sqft121 Tequilana Pass, Leander, TX 78641ActiveMLS ID #2186465, Kevin McCarthy, All City Real Estate Ltd. Co. Unlock MLS
- $429,9904 bd3 ba2.3k sqft508 Peregrine Way, Leander, TX 78641ActiveMLS ID #1405297, Ruoyu Sun, Choo Properties LLC. Unlock MLS
- $419,9004 bd3 ba1.9k sqft405 Mountain Sky Bnd, Leander, TX 78641ActiveMLS ID #6283776, Kathy Stafford, Keller Williams Realty. Unlock MLS
- $455,0004 bd3 ba2.3k sqft240 Prato Pl, Georgetown, TX 78628ActiveMLS ID #6418107, Michelle Neal, Serhant Texas, LLC. Unlock MLS
- $399,9004 bd3 ba2.4k sqft113 Oakstone Dr, Georgetown, TX 78628ActiveMLS ID #8645924, Debbie Fontenette, CB&A, Realtors. Unlock MLS
- $362,0004 bd3 ba2.1k sqft1519 Fenton Hill Dr, Leander, TX 78641ActiveMLS ID #9105521, Anusha Fonseka, All City Real Estate Ltd. Co. Unlock MLS
- $438,0004 bd3 ba2.2k sqft212 Estima Ct, Liberty Hill, TX 78642ActiveMLS ID #4263674, Cilia Montoto, Realty of America, LLC. Unlock MLS
- $415,0004 bd2 ba1.9k sqft137 Lost Treasure Ter, Georgetown, TX 78628ActiveMLS ID #1857941, Elizabeth Helm, eXp Realty, LLC. Unlock MLS
- $395,0003 bd2 ba1.9k sqft2309 Western View Dr, Georgetown, TX 78626ActiveMLS ID #3537290, Cindy Garcia, MODUS Real Estate. Unlock MLS
- $369,0004 bd3 ba1.8k sqft208 Winding Hollow Ln, Georgetown, TX 78628ActiveMLS ID #5877195, Albert Chen, AATX Residential. Unlock MLS
- $379,9903 bd3 ba2.1k sqft64 Bent Trail Ln, Georgetown, TX 78628ActiveMLS ID #8414374, Kevin Dibia, Elite Living Realty. Unlock MLS
