Welcome to a spectacular mid-century modern residence in Wynnewood Hills, within walking distance of the Golf Club of Dallas and approximately 15 minutes or less from Bishop Arts, Trinity Groves, and Downtown Dallas. Featured in a 1958 Dallas Morning News article by Jeanne Barnes, this architectural gem was built by renowned Dallas builder George Sebastian Sr. of Sebastian Construction.
The expansive layout showcases soaring vaulted ceilings, dramatic geometric sightlines, three fireplaces, rich brick, exposed structural beams, and a distinctive sunken conversation pit. Original walnut entry doors, architectural room dividers, and custom wood details preserve the home's timeless character. Versatile living spaces flow into an open kitchen and overlook the backyard oasis through walls of windows and French doors. The private outdoor retreat features a sparkling in-ground pool, slide, and diving board. A must see!
**A rare opportunity to own a piece of Dallas mid-century modern history.**
For sale
$699,000
1729 Boca Chica Dr, Dallas, TX 75232
4beds
3,966sqft
Single Family Residence
Built in 1958
0.39 Acres Lot
$673,500 Zestimate®
$176/sqft
$-- HOA
What's special
Sparkling in-ground poolBackyard oasisWalls of windowsDistinctive sunken conversation pitRich brickVersatile living spacesThree fireplaces
- 16 days
- 3,170
- 317
Zillow last checked:
Listing updated:
Listed by:
Jeremiah Hobbs 0626007 713-539-9109,
United Real Estate 972-372-0590
Source: NTREIS,MLS#: 21367290
Facts & features
Interior
Bedrooms & bathrooms
- Bedrooms: 4
- Bathrooms: 2
- Full bathrooms: 2
Primary bedroom
- Level: First
- Dimensions: 0 x 0
Bedroom
- Level: First
- Dimensions: 0 x 0
Bedroom
- Level: First
- Dimensions: 0 x 0
Bedroom
- Level: First
- Dimensions: 0 x 0
Living room
- Level: First
- Dimensions: 0 x 0
Living room
- Level: First
- Dimensions: 0 x 0
Living room
- Level: First
- Dimensions: 0 x 0
Heating
- Central
Cooling
- Central Air
Features
- Cedar Closet(s), Chandelier, Multiple Staircases, Open Floorplan, Paneling/Wainscoting, Vaulted Ceiling(s), Wired for Sound
- Has basement: No
- Number of fireplaces: 3
- Fireplace features: Bedroom, Decorative, Den, Family Room, Gas, Masonry, Primary Bedroom
Interior area
- Total interior livable area: 3,966 sqft
Video & virtual tour
Property
Parking
- Total spaces: 2
- Parking features: Concrete, Door-Multi, Driveway, Garage
- Attached garage spaces: 2
Features
- Levels: One
- Stories: 1
- Exterior features: Garden, Rain Gutters
- Pool features: Diving Board, In Ground, Pool
- Fencing: High Fence,Wood
Lot
- Size: 0.39 Acres
Details
- Additional structures: Shed(s)
- Parcel number: 00000653242000000
Construction
Type & style
- Home type: SingleFamily
- Architectural style: Mid-Century Modern,Detached
- Property subtype: Single Family Residence
Materials
- Brick
Condition
- Year built: 1958
Utilities & green energy
- Sewer: Public Sewer
- Water: Public
- Utilities for property: Sewer Available, Water Available
Community & HOA
Community
- Subdivision: Wynnewood Hills
HOA
- Has HOA: No
Location
- Region: Dallas
Financial & listing details
- Price per square foot: $176/sqft
- Tax assessed value: $396,160
- Annual tax amount: $8,821
- Date on market: 8/23/2026
- Cumulative days on market: 34 days
Estimated market value
$673,500
$640,000 - $707,000
$3,586/mo
Price history
| Date | Event | Price |
|---|---|---|
| 8/23/2026 | Listed for sale | $699,000-6.7%$176/sqft |
Source: NTREIS #21367290 Report a problem | ||
| 8/21/2026 | Listing removed | $749,000$189/sqft |
Source: NTREIS #21313529 Report a problem | ||
| 7/29/2026 | Price change | $749,000-6.3%$189/sqft |
Source: NTREIS #21313529 Report a problem | ||
| 7/13/2026 | Listed for sale | $799,000$201/sqft |
Source: NTREIS #21313529 Report a problem | ||
| 7/2/2026 | Contingent | $799,000$201/sqft |
Source: NTREIS #21313529 Report a problem | ||
| 6/26/2026 | Listed for sale | $799,000$201/sqft |
Source: NTREIS #21313529 Report a problem | ||
Public tax history
| Year | Property taxes | Tax assessment |
|---|---|---|
| 2025 | $8,821 +6.7% | $396,160 +7.1% |
| 2024 | $8,265 -2.6% | $369,810 |
| 2023 | $8,486 +126.4% | $369,810 |
| 2022 | $3,748 +3% | $369,810 +23.8% |
| 2021 | $3,639 +4.8% | $298,830 +10.4% |
| 2020 | $3,473 +6.6% | $270,800 |
| 2019 | $3,258 -31.7% | $270,800 +27.7% |
| 2018 | $4,772 +13.6% | $212,010 |
| 2017 | $4,201 +10.8% | $212,010 |
| 2016 | $3,790 +6% | $212,010 +30.7% |
| 2015 | $3,575 | $162,220 |
| 2014 | $3,575 | $162,220 |
| 2013 | -- | -- |
| 2012 | -- | -- |
| 2011 | -- | -- |
| 2010 | -- | -- |
| 2009 | -- | -- |
| 2008 | -- | -- |
| 2007 | -- | -- |
| 2005 | -- | -- |
| 2004 | -- | -- |
| 2003 | -- | -- |
| 2002 | -- | -- |
| 2001 | -- | -- |
Find assessor info on the county website
Monthly payment
Est. payment
Payment breakdown
Explore the cost of this home by adjusting the details. Changes won't be saved.Climate risks
Neighborhood: Wynnewood Hills
Nearby schools
Schools provided by the listing agent
- Elementary: Turneradel
- Middle: Atwell
- High: Carter
- District: Dallas ISD
Source: NTREIS. This data may not be complete. We recommend contacting the local school district to confirm school assignments for this home.

Similar homes
- $694,9995 bd4 ba3.2k sqft1254 Whispering Oaks Dr, Desoto, TX 75115For Sale
 MLS ID #21373164, Lilibeth Moreno. NTREIS
 - $575,0004 bd3 ba3.4k sqft1303 Heather Glen St, Duncanville, TX 75137For Sale
 MLS ID #21295113, Angel Macias. NTREIS
 - $415,0003 bd2 ba2.2k sqft2824 W Kiest Blvd, Dallas, TX 75233For Sale
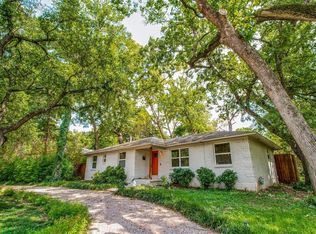 MLS ID #21368700, Brianna Richardson. NTREIS
 - $685,0004 bd3 ba2.4k sqft3304 Inwood Rd, Dallas, TX 75235For Sale
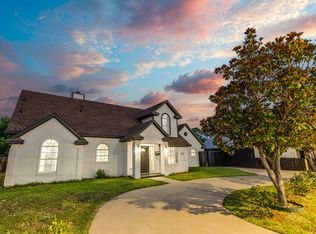 MLS ID #21253745, Coral Iserhienrhien. NTREIS
