Celebrated for their seamless indoor-outdoor connection & light-filled open floor plans, homes like this are truly one of a kind. The open concept spacious living areas flow effortlessly to the backyard where walls of windows yield abundant natural light and seamless indoor/outdoor integration. The flexible floor plan offers spacious living & dining area & is centered by a cozy brick fireplace for enjoyable gatherings. Kitchen features include skylight, garden window, granite countertops, center island & ample storage & counter space for meal preparation. The primary bedroom suite boasts an en-suite bathroom with walk-in closet & access to the backyard. Other amenities of the home include: new carpet in all bedrooms & a mini split heat pump system. Located in the popular Fairglen tract, this home offers an amazing opportunity for mid century modern enthusiasts. It is conveniently located to local schools & just a short distance to 11+ acre Doerr Park w/playground, tennis & pickleball courts, baseball field and picnic areas, as well as the Park Wilshire Pool. Minutes to Pruneyard Shopping, vibrant downtown Willow Glen & and the popular weekly Farmers Market in Campbell. The property is situated in a well-established residential neighborhood w/easy access to major highways
Pending
$1,850,000
1729 Comstock Way, San Jose, CA 95124
4beds
1,888sqft
Single Family Residence, Residential
Built in 1962
7,000 Square Feet Lot
$1,959,800 Zestimate®
$980/sqft
$-- HOA
What's special
- 24 days
- 1,627
- 158
Zillow last checked:
Listing updated:
Listed by:
Dana Willson 01292552 650-387-6528,
Coldwell Banker Realty 650-941-7040
Source: MLSListings Inc,MLS#: ML82063162
Facts & features
Interior
Bedrooms & bathrooms
- Bedrooms: 4
- Bathrooms: 2
- Full bathrooms: 2
Bedroom
- Features: WalkinCloset
Bathroom
- Features: ShoweroverTub1
Dining room
- Features: DiningAreainLivingRoom
Family room
- Features: SeparateFamilyRoom
Kitchen
- Features: Countertop_Granite, Island, IslandwithSink
Heating
- Other
Cooling
- Other
Appliances
- Included: Electric Cooktop, Dishwasher, Refrigerator, Dryer, Washer
- Laundry: In Garage
Features
- Flooring: Carpet, Tile
- Number of fireplaces: 1
- Fireplace features: Living Room, Wood Burning
Interior area
- Total structure area: 1,888
- Total interior livable area: 1,888 sqft
Video & virtual tour
Property
Parking
- Total spaces: 2
- Parking features: Attached, Carport, On Street
- Attached garage spaces: 1
- Carport spaces: 1
- Covered spaces: 2
Features
- Stories: 1
Lot
- Size: 7,000 Square Feet
- Features: Level
Details
- Parcel number: 44225023
- Zoning: R1-8
- Special conditions: Standard
Construction
Type & style
- Home type: SingleFamily
- Property subtype: Single Family Residence, Residential
Materials
- Foundation: Slab
- Roof: Foam
Condition
- New construction: No
- Year built: 1962
Utilities & green energy
- Gas: PublicUtilities
- Sewer: Public Sewer
- Water: Public
- Utilities for property: Public Utilities, Water Public
Community & HOA
Location
- Region: San Jose
Financial & listing details
- Price per square foot: $980/sqft
- Tax assessed value: $651,456
- Date on market: 9/30/2026
- Listing agreement: ExclusiveRightToSell
- Listing terms: CashorConventionalLoan
Estimated market value
$1,959,800
$1.86M - $2.06M
$5,679/mo
Price history
| Date | Event | Price |
|---|---|---|
| 10/10/2026 | Pending sale | $1,850,000$980/sqft |
Source:  MLSListings Inc #ML82063162 Report a problem | ||
| 10/1/2026 | Listed for sale | $1,850,000+362.5%$980/sqft |
Source: MLSListings Inc #ML82063162 Report a problem | ||
| 8/5/1997 | Sold | $400,000$212/sqft |
Source: Public Record Report a problem | ||
Public tax history
| Year | Property taxes | Tax assessment |
|---|---|---|
| 2026 | -- | $651,456 +2% |
| 2025 | $9,172 +5.5% | $638,684 +2% |
| 2024 | $8,693 +2.1% | $626,162 +2% |
| 2023 | $8,510 +0.9% | $613,886 +2% |
| 2022 | $8,435 +2.4% | $601,850 +2% |
| 2021 | $8,239 +2.6% | $590,050 +1% |
| 2020 | $8,034 | $584,000 +2% |
| 2019 | $8,034 +3.5% | $572,550 +2% |
| 2018 | $7,765 | $561,324 +2% |
| 2017 | $7,765 +0.9% | $550,318 +2% |
| 2016 | $7,695 +3% | $539,528 +1.5% |
| 2015 | $7,469 +6.3% | $531,424 +2% |
| 2014 | $7,026 | $521,016 +0.5% |
| 2013 | -- | $518,662 +2% |
| 2012 | -- | $508,494 +2% |
| 2011 | -- | $498,524 +0.8% |
| 2010 | -- | $494,800 -0.2% |
| 2009 | -- | $495,976 +2% |
| 2008 | -- | $486,252 +2% |
| 2007 | -- | $476,718 +2% |
| 2006 | -- | $467,372 +2% |
| 2005 | -- | $458,208 +2% |
| 2004 | -- | $449,224 +1.9% |
| 2003 | -- | $440,992 +2% |
| 2002 | -- | $432,346 +2% |
| 2001 | -- | $423,870 |
Find assessor info on the county website
Monthly payment
Est. payment
Payment breakdown
Explore the cost of this home by adjusting the details. Changes won't be saved.Climate risks
Neighborhood: Willow Glen
Nearby schools
Schools provided by the listing agent
- Elementary: BooksinElementary
- Middle: WillowGlenMiddle
- High: WillowGlenHigh
- District: SanJoseUnified
Source: MLSListings Inc. This data may not be complete. We recommend contacting the local school district to confirm school assignments for this home.

Similar homes
- $1,599,8883 bd2 ba1.3k sqft2502 Meridian Ave, San Jose, CA 95124For Sale
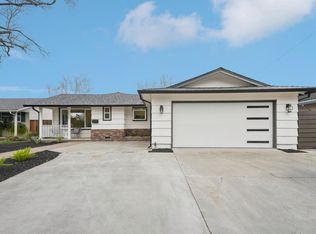 MLS ID #ML82065334, Mark Salcido. MLSListings Inc
- $1,888,0003 bd2 ba1.3k sqft1704 Harte Dr, San Jose, CA 95124For Sale
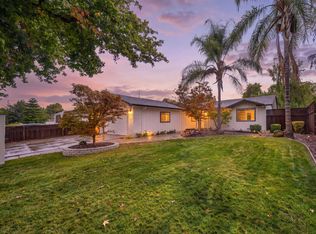 MLS ID #ML82062202, Rachana Wankhade. MLSListings Inc
- $1,851,0004 bd3 ba2k sqft3219 Leigh Ave, San Jose, CA 95124For Sale
 MLS ID #ML82060855, David Lillo. MLSListings Inc
- $1,900,0004 bd2 ba1.6k sqft1604 Shreen Ct, San Jose, CA 95124For Sale
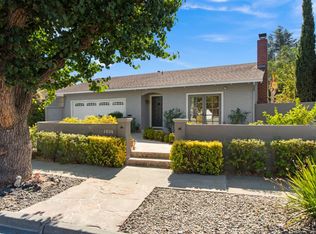 MLS ID #ML82063444, Kimberly Pal. MLSListings Inc
Local buyer's agents are ready to help
