Beautifully Maintained Family Townhome - First Time on the Market Since 1974! Lovingly owned by the same family for over 50 years, this spacious 3-bedroom, 3-bathroom townhome is ready for its next chapter. The layout offers flexible living across three thoughtfully designed levels.A brand new front door welcomes you into a lower level entry that flows into a perfect lower living room - ideal as a home office, or media space. This level also features direct access to the single-car garage, a utility/laundry room, and a versatile bonus room that could easily become a 4th bedroom with a little work. Step out from here to a walkout backyard space, perfect for relaxing or entertaining. With no lower basement, this above-grade level serves as the true foundation of the home - bright and functional. Up one level, you'll find a large eat-in kitchen and a formal dining room with the potential to convert into a 5th bedroom. This level walks out to an expansive private balcony - it REALLY IS MASSIVE, as far as balconies go it's a rare and wonderful outdoor retreat. The oversized living room measuring nearly 24 feet by just over 13 feet completes this level beautifully.The top floor is home to a grand primary suite that is 21 feet by just over 13 feet, easily accommodating a king bed plus additional furniture or a sitting area, complete with a 2-piece ensuite and nearly wall-to-wall closet space. Two additional generously sized bedrooms and a 3-piece family bath round out this level.Natural light pours in throughout, thanks to the home's ideal positioning and large windows. With incredible space and endless potential, this is a rare opportunity to make this home your own. DON'T FORGET -- Location, location, location! Just steps to transit, and a short walk to schools, parks, trails, and shopping, including an easy walk to Stone Road Mall. Don't miss this one - homes like this don't come around often! Property maintenance includes driveway snow removal!
For sale
C$549,900
173 Janefield Ave, Guelph, ON N1G 2L4
3beds
3baths
Townhouse
Built in ----
-- sqft lot
$-- Zestimate®
C$--/sqft
C$435/mo HOA
What's special
Lower level entryVersatile bonus roomLarge eat-in kitchenFormal dining roomNearly wall-to-wall closet space
- 5 days |
- 24 |
- 0 |
Zillow last checked:
Listing updated:
Listed by:
Century 21 Heritage House Ltd
Source: TRREB,MLS®#: X13556208 Originating MLS®#: One Point Association of REALTORS
Originating MLS®#: One Point Association of REALTORSFacts & features
Interior
Bedrooms & bathrooms
- Bedrooms: 3
- Bathrooms: 3
Primary bedroom
- Level: Second
- Dimensions: 6.41 x 4.09
Bedroom 2
- Level: Second
- Dimensions: 4.24 x 3.33
Bedroom 3
- Level: Second
- Dimensions: 3.64 x 2.98
Bathroom
- Level: Main
- Dimensions: 1.39 x 1.36
Bathroom
- Level: Second
- Dimensions: 1.88 x 1.23
Bathroom
- Level: Second
- Dimensions: 2.55 x 2.14
Breakfast
- Level: Main
- Dimensions: 3.56 x 2.42
Dining room
- Level: Main
- Dimensions: 4.23 x 3.44
Foyer
- Level: Lower
- Dimensions: 4.09 x 3.24
Kitchen
- Level: Main
- Dimensions: 3.45 x 2.65
Laundry
- Level: Lower
- Dimensions: 6.28 x 3.24
Living room
- Level: Main
- Dimensions: 7.14 x 4.06
Other
- Level: Lower
- Dimensions: 2.94 x 2.34
Heating
- Forced Air, Gas
Cooling
- Central Air
Appliances
- Included: Water Softener
- Laundry: Laundry Room
Features
- Basement: None
- Has fireplace: No
Interior area
- Living area range: 2250-2499 null
Video & virtual tour
Property
Parking
- Total spaces: 3
- Parking features: Garage Door Opener
- Has garage: Yes
Features
- Stories: 2
- Exterior features: Open Balcony
Lot
- Features: Library, Park, Place Of Worship, Public Transit, School, School Bus Route
Details
- Parcel number: 717070052
Construction
Type & style
- Home type: Townhouse
- Property subtype: Townhouse
Materials
- Brick
Community & HOA
HOA
- Services included: Common Elements Included, Building Insurance Included, Parking Included
- HOA fee: C$435 monthly
- HOA name: WCP
Location
- Region: Guelph
Financial & listing details
- Annual tax amount: C$3,774
- Date on market: 7/13/2026
Century 21 Heritage House Ltd
Century 21 Heritage House Ltd
By pressing Contact Agent, you agree that the real estate professional identified above may call/text you about your search, which may involve use of automated means and pre-recorded/artificial voices. You don't need to consent as a condition of buying any property, goods, or services. Message/data rates may apply. You also agree to our Terms of Use. Zillow does not endorse any real estate professionals. We may share information about your recent and future site activity with your agent to help them understand what you're looking for in a home.
Price history
Price history is unavailable.
Public tax history
Tax history is unavailable.
Climate risks
Neighborhood: N1G
Nearby schools
GreatSchools rating
No schools nearby
We couldn't find any schools near this home.
- C$599,9006 bd4 ba-- sqft175 Janefield Ave, Guelph, ON N1G2L4For Sale

- C$699,9995 bd3 ba-- sqft143 Janefield Ave, Guelph, ON N1G2L4For Sale
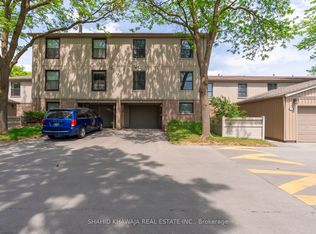
- C$--2 bd1 ba900 sqft67 Janefield Ave #BASEMENT, Guelph, ON N1G2L4Off Market

- C$7602 bd1 ba900 sqft67 Janefield Ave, Guelph, ON N1G2L4For Rent

- C$458,0002 bd2 ba1.3k sqft458 Janefield Ave #225, Guelph, ON N1G4R8Sold
- C$--5 bd4 ba-- sqft93 Janefield Ave, Guelph, ON N1G2L4Off Market
- C$1,149,9005 bd4 ba-- sqft53 Janefield Ave, Guelph, ON N1G2L4For Sale
- C$506,0002 bd2 ba732 sqft456 Janefield Ave #113, Guelph, ON N1G4R8Sold
Similar homes
- C$509,0003 bd2 ba-- sqft383 Edinburgh Rd S #30, Guelph, ON N1G 2K7For Sale
 MLS ID #X13575504, Royal LePage Royal City Realty. TRREB
 - C$549,9003 bd2 ba-- sqft59 Wilsonview Ave, Guelph, ON N1G 2W5For Sale
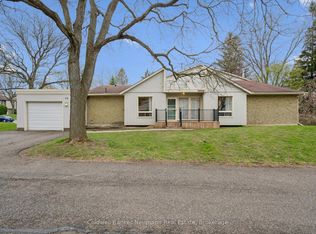 MLS ID #X13518286, Coldwell Banker Neumann Real Estate. TRREB
 - C$540,0003 bd2 ba1.3k sqft302 College Ave W #74, Guelph, ON N1G 4T6For Sale
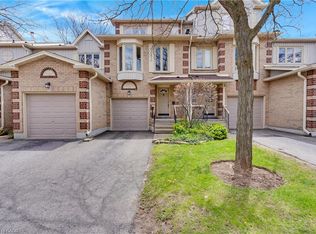 MLS ID #40844923, Rosie Tran-Bennett, Salesperson, Corcoran Horizon Realty. ITSO
 - C$579,9003 bd2 ba-- sqft66 Rodgers Rd #37, Guelph, ON N1G 4Y5For Sale
 MLS ID #X13566646, Royal LePage Royal City Realty. TRREB
 - C$599,9004 bd3 ba1.1k sqft302 College Ave W #124, Guelph, ON N1G 4T6For SaleMLS ID #40846626, Christopher Gehl, Salesperson, RE/MAX SOLID GOLD REALTY (II) LTD.. ITSO
- C$635,0004 bd2 ba-- sqft137 Dovercliffe Rd, Guelph, ON N1G 3A5For SaleMLS ID #X13574668, RE/MAX Real Estate Centre Inc. TRREB
- C$519,9003 bd2 ba-- sqft383 Edinburgh Rd S #24, Guelph, ON N1G 2K7For SaleMLS ID #X13239768, Coldwell Banker Neumann Real Estate. TRREB
- C$529,0003 bd2 ba-- sqft383 Edinburgh Rd S #38, Guelph, ON N1G 2K7For SaleMLS ID #X13062160, GFA REALTY LTD.. TRREB
- C$539,9003 bd1 ba-- sqft90 Neeve St, Guelph, ON N1E 5S1For SaleMLS ID #X13552484, Royal LePage Royal City Realty. TRREB
- C$699,9995 bd3 ba-- sqft143 Janefield Ave, Guelph, ON N1G 2L4For SaleMLS ID #X13410844, SHAHID KHAWAJA REAL ESTATE INC.. TRREB
- C$589,0003 bd3 ba-- sqft941 Gordon St #49, Guelph, ON N1G 4R9For SaleMLS ID #X13513838, Coldwell Banker Neumann Real Estate. TRREB
- C$749,9003 bd2 ba-- sqft28 Chartwell Cres, Guelph, ON N1G 2T7For SaleMLS ID #X13566222, Coldwell Banker Neumann Real Estate. TRREB
- C$635,0003 bd3 ba2k sqft295 Water St #21, Guelph, ON N1G 2X5For SaleMLS ID #40823127, David Grant Halls, Salesperson, Royal LePage Royal City Realty. ITSO
- C$599,0003 bd3 ba1.1k sqftParc Place, Guelph, ON N1G 4R9For SaleMLS ID #40830502, Gordon Charles Springle, Office Manager, Real Estate Homeward. ITSO
- C$729,9993 bd3 ba1.8k sqft295 Water St #149, Guelph, ON N1G 2X5For SaleMLS ID #40839376, Andra Arnold, Salesperson, Royal LePage Royal City Realty. ITSO
- C$499,9002 bd1 ba-- sqft31 Bagot St, Guelph, ON N1H 5T2For SaleMLS ID #X13575368, M1 Real Estate Brokerage Ltd. TRREB
- C$505,0004 bd2 ba1.4k sqft2 Worton Ave #4, Guelph, ON N1H 7C5For SaleMLS ID #40841582, Andrew Meyer, Salesperson, EXP REALTY. ITSO
- C$520,0003 bd1 ba-- sqft40 Silvercreek Pkwy N #44, Guelph, ON N1H 7X5For SaleMLS ID #X13153510, eXp Realty. TRREB
- C$499,9003 bd1 ba-- sqft2 Worton Ave #2, Guelph, ON N1H 7C5For SaleMLS ID #X13249126, Coldwell Banker Neumann Real Estate. TRREB
- C$699,9003 bd2 ba1k sqft80 Memorial Cres, Guelph, ON N1H 6B9For SaleMLS ID #40845265, Bradley Wylde, Salesperson, RE/MAX REAL ESTATE CENTRE INC., BROKERAGE. ITSO
