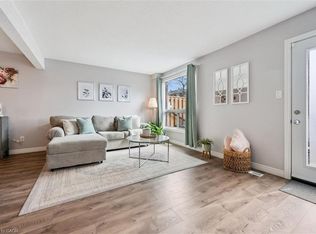
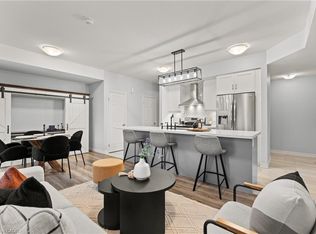
Welcome to this beautifully updated end unit condo townhouse offering the perfect combination of style, space, and low maintenance living. Completely renovated throughout, this move-in ready home features modern finishes, new flooring, pot lighting, an updated galley style kitchen with white cabinetry and quartz countertops! The inviting family room is highlighted by a wall mounted electric fireplace. A total of 3+1 bedrooms and 3 updated bathrooms plus a finished basement with a 3-piece bath featuring a glass shower. The basement also includes an egress window, making the fourth bedroom ideal for guests, a home office, or even a recreation room. Enjoy the private backyard with a patio, no rear neighbours and greenspace along the side. A single car garage provides added convenience, and the low condo fees offer exceptional value, covering lawn care, snow removal, roof replacement (completed in 2025), windows, and access to a community clubhouse with an outdoor pool. This is carefree living without compromising on comfort or quality. Schedule your private showing and make this home your own!
Pending
C$599,900
302 College Ave W #124, Guelph, ON N1G 4T6
4beds
1,195sqft
Row/Townhouse, Residential, Condominium
Built in 1994
-- sqft lot
$-- Zestimate®
C$502/sqft
C$374/mo HOA
What's special
Modern finishesNew flooringPot lightingInviting family roomWall mounted electric fireplaceGreenspace along the sideSingle car garage
- 33 days |
- 49 |
- 0 |
Zillow last checked:
Listing updated:
Listed by:
Christopher Gehl, Salesperson,
RE/MAX SOLID GOLD REALTY (II) LTD.,
David Tidd, Salesperson,
RE/MAX SOLID GOLD REALTY (II) LTD.
Source: ITSO,MLS®#: 40846626Originating MLS®#: Cornerstone Association of REALTORS®
Facts & features
Interior
Bedrooms & bathrooms
- Bedrooms: 4
- Bathrooms: 3
- Full bathrooms: 2
- 1/2 bathrooms: 1
- Main level bathrooms: 2
Other
- Level: Second
Bedroom
- Level: Second
Bedroom
- Level: Second
Bedroom
- Level: Basement
Bathroom
- Features: 2-Piece
- Level: Main
Bathroom
- Features: 4-Piece
- Level: Main
Bathroom
- Features: 3-Piece
- Level: Basement
Dining room
- Level: Main
Kitchen
- Level: Main
Living room
- Level: Main
Heating
- Forced Air, Natural Gas
Cooling
- Central Air
Appliances
- Included: Water Heater Owned, Water Softener
- Laundry: In-Suite
Features
- Auto Garage Door Remote(s)
- Basement: Separate Entrance,Full,Finished
- Number of fireplaces: 1
- Fireplace features: Electric, Family Room
Interior area
- Total structure area: 1,685
- Total interior livable area: 1,195 sqft
- Finished area above ground: 1,195
- Finished area below ground: 490
Video & virtual tour
Property
Parking
- Total spaces: 2
- Parking features: Attached Garage, Asphalt, Private Drive Single Wide
- Attached garage spaces: 1
- Uncovered spaces: 1
Features
- Stories: 2
- Patio & porch: Patio
- Has private pool: Yes
- Pool features: In Ground
- Fencing: Partial
- Frontage type: South
Lot
- Features: Urban, Major Highway, Playground Nearby, Public Transit, Schools, Shopping Nearby
Details
- Parcel number: 719410169
- Zoning: R3-43
Construction
Type & style
- Home type: Townhouse
- Property subtype: Row/Townhouse, Residential, Condominium
- Attached to another structure: Yes
Materials
- Brick Veneer
- Foundation: Concrete Perimeter
- Roof: Fiberglass
Condition
- 31-50 Years
- New construction: No
- Year built: 1994
Utilities & green energy
- Sewer: Sewer (Municipal)
- Water: Municipal
Community & HOA
HOA
- Has HOA: Yes
- Amenities included: BBQs Permitted, Clubhouse, Party Room, Pool, Parking
- Services included: Insurance, Building Maintenance, C.A.M., Maintenance Grounds, Property Management Fees, Roof, Snow Removal, Windows
- HOA fee: C$374 monthly
Location
- Region: Guelph
Financial & listing details
- Price per square foot: C$502/sqft
- Annual tax amount: C$4,109
- Date on market: 7/10/2026
- Inclusions: Negotiable, Tv Could Be Included If Desired
Price history
| Date | Event | Price |
|---|---|---|
| 8/11/2026 | Pending sale | C$599,900C$502/sqft |
Source: ITSO #40846626 Report a problem | ||
| 7/31/2026 | Contingent | C$599,900C$502/sqft |
Source: ITSO #40846626 Report a problem | ||
| 7/10/2026 | Listed for sale | C$599,900C$502/sqft |
Source: ITSO #40846626 Report a problem | ||
Public tax history
Tax history is unavailable.
Climate risks
Neighborhood: N1G
Nearby schools
GreatSchools rating
No schools nearby
We couldn't find any schools near this home.
- C$--4 bd2 ba1.1k sqft302 College Ave W #112, Guelph, ON N1G4T6Off Market
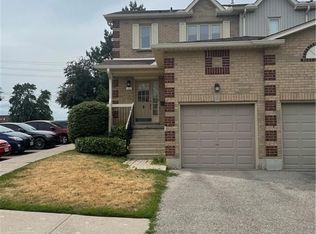
- C$589,0004 bd3 ba1.2k sqft302 College Ave W #21, Guelph, ON N1G4T6For Sale

- C$2,8004 bd3 ba-- sqft302 College Ave W, Guelph, ON N1G4T6For Rent

- C$--3 bd3 ba-- sqft302 College Ave W #19, Guelph, ON N1G4T6Off Market
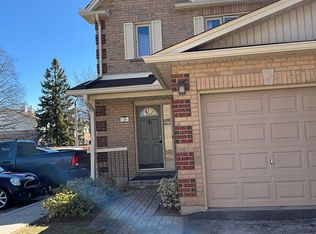
- C$--5 bd3 ba2k sqft302 College Ave W #178, Guelph, ON N1G4T6Off Market
- C$540,0003 bd2 ba-- sqft302 College Ave W #74, Guelph, ON N1G4T6For Sale
- C$3,2004 bd3 ba-- sqft302 College Ave W #3, Guelph, ON N1G4T6For Rent
- C$589,9994 bd3 ba-- sqft302 College Ave W #163, Guelph, ON N1G4T6For Sale
Similar homes
- C$599,9003 bd2 ba1.2k sqft124 Gosling Gdns #44, Guelph, ON N1G 5K6For Sale
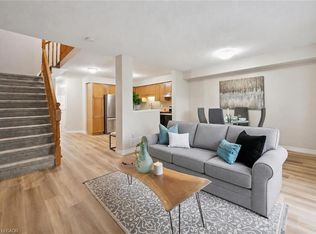 MLS ID #40839595, Bradley Wylde, Salesperson, RE/MAX REAL ESTATE CENTRE INC., BROKERAGE. ITSO
 - C$599,9002 bd3 ba1.1k sqft88 Decorso Dr #30, Guelph, ON N1L 0J3For Sale
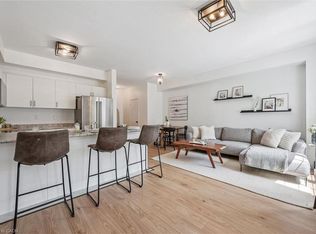 MLS ID #40841572, Bradley Wylde, Salesperson, RE/MAX REAL ESTATE CENTRE INC., BROKERAGE. ITSO
 - C$554,9003 bd2 ba1.2k sqft41 Rhonda Rd #23, Guelph, ON N1H 6H1For Sale
 MLS ID #40846524, Andra Arnold, Salesperson, Royal LePage Royal City Realty. ITSO
 - C$574,9002 bd2 ba1.4k sqft107 Westra Dr #59, Guelph, ON N1K 0A5For Sale
 MLS ID #40853994, Craig Pereira, Salesperson, Keller Williams Complete Realty. ITSO
 - C$550,0003 bd3 ba1.2k sqft426 Grange Rd #53, Guelph, ON N1E 7E4For SaleMLS ID #40841955, Robin Patel, Salesperson, RE/MAX METROPOLIS REALTY. ITSO
- C$659,9004 bd2 ba1.1k sqft95 Hadati Rd, Guelph, ON N1E 6G9For SaleMLS ID #40853072, Patricia Longmore, Salesperson, RE/MAX Realty Specialists Inc.. ITSO
- C$665,0002 bd4 ba1.4k sqftRiver Ridge, Guelph, ON N1E 1B7For SaleMLS ID #40852914, Bradley Wylde, Salesperson, RE/MAX REAL ESTATE CENTRE INC., BROKERAGE. ITSO
- C$489,0003 bd2 ba1.1k sqft49 Rhonda Rd #70, Guelph, ON N1H 7A4For SaleMLS ID #40846604, Ledi Alushi, Broker, LPT Realty. ITSO
- C$694,9003 bd3 ba1.4k sqft2 Sora Ln, Guelph, ON N1E 0T4For SaleMLS ID #40841995, Anurag Sharma, Broker, RE/MAX Twin City Realty Inc.. ITSO
- C$597,9993 bd2 ba1.1k sqft692 Grange Cres, Waterloo, ON N2T 2L8For SaleMLS ID #40854819, Abdul Basharmal, Salesperson, RE/MAX TWIN CITY REALTY INC.. ITSO
- C$729,9004 bd3 ba1.4k sqft314 Paisley Rd, Guelph, ON N1H 2P9For SaleMLS ID #40850815, Bradley Wylde, Salesperson, RE/MAX REAL ESTATE CENTRE INC., BROKERAGE. ITSO
- C$649,9003 bd3 ba1.3k sqft124 Gosling Gdns #12, Guelph, ON N1G 5K6For SaleMLS ID #40844220, Michael Christie, Salesperson, Royal LePage Royal City Realty. ITSO
- C$549,0004 bd4 ba1.4k sqft84 Westmeadow Dr #1, Kitchener, ON N2N 3P1For SaleMLS ID #40854631, Delon Shamon, Salesperson, RE/MAX TWIN CITY REALTY INC.. ITSO
- C$724,9003 bd4 ba1.6k sqft23 Sora Ln, Guelph, ON N1E 0T4For SaleMLS ID #40841985, Anurag Sharma, Broker, RE/MAX Twin City Realty Inc.. ITSO
- C$600,0003 bd3 ba1.3k sqft89 Woolwich St #10, Waterloo, ON N2K 1S5For SaleMLS ID #40849504, Jen Ziegler, Salesperson, RE/MAX SOLID GOLD REALTY (II) LTD.. ITSO
- C$499,9002 bd2 ba1.2k sqft904 Paisley Rd #202, Guelph, ON N1K 0C6For SaleMLS ID #40841713, Bradley Wylde, Salesperson, RE/MAX REAL ESTATE CENTRE INC., BROKERAGE. ITSO
- C$599,0003 bd3 ba1.4k sqft105 Pinnacle Dr #30, Kitchener, ON N2P 1B8For SaleMLS ID #40851369, Tamara Martin, Salesperson, PEAK REALTY LTD.. ITSO
- C$450,0003 bd2 ba1.5k sqft93 Westwood Rd #607, Guelph, ON N1H 7J7For SaleMLS ID #40850290, Andra Arnold, Salesperson, Royal LePage Royal City Realty. ITSO
- C$588,0003 bd3 ba1.5k sqft65 Renfrew St, Kitchener, ON N2R 0G5For SaleMLS ID #40852323, Ajay Shah, Broker of Record, HOMELIFE MIRACLE REALTY LTD. ITSO
- C$599,9003 bd3 ba1.4k sqft110 Activa Ave #E33, Kitchener, ON N2E 4K4For SaleMLS ID #40846599, Alejandra Ivic, Salesperson, RE/MAX Twin City Realty Inc.. ITSO
