This lovely end unit townhome offers three bedrooms, two and a half baths, and almost 1900 sq ft under air plus a TWO car garage. This home has only one neighbor, volume ceilings, and very spacious room sizes. On the first floor we have a large living/dining room combination, kitchen, guest bath and laundry area. Upstairs are three bedrooms and two full baths. This unit has had many upgrades including all new vinyl plank flooring, fresh interior paint, and HVAC in 2021. With only one neighbor, the unit is very quiet! Centrally located, you are less than a mile to shopping, dining, recreation facilities and more. There is a community pool for an additional annual fee of 200 HOA dues include lawn care, common areas, irrigation, outside painting, roof repairs, termite bond. Pets are allowed but must be approved by the HOA. Minimum rental period is 6 months. This home has a great layout and location. Come see it before it's too late! All information taken from the tax records and, while deemed reliable, cannot be guaranteed.
Active under contract
$259,900
173 Nature Trl, Ormond Beach, FL 32174
3beds
1,888sqft
:
Get pre-qualified$1,974/mo
Single Family Residence, Residential
Built in 2000
3,049 Square Feet Lot
$257,000 Zestimate®
$138/sqft
$217/mo HOA
What's special
Three bedroomsFresh interior paintGuest bathCommunity poolLaundry areaVolume ceilingsVery spacious room sizes
- 17 days |
- 864 |
- 74 |
Likely to sell faster than
Zillow last checked:
Listing updated:
Listed by:
Geraldine Westfall Adams 386-677-0870,
Simply Real Estate
Source: DBAMLS,MLS#: 1228333
Facts & features
Interior
Bedrooms & bathrooms
- Bedrooms: 3
- Bathrooms: 3
- Full bathrooms: 2
- 1/2 bathrooms: 1
Bedroom 1
- Level: Upper
- Area: 300 Square Feet
- Dimensions: 15.00 x 20.00
Bedroom 2
- Level: Upper
- Area: 132 Square Feet
- Dimensions: 11.00 x 12.00
Bedroom 3
- Level: Upper
- Area: 140 Square Feet
- Dimensions: 10.00 x 14.00
Dining room
- Level: Main
- Area: 162 Square Feet
- Dimensions: 9.00 x 18.00
Kitchen
- Level: Main
- Area: 110 Square Feet
- Dimensions: 10.00 x 11.00
Living room
- Level: Main
- Area: 392 Square Feet
- Dimensions: 14.00 x 28.00
Utility room
- Level: Main
- Area: 35 Square Feet
- Dimensions: 5.00 x 7.00
Heating
- Central, Electric
Cooling
- Central Air
Appliances
- Included: Washer, Refrigerator, Microwave, Electric Range, Dryer, Dishwasher
- Laundry: In Unit
Features
- Ceiling Fan(s)
- Flooring: Vinyl
Interior area
- Total structure area: 2,350
- Total interior livable area: 1,888 sqft
Property
Parking
- Total spaces: 2
- Parking features: Attached, Garage, Garage Door Opener
- Attached garage spaces: 2
Features
- Levels: Two
- Stories: 2
- Patio & porch: Patio
Lot
- Size: 3,049 Square Feet
Details
- Parcel number: 421605000340
Construction
Type & style
- Home type: SingleFamily
- Architectural style: Traditional
- Property subtype: Single Family Residence, Residential
- Attached to another structure: Yes
Materials
- Block, Concrete, Stucco
- Foundation: Slab
Condition
- New construction: No
- Year built: 2000
Utilities & green energy
- Sewer: Public Sewer
- Water: Public
- Utilities for property: Cable Available, Electricity Connected, Sewer Connected, Water Connected
Community & HOA
Community
- Subdivision: Lakevue
HOA
- Has HOA: Yes
- Amenities included: Clubhouse, Pool
- Services included: Maintenance Grounds, Maintenance Structure
- HOA fee: $200 monthly
- HOA name: For Pool Access
- Second HOA fee: $200 annually
Location
- Region: Ormond Beach
Financial & listing details
- Price per square foot: $138/sqft
- Tax assessed value: $277,440
- Annual tax amount: $4,483
- Date on market: 7/7/2026
- Listing terms: Cash,Conventional,FHA,VA Loan
- Electric utility on property: Yes
- Road surface type: Paved
Estimated market value
$257,000
$244,000 - $270,000
$2,351/mo
Price history
| Date | Event | Price |
|---|---|---|
| 7/14/2026 | Listing removed | $2,295$1/sqft |
Source: Zillow Rentals Report a problem | ||
| 7/12/2026 | Contingent | $259,900$138/sqft |
Source:  DBAMLS #1228333 Report a problem DBAMLS #1228333 Report a problem | ||
| 7/7/2026 | Listed for sale | $259,900-8.8%$138/sqft |
Source: DBAMLS #1228333 Report a problem | ||
| 6/17/2026 | Price change | $2,295-2.3%$1/sqft |
Source: Zillow Rentals Report a problem | ||
| 6/2/2026 | Price change | $2,350-2.1%$1/sqft |
Source: Zillow Rentals Report a problem | ||
| 4/30/2026 | Listed for rent | $2,400+5.5%$1/sqft |
Source: Zillow Rentals Report a problem | ||
| 5/8/2025 | Listing removed | $2,275$1/sqft |
Source: Zillow Rentals Report a problem | ||
| 5/7/2025 | Listing removed | $284,900$151/sqft |
Source: DBAMLS #1212165 Report a problem | ||
| 4/28/2025 | Listed for rent | $2,275-7.1%$1/sqft |
Source: Zillow Rentals Report a problem | ||
| 4/15/2025 | Listed for sale | $284,900-1.7%$151/sqft |
Source: DBAMLS #1212165 Report a problem | ||
| 4/15/2025 | Listing removed | $289,900$154/sqft |
Source: DBAMLS #1206766 Report a problem | ||
| 4/10/2025 | Listed for sale | $289,900$154/sqft |
Source: DBAMLS #1206766 Report a problem | ||
| 4/4/2025 | Contingent | $289,900$154/sqft |
Source: DBAMLS #1206766 Report a problem | ||
| 3/19/2025 | Listing removed | $2,450$1/sqft |
Source: Zillow Rentals Report a problem | ||
| 3/18/2025 | Price change | $289,900-3.3%$154/sqft |
Source: DBAMLS #1206766 Report a problem | ||
| 2/9/2025 | Price change | $299,900-3.2%$159/sqft |
Source: DBAMLS #1206766 Report a problem | ||
| 2/1/2025 | Listed for rent | $2,450+48.5%$1/sqft |
Source: Zillow Rentals Report a problem | ||
| 1/27/2025 | Price change | $309,900-4.6%$164/sqft |
Source: DBAMLS #1206766 Report a problem | ||
| 1/6/2025 | Price change | $324,900-1.5%$172/sqft |
Source: DBAMLS #1206766 Report a problem | ||
| 12/11/2024 | Listed for sale | $329,900+124.4%$175/sqft |
Source: DBAMLS #1206766 Report a problem | ||
| 11/23/2019 | Listing removed | $1,650$1/sqft |
Source: Rent Me Homes LLC (Port Orange) Report a problem | ||
| 10/8/2019 | Price change | $1,650-1.5%$1/sqft |
Source: Rent Me Homes LLC (Port Orange) Report a problem | ||
| 9/15/2019 | Price change | $1,675-1.5%$1/sqft |
Source: Rent Me Homes LLC (Port Orange) Report a problem | ||
| 7/29/2019 | Listed for rent | $1,700+4.6%$1/sqft |
Source: Rent Me Homes, LLC Report a problem | ||
| 7/11/2018 | Listing removed | $1,625$1/sqft |
Source: Rent Me Homes Report a problem | ||
| 4/4/2016 | Sold | $147,000+20.8%$78/sqft |
Source: DBAMLS #1013905 Report a problem | ||
| 8/10/2000 | Sold | $121,700$64/sqft |
Source: Public Record Report a problem | ||
Public tax history
| Year | Property taxes | Tax assessment |
|---|---|---|
| 2025 | $4,484 +6.7% | $277,440 +12% |
| 2024 | $4,202 +6.6% | $247,613 +10% |
| 2023 | $3,942 +9.7% | $225,103 +10% |
| 2022 | $3,594 | $204,639 +10% |
| 2021 | -- | $186,035 +9.6% |
| 2020 | $2,988 | $169,755 +1.7% |
| 2019 | $2,988 +5% | $166,963 +10.5% |
| 2018 | $2,847 +7.2% | $151,075 +16.5% |
| 2017 | $2,655 +7.4% | $129,671 +29.4% |
| 2016 | $2,473 +112.2% | $100,232 +0.7% |
| 2015 | $1,165 -2.9% | $99,535 +0.8% |
| 2014 | $1,200 | $98,745 +1.5% |
| 2013 | -- | $97,286 -10.9% |
| 2012 | -- | $109,150 -5.7% |
| 2011 | -- | $115,747 -7.3% |
| 2010 | -- | $124,909 -2.9% |
| 2009 | -- | $128,666 +2.8% |
| 2007 | -- | $125,197 -0.5% |
| 2006 | -- | $125,807 +6.1% |
| 2005 | -- | $118,585 +3% |
| 2004 | -- | $115,131 +1.9% |
| 2003 | -- | $112,984 +2.4% |
| 2002 | -- | $110,336 +1.6% |
| 2001 | -- | $108,599 +529.6% |
| 2000 | -- | $17,250 |
Find assessor info on the county website
Monthly payment
Est. payment
Payment breakdown
Explore the cost of this home by adjusting the details. Changes won't be saved.Climate risks
Neighborhood: 32174
Nearby schools
GreatSchools rating
- 7/10Tomoka Elementary SchoolGrades: PK-5Distance: 1.2 mi
- 5/10Ormond Beach Middle SchoolGrades: 6-8Distance: 1.4 mi
- 7/10Seabreeze High SchoolGrades: 9-12Distance: 3.6 mi
Schools provided by the listing agent
- Elementary: Tomoka
- Middle: Ormond Beach
- High: Seabreeze
Source: DBAMLS. This data may not be complete. We recommend contacting the local school district to confirm school assignments for this home.
- $243,6002 bd3 ba1.4k sqft169 Nature Trl, Ormond Beach, FL 32174Off Market
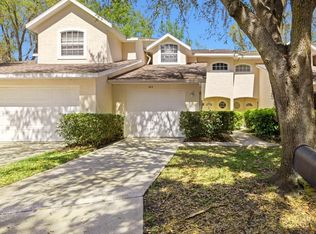
- $224,4002 bd2 ba1.4k sqft165 Nature Trl, Ormond Beach, FL 32174Off Market
- $284,0003 bd2 ba1.5k sqft161 Nature Trl, Ormond Beach, FL 32174Off Market

- $285,4003 bd3 ba1.6k sqft179 Arborvue Trl, Ormond Beach, FL 32174Off Market
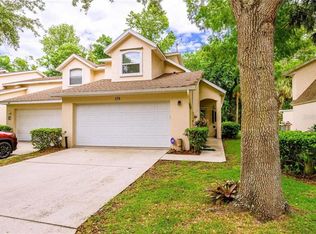
- $269,0003 bd3 ba1.6k sqft181 Arborvue Trl, Ormond Beach, FL 32174Off Market
- $282,3003 bd2 ba1.6k sqft157 Nature Trl, Ormond Beach, FL 32174Off Market
- $235,0003 bd3 ba1.8k sqft189 Arborvue Trl, Ormond Beach, FL 32174Sold
- $251,9003 bd2 ba1.3k sqft153 Nature Trl, Ormond Beach, FL 32174Off Market
A local agent can set up tours, give advice and negotiate with sellers.
A local lender can help you make sure your offer is ready when you are.
Similar homes
- $239,9002 bd2 ba1.3k sqft2 Timberline Trl #B, Ormond Beach, FL 32174For Sale
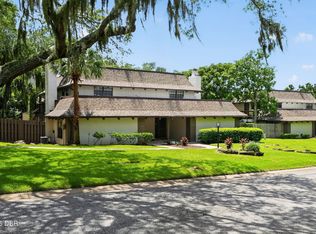
 MLS ID #1228879, Tyler Renick, Realty Pros Assured. DBAMLS
 - $299,0003 bd3 ba1.5k sqft537 Lake Bridge Dr, Ormond Beach, FL 32174For Sale
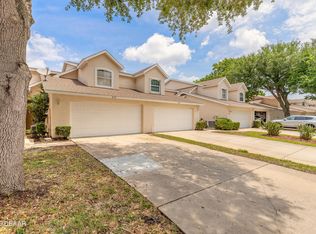 MLS ID #1226373, Karin Udolf Strobl PA, RE/MAX Signature. DBAMLS
 - $225,0003 bd2 ba1.2k sqft365 Hand Ave, Ormond Beach, FL 32174For Sale
 MLS ID #1223870, David Glidewell, RE/MAX Signature. DBAMLS
 - $249,9002 bd2 ba1.3k sqft246 Timberline Trl, Ormond Beach, FL 32174For Sale
 MLS ID #1227306, Aegidius Warmerdam, Miller Real Estate and Assoc.. DBAMLS
 - $299,9003 bd2 ba1.6k sqft581 Calle Grande St, Ormond Beach, FL 32174For SaleMLS ID #1226924, Geraldine Westfall Adams, Simply Real Estate. DBAMLS
- $299,9004 bd1 ba1.7k sqft358 S Orchard St, Ormond Beach, FL 32174For SaleMLS ID #1226259, Gina Sweringen Lawson LLC, Adams, Cameron & Co., Realtors. DBAMLS
- $325,0003 bd2 ba1.1k sqft7 Lakeview Cir, Ormond Beach, FL 32174For SaleMLS ID #1227571, Norina Burt, RE/MAX Signature. DBAMLS
- $354,9003 bd2 ba2k sqft772 N Beach St, Ormond Beach, FL 32174For SaleMLS ID #1227031, Stacey Mathews Johnson, Keller Williams Realty Florida Partners. DBAMLS
- $315,0003 bd2 ba1.5k sqft46 Heron Wing Dr, Ormond Beach, FL 32174For SaleMLS ID #1227872, Deana Frechette, Simply Real Estate. DBAMLS
- $374,9004 bd3 ba2.6k sqft51 Sandpiper Cir, Ormond Beach, FL 32174For SaleMLS ID #1228045, Gina Sweringen Lawson LLC, Adams, Cameron & Co., Realtors. DBAMLS
- $325,4003 bd2 ba1.1k sqft28 AARON Circle, Ormond Beach, FL 32174For SaleMLS ID #2132651, Michelle Ortelli. realMLS
- $335,0003 bd2 ba1.5k sqft342 Dahoon Holly Dr, Daytona Beach, FL 32117For SaleMLS ID #1221694, Ashley Moss, Keller Williams Realty Florida Partners. DBAMLS
- $265,0002 bd2 ba1.3k sqft1031 Grand Hickory Cir, Holly Hill, FL 32117For SaleMLS ID #1227449, Alexis Strong, Culver Realty & Property Management. DBAMLS
- $355,0003 bd2 ba1.2k sqft609 Johnson Dr, Ormond Beach, FL 32174For SaleMLS ID #1226180, Jennifer Himmelstein, Realty Pros Assured. DBAMLS
- $230,0003 bd2 ba1.9k sqft1025 Alabama Ave, Holly Hill, FL 32117For SaleMLS ID #1227282, Amy Hall, EXP Realty LLC. DBAMLS
- $299,0003 bd3 ba1.9k sqft1176 Athlone Way, Ormond Beach, FL 32174For SaleMLS ID #255888, David Cassirer, DJ & Lindsey Real Estate. St Augustine St Johns County BOR
- $274,9003 bd2 ba1.6k sqft228 Palm Sparrow Ct, Daytona Beach, FL 32119For SaleMLS ID #1228193, Clara Spangler, Florida Global International Realty. DBAMLS
- $359,9003 bd2 ba1.8k sqft31 Old Sunbeam Dr, South Daytona, FL 32119For SaleMLS ID #1228881, Raquel Sotolongo, Roy & Company. DBAMLS
- $205,0002 bd3 ba1.3k sqft130 Limewood Pl Unit 3, Ormond Beach, FL 32174For SaleMLS ID #1227760, Kayla Thompson, LPT Realty, LLC. DBAMLS
- $290,0004 bd2 ba1.9k sqft1030 Alice Dr, Daytona Beach, FL 32117For SaleMLS ID #1225668, Taner Banks, Keller Williams Realty Florida Partners. DBAMLS
