Nature, space, and convenience come together at 173 Rocky Run Rd! Tucked among towering mature trees on approximately 3.27 acres with NO-HOA, this spacious home offers a peaceful setting where birds, squirrels, and deer are frequent visitors-yet I-95, Warrenton Road, and everyday conveniences are just minutes away. For those who love the outdoors and being near the water, the property offers an added surprise. Venture farther back on the acreage and enjoy water views from portions of the property, creating a wonderful place to take in nature and the changing seasons. The owners have also planted a beautiful collection of trees, including pear, apple, apricot, and cherry fruit trees, along with magnolias. Inside, this established home offers an abundance of space and a flexible layout. The main level welcomes you with a foyer and formal living room, followed by a recently renovated kitchen, dining room, and large sunroom-a wonderful place to relax and enjoy the natural surroundings. A standout feature is the oversized primary owner's suite on the main level, conveniently located just off the kitchen and complete with a spacious sitting area. This private retreat offers plenty of room to unwind, along with the ease and convenience of main-level living. Upstairs, you'll find three generously sized bedrooms, including one with its own private ensuite bath, plus an additional full guest bath-giving the upper level a total of two full bathrooms. The lower level provides even more living space with a large recreation/family room featuring a wood-burning fireplace-perfect for movie nights, a game room, playroom, hobby space, or casual gathering area. The laundry room is also conveniently located on this level. There's room for more than just living, too. An oversized garage offers excellent possibilities for a workshop, hobby area, or additional storage, while the separate shed provides even more space for lawn and garden equipment. This is not a cookie-cutter home. It's an established property offering mature trees, acreage, generous room sizes, multiple living areas, three full baths, a main-level primary suite, fruit trees, wildlife, whole home generator, and plenty of room to make it your own. Come for the space and stay for the setting. Once you're here, it feels as though you've escaped into nature at its finest-surrounded by mature trees, visiting wildlife, and the peacefulness of your own acreage. Yet this natural retreat doesn't mean giving up convenience. I-95, grocery and drug stores, banks, restaurants, shopping, and everyday necessities are all just minutes away. It's a wonderful combination-the feeling of getting away from it all while still being conveniently connected to everything you need.
For sale
$615,000
173 Rocky Run Rd, Fredericksburg, VA 22406
4beds
2,620sqft
Single Family Residence
Built in 1977
3.27 Acres Lot
$604,000 Zestimate®
$235/sqft
$-- HOA
What's special
Main-level livingFlexible layoutRecently renovated kitchenThree generously sized bedroomsMature treesDining roomTowering mature trees
- 8 days
- 263
- 32
Zillow last checked:
Listing updated:
Listed by:
Esther Stanard 703-232-9772,
Cornerstone Elite Properties, LLC. (540) 603-5483
Source: Bright MLS,MLS#: VAST2053974
Facts & features
Interior
Bedrooms & bathrooms
- Bedrooms: 4
- Bathrooms: 3
- Full bathrooms: 3
- Main level bathrooms: 1
- Main level bedrooms: 1
Rooms
- Room types: Living Room, Dining Room, Primary Bedroom, Bedroom 2, Bedroom 3, Bedroom 4, Kitchen, Family Room
Primary bedroom
- Features: Attached Bathroom
- Level: Main
- Area: 253 Square Feet
- Dimensions: 11 X 23
Bedroom 2
- Level: Upper
- Area: 143 Square Feet
- Dimensions: 11 X 13
Bedroom 3
- Level: Upper
- Area: 187 Square Feet
- Dimensions: 11 X 17
Bedroom 4
- Level: Upper
- Area: 132 Square Feet
- Dimensions: 11 X 12
Dining room
- Level: Main
- Area: 240 Square Feet
- Dimensions: 12 X 20
Family room
- Features: Fireplace - Wood Burning, Flooring - Carpet
- Level: Lower
- Area: 294 Square Feet
- Dimensions: 14 X 21
Kitchen
- Level: Main
- Area: 198 Square Feet
- Dimensions: 11 X 18
Living room
- Level: Main
- Area: 231 Square Feet
- Dimensions: 11 X 21
Heating
- Forced Air, Heat Pump, Electric
Cooling
- Heat Pump, Ceiling Fan(s), Electric
Appliances
- Included: Electric Water Heater
Features
- Basement: Full,Partially Finished
- Number of fireplaces: 1
- Fireplace features: Wood Burning
Interior area
- Total structure area: 2,807
- Total interior livable area: 2,620 sqft
- Finished area above ground: 2,015
- Finished area below ground: 605
Property
Parking
- Total spaces: 8
- Parking features: Storage, Garage Faces Front, Oversized, Detached, Driveway, Off Street
- Garage spaces: 2
- Has uncovered spaces: Yes
Accessibility
- Accessibility features: None
Features
- Levels: One and One Half
- Stories: 1.5
- Pool features: None
- Fencing: Chain Link,Other
- Has view: Yes
- View description: Trees/Woods, Lake
- Has water view: Yes
- Water view: Lake
- Waterfront features: Lake
- Body of water: Lake Mooney Reservoir
Lot
- Size: 3.27 Acres
Details
- Additional structures: Above Grade, Below Grade
- Parcel number: 44 16C
- Zoning: A1
- Special conditions: Standard
Construction
Type & style
- Home type: SingleFamily
- Architectural style: Ranch/Rambler
- Property subtype: Single Family Residence
Materials
- Frame
- Foundation: Slab
Condition
- New construction: No
- Year built: 1977
Utilities & green energy
- Sewer: On Site Septic
- Water: Well
Community & HOA
Community
- Subdivision: Unknown
HOA
- Has HOA: No
Location
- Region: Fredericksburg
Financial & listing details
- Price per square foot: $235/sqft
- Tax assessed value: $562,800
- Annual tax amount: $5,524
- Date on market: 9/18/2026
- Listing agreement: Exclusive Right To Sell
- Listing terms: Conventional,USDA Loan,Cash,FHA,VA Loan
- Ownership: Fee Simple
Estimated market value
$604,000
$574,000 - $634,000
$3,079/mo
Price history
| Date | Event | Price |
|---|---|---|
| 9/18/2026 | Listed for sale | $615,000+251.4%$235/sqft |
Source:  Bright MLS #VAST2053974 Report a problem Bright MLS #VAST2053974 Report a problem | ||
| 3/16/1999 | Sold | $175,000$67/sqft |
Source: Public Record Report a problem | ||
Public tax history
| Year | Property taxes | Tax assessment |
|---|---|---|
| 2025 | $4,975 +3.4% | $538,700 |
| 2024 | $4,814 +14.2% | $538,700 +14.7% |
| 2023 | $4,216 +5.6% | $469,700 |
| 2022 | $3,992 +15.1% | $469,700 +31.3% |
| 2021 | $3,469 | $357,600 |
| 2020 | $3,469 | $357,600 +6% |
| 2019 | -- | $337,200 |
| 2018 | $3,338 | $337,200 +17.6% |
| 2017 | $3,338 +17.6% | $286,700 |
| 2016 | $2,838 | $286,700 +7% |
| 2015 | -- | $268,000 |
| 2014 | -- | $268,000 +7.2% |
| 2013 | -- | $250,100 |
| 2012 | -- | $250,100 -2.6% |
| 2011 | -- | $256,900 |
| 2010 | -- | $256,900 -28.9% |
| 2009 | -- | $361,200 |
| 2008 | -- | $361,200 -9.5% |
| 2006 | -- | $399,200 |
| 2005 | -- | $399,200 +62.9% |
| 2004 | -- | $245,100 +32.6% |
| 2003 | -- | $184,900 |
| 2002 | -- | $184,900 +14.6% |
| 2001 | -- | $161,300 |
| 2000 | -- | $161,300 |
Find assessor info on the county website
Monthly payment
Est. payment
Payment breakdown
Explore the cost of this home by adjusting the details. Changes won't be saved.Climate risks
Neighborhood: 22406
Nearby schools
Schools provided by the listing agent
- Elementary: Rocky Run
- Middle: T. Benton Gayle
- High: Colonial Forge
- District: Stafford County Public Schools
Source: Bright MLS. This data may not be complete. We recommend contacting the local school district to confirm school assignments for this home.
Similar homes
- $649,9995 bd4 ba2.8k sqft38 Lynchester Dr, Fredericksburg, VA 22406For Sale

 MLS ID #VAST2054258, Dilara Wentz, KW Metro Center. Bright MLS
 - $--4 bd4 ba2.9k sqft28 Hopkins Branch Way, Fredericksburg, VA 22406Auction
 Auction.com 2
 - $725,0004 bd3 ba3.2k sqft2 English Hills Dr, Fredericksburg, VA 22406For Sale
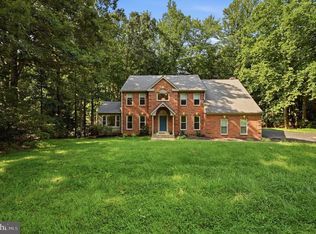 MLS ID #VAST2052312, Wes Stearns, M.O. Wilson Properties. Bright MLS
 - $595,0006 bd4 ba2.1k sqft70 Grove Ln, Fredericksburg, VA 22406For Sale
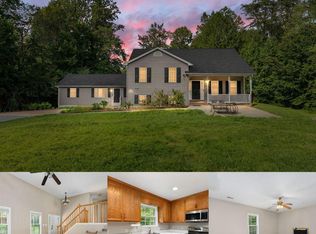 MLS ID #VAST2051770, Nathan Johnson, Keller Williams Capital Properties. Bright MLS
 - $575,0005 bd4 ba3.1k sqft30 Country Manor Dr, Fredericksburg, VA 22406For SaleMLS ID #VAST2053910, Megan Boisvert, Samson Properties. Bright MLS
- $559,9993 bd3 ba2.4k sqft39 Battery Point Dr, Fredericksburg, VA 22406For SaleMLS ID #VAST2054256, Dilara Wentz, KW Metro Center. Bright MLS
- $675,0006 bd4 ba3.2k sqft512 W Rocky Run Rd, Fredericksburg, VA 22406For SaleMLS ID #VAST2052532, Elizabeth Falcon, Keller Williams Realty. Bright MLS
- $589,9993 bd3 ba2.1k sqft181 Sanford Dr, Fredericksburg, VA 22406For SaleMLS ID #VAST2048424, Kevin Amaya Amaya, Samson Properties. Bright MLS
- $527,9004 bd2 ba2.7k sqft22 Kelley Hill Ln, Fredericksburg, VA 22405For SaleMLS ID #VAST2053956, Linda Bruno, Linda Bruno Realty LLC. Bright MLS
- $577,5004 bd4 ba2.2k sqft95 Basalt Dr, Fredericksburg, VA 22406For SaleMLS ID #VAST2053506, Sharon LeCain, United Real Estate Premier. Bright MLS
- $609,9995 bd4 ba3.1k sqft62 Charter Gate Dr, Fredericksburg, VA 22406For SaleMLS ID #VAST2051978, Fifi Bondzi, Proplocate Realty, LLC. Bright MLS
- $649,9004 bd3 ba3k sqft6800 Weedon Dr, Fredericksburg, VA 22407For SaleMLS ID #VASP2041186, Brooke Miller, Long & Foster Real Estate, Inc.. Bright MLS
- $615,0004 bd4 ba3.7k sqft5 Shale Ct, Fredericksburg, VA 22406For SaleMLS ID #VAST2053602, Wasiu Adedeji, 9ine Real Estate Co.. Bright MLS
- $624,9006 bd4 ba3.9k sqft26 Hopkins Branch Way, Fredericksburg, VA 22406For SaleMLS ID #VAST2053488, Jeff Edmisten, Samson Properties. Bright MLS
- $625,0003 bd2 ba2.2k sqft626 Long Meadow Dr, Fredericksburg, VA 22406For SaleMLS ID #VAST2050184, Zabrine Stair, Compass. Bright MLS
- $694,9904 bd3 ba2.7k sqft12423 Josephine Ln, Fredericksburg, VA 22407New ConstructionMLS ID #VASP2041442, Alex Belcher, Belcher Real Estate, LLC.. Bright MLS
- $699,9993 bd2 ba2k sqft207 Liberty Hall Dr, Fredericksburg, VA 22406For SaleMLS ID #VAST2053088, Bryan Lopez, Pearson Smith Realty LLC. Bright MLS
- $625,0004 bd3 ba3.4k sqft7 Gabriels Ln, Fredericksburg, VA 22406For SaleMLS ID #VAST2052320, Amy Cherry Taylor, Porch & Stable Realty, LLC. Bright MLS
- $529,9004 bd3 ba2.6k sqft13111 Chapel Hills Dr, Fredericksburg, VA 22407For SaleMLS ID #VASP2045592, Mark Plumb, Keller Williams Realty. Bright MLS
