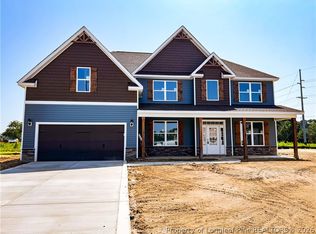
Stunning 5 bedroom, 4 bath Barnhart floorplan located in Village at Rockfish! Lower level boasts a family room with two rows of windows, creating a grand ambiance. The downstairs open-concept design includes a formal dining room, living room/study, bedroom, full bathroom, laundry room, mudroom, and a spacious kitchen with a large island. The owner's suite is situated upstairs, along with one bedroom with a private bath and two bedrooms sharing a full bath. A catwalk provides a view over the family room and foyer. Come and check out this amazing floorplan!! Neighborhood has a community pool!
Pending
$499,990
1730 Smith Farm St, Fayetteville, NC 28306
5beds
3,740sqft
:
Get pre-qualified$2,999/mo
Single Family Residence
Built in 2026
10,454 Square Feet Lot
$500,300 Zestimate®
$134/sqft
$35/mo HOA
What's special
Downstairs open-concept designFormal dining room
- 15 days |
- 224 |
- 15 |
Zillow last checked:
Listing updated:
Listed by:
CHARLOTTE HORNE,
EVOLVE REALTY
Source: LPRMLS,MLS#: 766439 Originating MLS: Longleaf Pine Realtors
Originating MLS: Longleaf Pine RealtorsFacts & features
Interior
Bedrooms & bathrooms
- Bedrooms: 5
- Bathrooms: 4
- Full bathrooms: 4
Heating
- Heat Pump
Cooling
- Central Air, Electric
Appliances
- Included: Double Oven, Dishwasher, Electric Cooktop, Microwave
- Laundry: Washer Hookup, Dryer Hookup, Main Level
Features
- Attic, Ceiling Fan(s), Dining Area, Separate/Formal Dining Room, Double Vanity, Entrance Foyer, Eat-in Kitchen, Garden Tub/Roman Tub, High Ceilings, Kitchen Island, Open Concept, Pantry, Separate Shower, Walk-In Closet(s)
- Flooring: Carpet, Luxury Vinyl Plank, Tile
- Basement: None
- Number of fireplaces: 1
- Fireplace features: Electric
Interior area
- Total interior livable area: 3,740 sqft
Property
Parking
- Total spaces: 2
- Parking features: Attached, Garage
- Attached garage spaces: 2
Features
- Levels: Two
- Stories: 2
- Patio & porch: Covered, Front Porch, Patio, Porch
- Exterior features: Porch
Lot
- Size: 10,454 Square Feet
- Features: < 1/4 Acre
Details
- Parcel number: 0443163374
- Zoning description: A1A - Residential District
- Special conditions: Standard
Construction
Type & style
- Home type: SingleFamily
- Architectural style: Two Story
- Property subtype: Single Family Residence
Materials
- Stone Veneer, Vinyl Siding
Condition
- New Construction
- New construction: Yes
- Year built: 2026
Details
- Warranty included: Yes
Utilities & green energy
- Sewer: Public Sewer
- Water: Public
Community & HOA
Community
- Features: Community Pool
- Security: Smoke Detector(s)
- Subdivision: Village At Rockfish
HOA
- Has HOA: Yes
- HOA fee: $420 annually
- HOA name: Little & Young
Location
- Region: Fayetteville
Financial & listing details
- Price per square foot: $134/sqft
- Tax assessed value: $70,000
- Annual tax amount: $489
- Date on market: 7/22/2026
- Cumulative days on market: 15 days
- Listing terms: Cash,New Loan
- Inclusions: Cooktop, double oven, microwave, dishwasher
- Exclusions: -NONE
- Ownership: Less than a year
Estimated market value
$500,300
$475,000 - $525,000
$3,109/mo
Price history
| Date | Event | Price |
|---|---|---|
| 7/24/2026 | Pending sale | $499,990$134/sqft |
Source:  LPRMLS #766439 Report a problem LPRMLS #766439 Report a problem | ||
| 7/22/2026 | Listed for sale | $499,990$134/sqft |
Source: LPRMLS #766439 Report a problem | ||
Public tax history
| Year | Property taxes | Tax assessment |
|---|---|---|
| 2025 | $489 | $70,000 |
| 2024 | -- | -- |
Find assessor info on the county website
Monthly payment
Est. payment
Payment breakdown
Explore the cost of this home by adjusting the details. Changes won't be saved.Climate risks
Neighborhood: 28306
Nearby schools
GreatSchools rating
- 4/10Alderman Road ElementaryGrades: PK-5Distance: 4 mi
- 8/10Gray's Creek MiddleGrades: 6-8Distance: 3.6 mi
- 7/10Gray's Creek High SchoolGrades: 9-12Distance: 3.7 mi
Schools provided by the listing agent
- Elementary: Alderman Road Elementary
- Middle: Grays Creek Middle School
- High: Grays Creek Senior High
Source: LPRMLS. This data may not be complete. We recommend contacting the local school district to confirm school assignments for this home.
- $430,0005 bd4 ba3.5k sqft2220 Mannington Dr, Fayetteville, NC 28306Sold

- $499,9905 bd4 ba3.7k sqft1738 Smith Farm St, Fayetteville, NC 28306Sold
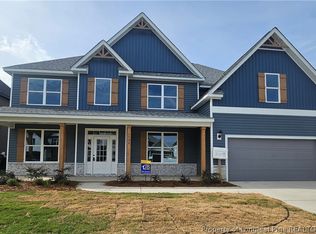
- $499,9905 bd4 ba3.7k sqft1722 Smith Farm St, Fayetteville, NC 28306New Construction
- $503,4905 bd4 ba3.7k sqft1822 Smith Farm St, Fayetteville, NC 28306Sold

- $381,9004 bd2 ba3.1k sqft2112 Mannington Dr, Fayetteville, NC 28306Off Market
- $106,9053.37 acresElgin Dr, Fayetteville, NC 28306Off Market
- $373,3004 bd3 ba2.9k sqft2106 Mannington Dr, Fayetteville, NC 28306Off Market
- $336,5003 bd2 ba2.4k sqft2116 Mannington Dr, Fayetteville, NC 28306Off Market
A local agent can set up tours, give advice and negotiate with sellers.
A local lender can help you make sure your offer is ready when you are.
Similar homes
- $499,9905 bd4 ba3.7k sqft1722 Smith Farm St, Fayetteville, NC 28306New ConstructionLPRMLS
- $499,9905 bd4 ba3.5k sqft1726 Smith Farm St, Fayetteville, NC 28306New Construction
 LPRMLS
 - $529,0004 bd4 ba3.7k sqft1238 Lakin Dr, Fayetteville, NC 28312New ConstructionLPRMLS
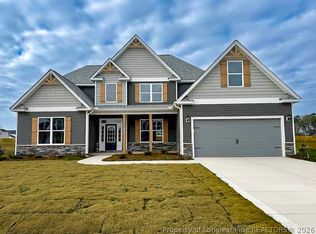
- $529,0004 bd4 ba3.5k sqft1252 Lakin Dr, Fayetteville, NC 28312New Construction
 LPRMLS
 - $530,0004 bd4 ba3.1k sqft3509 Yorkgate Ln, Fayetteville, NC 28306For SaleMLS ID #764354, DAVID EVANS, MAIN STREET REALTY INC.. LPRMLS
- $439,9004 bd3 ba2.5k sqft2960 H Clark Rd, Fayetteville, NC 28306New ConstructionMLS ID #755937, CAROL BOSWELL, DREAM MAKERS TEAM INC.. LPRMLS
- $429,0005 bd4 ba3.4k sqft1465 Vergeland Dr, Hope Mills, NC 28348For SaleMLS ID #767118, KING PARKS, TOP BRAGG REALTY AND PROPERTY MANAGEMENT. LPRMLS
- $529,0004 bd4 ba3.5k sqft1224 Lakin Dr, Fayetteville, NC 28312New ConstructionLPRMLS
- $479,0004 bd3 ba2.6k sqft2405 Brian Davis Ct, Fayetteville, NC 28306For SaleMLS ID #760430, KING PARKS, TOP BRAGG REALTY AND PROPERTY MANAGEMENT. LPRMLS
- $495,0005 bd4 ba3.3k sqft1457 Creekwood Rd, Hope Mills, NC 28348For SaleMLS ID #761449, SHELLY RIVES, LIFESTYLE INTERNATIONAL REALTY. LPRMLS
- $499,9005 bd4 ba2.8k sqft220 Nairn St, Fayetteville, NC 28311For SaleMLS ID #763266, ASASA SONKESAK, EXP REALTY LLC. LPRMLS
- $289,9003 bd3 ba1.9k sqft1218 Piping Plover Ct, Fayetteville, NC 28306For SaleMLS ID #767245, KADESHA KEARNS, NORTHGROUP REAL ESTATE. LPRMLS
- $387,0004 bd3 ba2.6k sqft4220 Pleasantburg Dr, Fayetteville, NC 28312For SaleMLS ID #766158, VIVIANA HERNANDEZ, EXP REALTY LLC. LPRMLS
- $425,0005 bd3 ba3.2k sqft5720 Gentleman Dr, Hope Mills, NC 28348For SaleMLS ID #766267, CHAUNTAY GREEN, MANIFEST REAL ESTATE SERVICES, LLC.. LPRMLS
- $355,0004 bd3 ba2.2k sqft7810 Rufus Johnson Rd, Fayetteville, NC 28306For SaleMLS ID #766703, HERITAGE HOMES GROUP POWERED BY KELLER WILLIAMS, KELLER WILLIAMS REALTY (FAYETTEVILLE). LPRMLS
- $355,0004 bd4 ba2.4k sqft2279 Lakewell Cir, Fayetteville, NC 28306For SaleMLS ID #765441, JENESHA TROY, SIMPLISTIC GROUP REAL ESTATE LLC. LPRMLS
- $390,0004 bd3 ba3.1k sqft3812 Glencorra Dr, Fayetteville, NC 28314For SaleMLS ID #766675, DENNIS DAVIS, RE/MAX CHOICE. LPRMLS
- $359,9004 bd3 ba2.4k sqft4716 Ritson Ln, Fayetteville, NC 28306For SaleMLS ID #762943, TIER ONE REAL ESTATE SERVICES, COLDWELL BANKER ADVANTAGE - YADKIN ROAD. LPRMLS
- $383,0004 bd4 ba2.6k sqft1669 Seattle Slew Ln, Hope Mills, NC 28348For SaleMLS ID #765471, AMANDA STONE, RE/MAX CHOICE. LPRMLS
- $541,9004 bd3 ba2.7k sqft6732 Sim Canady Rd, Hope Mills, NC 28348New ConstructionMLS ID #756544, LONGLEAF TEAM POWERED BY LONGLEAF PROPERTIES, LONGLEAF PROPERTIES OF SANDHILLS LLC.. LPRMLS
