Public Remarks: *Seller is offering $5,000 toward buyer concessions with an acceptable offer*
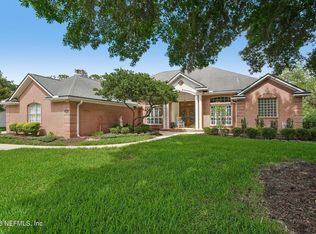
Wake up to beautiful water views at this stunning 5-bedroom, 3.5-bathroom sanctuary situated on one of the most desirable lakefront lots in Fleming Island. Bonus room upstairs would make a great game room, home theater, spare bedroom, etc. Spanning over 3,000 square feet, this residence offers an open, airy floor plan designed to draw your eyes toward the peaceful water from almost every room. Another great choice for waterfront views is sitting on the screened in patio. The expansive kitchen and sun-drenched breakfast nook flow into the living area, with a wood-burning fireplace Enjoy all the world-class amenities of Eagle Harbor, including top-tier golf, tennis, pickleball, and multiple swim parks.
Roof replaced in 2020; Dual AC units less than 10 years old; Water heater replaced 2025
Pending
Price cut: $4K (7/8)
$589,000
1730 WALTON LAKE Court, Fleming Island, FL 32003
5beds
3,047sqft
Single Family Residence
Built in 1999
0.36 Acres Lot
$577,800 Zestimate®
$193/sqft
$5/mo HOA
What's special
Desirable lakefront lotsSun-drenched breakfast nookOpen airy floor planBeautiful water viewsExpansive kitchenWood-burning fireplaceScreened in patio
- 68 days |
- 843 |
- 48 |
Likely to sell faster than
Zillow last checked:
Listing updated:
Listed by:
GENELL MOBLEY 904-445-8700,
HERRON REAL ESTATE LLC 904-729-4313
Source: realMLS,MLS#: 2145295
Facts & features
Interior
Bedrooms & bathrooms
- Bedrooms: 5
- Bathrooms: 4
- Full bathrooms: 3
- 1/2 bathrooms: 1
Primary bedroom
- Level: Main
- Area: 208 Square Feet
- Dimensions: 13.00 x 16.00
Bedroom 2
- Level: Main
- Area: 156 Square Feet
- Dimensions: 12.00 x 13.00
Bedroom 3
- Level: Main
- Area: 156 Square Feet
- Dimensions: 12.00 x 13.00
Bedroom 4
- Level: Main
- Area: 156 Square Feet
- Dimensions: 12.00 x 13.00
Bedroom 5
- Level: Upper
- Area: 256 Square Feet
- Dimensions: 16.00 x 16.00
Primary bathroom
- Description: Separate garden tub and shower, 2 sinks, 2 walk in closets
- Level: Main
Bathroom 1
- Level: Main
Bathroom 2
- Description: Half Bath
- Level: Main
Bathroom 3
- Description: Shower Only
- Level: Upper
Heating
- Central
Cooling
- Central Air, Multi Units, Zoned
Appliances
- Included: Dishwasher, Disposal, Dryer, Electric Range, Electric Water Heater, Ice Maker, Microwave, Refrigerator, Washer
- Laundry: Lower Level
Features
- Breakfast Bar, Ceiling Fan(s), Eat-in Kitchen, Entrance Foyer, His and Hers Closets, Kitchen Island, Open Floorplan, Pantry, Primary Bathroom -Tub with Separate Shower, Master Downstairs, Split Bedrooms, Walk-In Closet(s)
- Flooring: Carpet, Tile
- Number of fireplaces: 1
- Fireplace features: Wood Burning
Interior area
- Total interior livable area: 3,047 sqft
Property
Parking
- Total spaces: 2
- Parking features: Garage Door Opener
- Garage spaces: 2
Features
- Levels: Two
- Stories: 2
- Patio & porch: Screened
- Has view: Yes
- View description: Lake
- Has water view: Yes
- Water view: Lake
- Waterfront features: Lake Front
Lot
- Size: 0.36 Acres
- Features: Cul-De-Sac, Irregular Lot, Sprinklers In Front, Sprinklers In Rear
Details
- Parcel number: 32042602126200234
Construction
Type & style
- Home type: SingleFamily
- Property subtype: Single Family Residence
Materials
- Stucco
- Roof: Shingle
Condition
- New construction: No
- Year built: 1999
Utilities & green energy
- Water: Public
- Utilities for property: Cable Available, Electricity Connected
Community & HOA
Community
- Security: Carbon Monoxide Detector(s), Smoke Detector(s)
- Subdivision: Eagle Harbor
HOA
- Has HOA: Yes
- Amenities included: Pool, Basketball Court, Boat Dock, Clubhouse, Golf Course, Pickleball, Playground, Tennis Court(s)
- HOA fee: $60 annually
Location
- Region: Fleming Island
Financial & listing details
- Price per square foot: $193/sqft
- Tax assessed value: $576,464
- Annual tax amount: $8,937
- Date on market: 5/15/2026
- Listing terms: Cash,Conventional,FHA,VA Loan
- Road surface type: Paved
Estimated market value
$577,800
$549,000 - $607,000
$3,130/mo
Price history
| Date | Event | Price |
|---|---|---|
| 7/18/2026 | Pending sale | $589,000$193/sqft |
Source:  realMLS #2145295 Report a problem realMLS #2145295 Report a problem | ||
| 7/8/2026 | Price change | $589,000-0.7%$193/sqft |
Source: realMLS #2145295 Report a problem | ||
| 5/15/2026 | Listed for sale | $593,000-1.2%$195/sqft |
Source: realMLS #2145295 Report a problem | ||
| 5/5/2026 | Listing removed | $599,900$197/sqft |
Source: realMLS #2136345 Report a problem | ||
| 5/2/2026 | Listed for sale | $599,900$197/sqft |
Source: realMLS #2136345 Report a problem | ||
| 4/18/2026 | Pending sale | $599,900$197/sqft |
Source: realMLS #2136345 Report a problem | ||
| 3/24/2026 | Listed for sale | $599,900+103.4%$197/sqft |
Source: realMLS #2136345 Report a problem | ||
| 4/5/2002 | Sold | $295,000$97/sqft |
Source: Public Record Report a problem | ||
Public tax history
| Year | Property taxes | Tax assessment |
|---|---|---|
| 2025 | -- | $576,464 +2.6% |
| 2024 | $8,355 +5.1% | $561,683 +3.6% |
| 2023 | $7,953 +19.3% | $542,354 +30% |
| 2022 | $6,663 +13% | $417,083 +30.2% |
| 2021 | $5,895 +7.7% | $320,326 +6.7% |
| 2020 | $5,471 | $300,237 -5.7% |
| 2019 | $5,471 -5.7% | $318,296 +0.7% |
| 2018 | $5,801 +5.8% | $316,214 +20.4% |
| 2017 | $5,484 +30.7% | $262,629 +2.1% |
| 2016 | $4,197 +3.8% | $257,227 +0.7% |
| 2015 | $4,043 -2% | $255,439 +0.8% |
| 2014 | $4,125 | $253,412 +1.5% |
| 2013 | -- | $249,667 +1.7% |
| 2012 | -- | $245,494 -2.2% |
| 2011 | -- | $251,098 -5.2% |
| 2010 | -- | $264,768 -10.3% |
| 2009 | -- | $295,035 -15.1% |
| 2008 | -- | $347,540 +0.3% |
| 2007 | -- | $346,418 -3.7% |
| 2006 | -- | $359,634 +29.2% |
| 2005 | -- | $278,301 +8.8% |
| 2004 | -- | $255,789 +2.6% |
| 2003 | -- | $249,395 +15% |
| 2001 | -- | $216,959 +3.6% |
| 2000 | -- | $209,369 |
Find assessor info on the county website
Monthly payment
Est. payment
Payment breakdown
Explore the cost of this home by adjusting the details. Changes won't be saved.Climate risks
Neighborhood: 32003
Nearby schools
GreatSchools rating
- 10/10Fleming Island Elementary SchoolGrades: PK-6Distance: 0.4 mi
- 7/10Lakeside Junior High SchoolGrades: 6-8Distance: 3.1 mi
- 8/10Fleming Island High SchoolGrades: PK,9-12Distance: 1.7 mi
Schools provided by the listing agent
- Elementary: Fleming Island
- Middle: Lakeside
- High: Fleming Island
Source: realMLS. This data may not be complete. We recommend contacting the local school district to confirm school assignments for this home.
- $614,0004 bd3 ba2.5k sqft1734 Walton Lake Ct, Fleming Island, FL 32003Off Market
- $565,9004 bd4 ba2.6k sqft1735 Walton Lake Ct, Fleming Island, FL 32003Off Market

- $612,7005 bd3 ba2.8k sqft1739 Walton Lake Ct, Fleming Island, FL 32003Off Market
- $465,0004 bd2 ba2k sqft1738 Walton Lake Ct, Fleming Island, FL 32003Sold

- $555,0003 bd3 ba2.5k sqft2010 Woodlake Dr, Fleming Island, FL 32003Off Market
- $596,5004 bd2 ba2.6k sqft2014 Woodlake Dr, Fleming Island, FL 32003Off Market
- $470,6004 bd3 ba2.1k sqft1972 Woodlake Dr, Fleming Island, FL 32003Off Market
- $508,8004 bd3 ba2.4k sqft1992 Woodlake Dr, Fleming Island, FL 32003Off Market
A local agent can set up tours, give advice and negotiate with sellers.
Similar homes
- $635,0004 bd3 ba2.7k sqft1749 PRESERVE POINT Terrace, Fleming Island, FL 32003For Sale
 MLS ID #2150396, MARLA NEWMAN. realMLS
 - $599,0005 bd4 ba2.7k sqft2220 LOOKOUT Landing, Fleming Island, FL 32003For Sale
 MLS ID #2153636, NICOLE MIDDLEBROOK. realMLS
 - $597,0004 bd3 ba3.1k sqft1768 EAGLE WATCH Drive, Fleming Island, FL 32003For Sale
 MLS ID #2150996, WANDA TAYLOR. realMLS
 - $728,0005 bd4 ba3.2k sqft1874 HICKORY TRACE Drive, Fleming Island, FL 32003For Sale
 MLS ID #2142091, HEIDI LYNCH. realMLS
 - $589,0004 bd3 ba2.5k sqft1014 FRUIT COVE Road, Fruit Cove, FL 32259For SaleMLS ID #2151781, ROBERT ADAMS. realMLS
- $415,0004 bd3 ba1.9k sqft1607 HIGHLAND VIEW Court, Orange Park, FL 32203For SaleMLS ID #2150359, JOCELYN DAVIS. realMLS
- $575,0004 bd3 ba2.5k sqft3686 ST ANDREWS Court, Green Cove Springs, FL 32043For SaleMLS ID #2153923, AIMEE DAVIDOW. realMLS
- $769,0003 bd3 ba3.1k sqft413 RIVER BIRCH Lane, Fleming Island, FL 32003For SaleMLS ID #2141280, ROBIN ABRAHAM. realMLS
- $575,0004 bd2 ba2.2k sqft153 BARTRAM PARKE Drive, St. Johns, FL 32259For SaleMLS ID #2145389, ANGELA URBANSKI. realMLS
- $615,0004 bd4 ba3.5k sqft1677 PEBBLE BEACH Boulevard, Green Cove Springs, FL 32043For SaleMLS ID #2152877, JORDAN MAY. realMLS
- $605,0004 bd3 ba2.7k sqft3574 GRAND VICTORIA Court, Green Cove Springs, FL 32043For SaleMLS ID #2150048, SARAH ROTHSTEIN. realMLS
- $680,0005 bd5 ba3.3k sqft1928 MOORINGS Circle, Middleburg, FL 32068For SaleMLS ID #2149598, JEANNE MOELLENDICK. realMLS
- $599,9905 bd4 ba3.5k sqft3315 SHINNECOCK Lane, Green Cove Springs, FL 32043For SaleMLS ID #2117760, Markus Calhoun. realMLS
- $549,9994 bd3 ba2.8k sqft3435 SHINNECOCK Lane, Green Cove Springs, FL 32043For SaleMLS ID #2153467, JESSICA WIEBENGA. realMLS
- $625,0005 bd4 ba3.3k sqft14228 PALMETTO SPRINGS Street, Jacksonville, FL 32258For SaleMLS ID #2154830, LAURA WORRELL. realMLS
- $527,9004 bd2 ba2.2k sqft2601 MICHAELSON Way, Jacksonville, FL 32223For SaleMLS ID #2154447, KRISTA NORTON. realMLS
- $750,0005 bd3 ba2.6k sqft1157 Ashmore Dr, Saint Johns, FL 32259For SaleMLS ID #263247, Bailey Martin, STA Sunrise Realty. St Augustine St Johns County BOR
- $699,9004 bd3 ba2.6k sqft709 ABBY MIST Drive, St. Johns, FL 32259For SaleMLS ID #2155046, CHRISTINE BARANOFSKY. realMLS
- $594,9005 bd4 ba3.1k sqft524 E Silverthorn Ln, Ponte Vedra, FL 32081For SaleMLS ID #263107, Chad Neumann, Chad and Sandy Real Estate Group. St Augustine St Johns County BOR
- $499,0004 bd4 ba2.8k sqft3003 FIVE OAKS Lane, Green Cove Springs, FL 32043For SaleMLS ID #2144406, LAURA NICKMEYER. realMLS
