Welcome home, to this stunning two-story dream, nestled in the cozy and highly sought-after Meadows at Cambridge Heights neighborhood, where comfort, charm, and convenience come together beautifully. Boasting 2,168 square feet of thoughtfully designed living space, this 3-bedroom, 2½-bath residence offers an inviting open-concept layout perfect for both everyday living and effortless entertaining. From the moment you step inside, you’re greeted by rich wood laminate flooring that flows throughout the main level, creating warmth and elegance. The spacious living area opens seamlessly to the kitchen, where granite countertops, stainless steel appliances, and abundant cabinetry make meal preparation both stylish and functional. Natural light pours through the windows, enhancing the airy feel of the home. Upstairs, you’ll find all three generously sized bedrooms, offering privacy and comfort away from the main living spaces. The oversized lofted family room provides the perfect flex space, ideal for a media room, game room, home office, or additional lounge area. The beautifully remodeled primary bathroom creates a spa-like retreat, blending modern finishes with timeless design for a truly relaxing experience. Step outside to a large backyard with no neighbors behind, offering added privacy and peaceful views. The covered patio is perfect for morning coffee, weekend barbecues, or quiet evenings enjoying the Texas sky. With a recently updated HVAC system and numerous custom upgrades throughout, this home offers both style and peace of mind. Located close to shopping, dining, and excellent schools, this home combines suburban tranquility with everyday convenience. This is more than just a house, it’s a place to call home.
Active
Price cut: $10K (5/30)
$375,000
17304 Zola Ln, Round Rock, TX 78664
3beds
2,168sqft
:
Get pre-qualified$2,682/mo
Single Family Residence
Built in 2002
6,782 Square Feet Lot
$-- Zestimate®
$173/sqft
$-- HOA
What's special
Stainless steel appliancesRich wood laminate flooringOversized lofted family roomGranite countertopsSpa-like retreatCovered patioBeautifully remodeled primary bathroom
- 97 days |
- 197 |
- 17 |
Zillow last checked:
Listing updated:
Listed by:
Dustin Stroud (512) 589-4754,
Good Vibes Realty Limited Liab (512) 589-4754
Source: Unlock MLS,MLS#: 9510522
Facts & features
Interior
Bedrooms & bathrooms
- Bedrooms: 3
- Bathrooms: 3
- Full bathrooms: 2
- 1/2 bathrooms: 1
Heating
- Central
Cooling
- Central Air
Appliances
- Included: Dishwasher, Disposal, Free-Standing Gas Oven
Features
- See Remarks
- Flooring: Carpet, Laminate, Tile
- Windows: See Remarks
Interior area
- Total interior livable area: 2,168 sqft
Video & virtual tour
Property
Parking
- Total spaces: 2
- Parking features: Attached, Garage
- Attached garage spaces: 2
Accessibility
- Accessibility features: None
Features
- Levels: Two
- Stories: 2
- Patio & porch: See Remarks
- Exterior features: See Remarks
- Pool features: None
- Fencing: Privacy
- Has view: Yes
- View description: See Remarks
- Waterfront features: None
Lot
- Size: 6,782 Square Feet
- Features: See Remarks
Details
- Additional structures: None
- Parcel number: 02842804260000
- Special conditions: Standard
Construction
Type & style
- Home type: SingleFamily
- Property subtype: Single Family Residence
Materials
- Foundation: Slab
- Roof: Composition, Shingle
Condition
- Resale
- New construction: No
- Year built: 2002
Utilities & green energy
- Sewer: Public Sewer
- Water: Public
- Utilities for property: Electricity Connected, Natural Gas Connected, Sewer Connected
Community & HOA
Community
- Features: See Remarks
- Subdivision: Meadows At Cambridge Heights P
HOA
- Has HOA: Yes
- Services included: See Remarks
- HOA fee: $25 see remarks
- HOA name: Meadows At Cambridge Heights
Location
- Region: Round Rock
Financial & listing details
- Price per square foot: $173/sqft
- Tax assessed value: $359,587
- Annual tax amount: $8,013
- Date on market: 4/19/2026
- Listing terms: Cash,Conventional,FHA,VA Loan
- Electric utility on property: Yes
Estimated market value
Not available
Estimated sales range
Not available
Not available
Price history
| Date | Event | Price |
|---|---|---|
| 5/30/2026 | Price change | $375,000-2.6%$173/sqft |
Source:  Unlock MLS #9510522 Report a problem Unlock MLS #9510522 Report a problem | ||
| 4/19/2026 | Listed for sale | $385,000$178/sqft |
Source: Unlock MLS #9510522 Report a problem | ||
| 4/16/2026 | Listing removed | $385,000$178/sqft |
Source: Unlock MLS #9885378 Report a problem | ||
| 3/2/2026 | Listed for sale | $385,000+155%$178/sqft |
Source: Unlock MLS #9885378 Report a problem | ||
| 10/19/2017 | Sold | -- |
Source: Agent Provided Report a problem | ||
| 3/23/2016 | Sold | -- |
Source: Agent Provided Report a problem | ||
| 10/21/2011 | Listing removed | $150,990$70/sqft |
Source: Spencer Properties #7915582 Report a problem | ||
| 10/19/2011 | Price change | $150,9900%$70/sqft |
Source: Spencer Properties #7915582 Report a problem | ||
| 9/15/2011 | Price change | $150,9950%$70/sqft |
Source: Spencer Properties #7915582 Report a problem | ||
| 8/16/2011 | Price change | $150,999-0.7%$70/sqft |
Source: Spencer Properties #7915582 Report a problem | ||
| 8/5/2011 | Price change | $151,999-1.3%$70/sqft |
Source: Spencer Properties #7915582 Report a problem | ||
| 7/20/2011 | Price change | $153,999-0.3%$71/sqft |
Source: Spencer Properties #7915582 Report a problem | ||
| 7/14/2011 | Price change | $154,4950%$71/sqft |
Source: Spencer Properties #7915582 Report a problem | ||
| 7/8/2011 | Listed for sale | $154,499$71/sqft |
Source: Spencer Properties #7915582 Report a problem | ||
| 6/29/2011 | Pending sale | $154,499$71/sqft |
Source: Spencer Properties #7915582 Report a problem | ||
| 6/14/2011 | Price change | $154,499-0.3%$71/sqft |
Source: Spencer Properties #7915582 Report a problem | ||
| 5/12/2011 | Price change | $154,9990%$71/sqft |
Source: Spencer Properties #7915582 Report a problem | ||
| 4/23/2011 | Listed for sale | $155,000$71/sqft |
Source: Spencer Properties #7915582 Report a problem | ||
Public tax history
| Year | Property taxes | Tax assessment |
|---|---|---|
| 2025 | $6,109 -11.9% | $359,587 -5.9% |
| 2024 | $6,935 +15.6% | $381,945 +10% |
| 2023 | $5,998 -4.9% | $347,223 +10% |
| 2022 | $6,311 | $315,657 +10% |
| 2021 | -- | $286,961 +10% |
| 2020 | $5,896 -1.2% | $260,874 |
| 2019 | $5,970 +9.1% | $260,874 +5.6% |
| 2018 | $5,471 | $247,000 +8% |
| 2017 | $5,471 +31.2% | $228,645 +13.7% |
| 2016 | $4,169 | $201,111 +10% |
| 2015 | $4,169 | $182,828 +9.6% |
| 2014 | $4,169 | $166,812 +9.8% |
| 2013 | -- | $151,979 +3.4% |
| 2012 | -- | $146,989 -5% |
| 2011 | -- | $154,716 -8.9% |
| 2010 | -- | $169,785 -0.9% |
| 2009 | -- | $171,295 +4.8% |
| 2008 | -- | $163,462 +8.4% |
| 2007 | -- | $150,852 +1.7% |
| 2006 | -- | $148,342 -2.2% |
| 2005 | -- | $151,670 |
Find assessor info on the county website
Monthly payment
Est. payment
Payment breakdown
Explore the cost of this home by adjusting the details. Changes won't be saved.Climate risks
Neighborhood: Meadows at Cambridge Heights
Nearby schools
GreatSchools rating
- 5/10Caldwell Elementary SchoolGrades: PK-5Distance: 0.4 mi
- 4/10Pflugerville Middle SchoolGrades: 6-8Distance: 2.3 mi
- 5/10Pflugerville High SchoolGrades: 9-12Distance: 2.4 mi
Schools provided by the listing agent
- Elementary: Caldwell
- Middle: Pflugerville
- High: Pflugerville
- District: Pflugerville ISD
Source: Unlock MLS. This data may not be complete. We recommend contacting the local school district to confirm school assignments for this home.
- $339,3004 bd2 ba1.8k sqft17306 Zola Ln, Round Rock, TX 78664Off Market
- $339,0003 bd2 ba1.8k sqft17308 Zola Ln, Round Rock, TX 78664Off Market
- $332,7003 bd2 ba2k sqft17302 Zola Ln, Round Rock, TX 78664Off Market

- $346,8004 bd2 ba1.8k sqft17300 Zola Ln, Round Rock, TX 78664Off Market
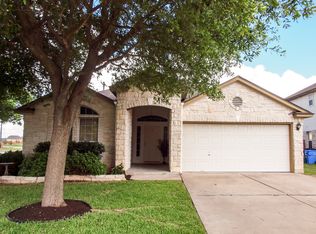
- $413,7003 bd2 ba2.2k sqft17310 Zola Ln, Round Rock, TX 78664Off Market
- $419,000-- bd2 ba2.3k sqft1913 Pasternak Dr, Round Rock, TX 78664Off Market
- $424,3006 bd3 ba2.7k sqft2001 Ebony Dove St, Pflugerville, TX 78660Off Market
- $8341,607 Square Feet2000 W Pflugerville Pkwy, Round Rock, TX 78664Off Market
A local agent can set up tours, give advice and negotiate with sellers.
A local lender can help you make sure your offer is ready when you are.
Similar homes
- $325,0004 bd3 ba1.8k sqft17303 Orwell Ln, Round Rock, TX 78664Active

 MLS ID #4349574, Stephen Homer, Keller Williams Realty Lone St. Unlock MLS
 - $360,0004 bd3 ba2k sqft17900 Quitman Mountain Way, Round Rock, TX 78664Active
 MLS ID #4959682, Jeremy Fisher, Compass RE Texas, LLC. Unlock MLS
 - $372,0004 bd2 ba1.6k sqft17112 Jigsaw Pathway, Round Rock, TX 78664For Sale

 MLS ID #1945520, Azucena Sanchez TREC #825308, NB Elite Realty. LERA MLS
 - $399,9003 bd3 ba2.1k sqft1958 Mexia Dr, Round Rock, TX 78664Active
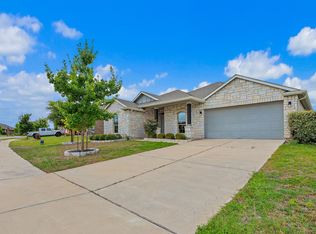 MLS ID #9222924, Yanci Zhang, Compass RE Texas, LLC. Unlock MLS
 - $360,0004 bd3 ba2k sqft1725 Jerusalem Dr, Round Rock, TX 78664ActiveMLS ID #6391394, Penny Gail Watson, Entera Realty LLC. Unlock MLS
- $375,0004 bd2 ba1.9k sqft809 Betterman Dr, Pflugerville, TX 78660ActiveMLS ID #8820484, Pinki CHAUDHARI, Trinity Texas Realty INC. Unlock MLS
- $389,7703 bd3 ba1.7k sqft17301 Emperador Dr #29, Round Rock, TX 78664ActiveMLS ID #9537554, Eric Smith, eXp Realty, LLC. Unlock MLS
- $335,0003 bd3 ba2.6k sqft1424 Marsh Harbour Dr, Round Rock, TX 78664ActiveMLS ID #2294872, Trish Deen, Record Realty. Unlock MLS
- $479,9004 bd2 ba2.3k sqft1926 Tawakoni Dr, Round Rock, TX 78664ActiveMLS ID #3779235, Michelle Neal, Serhant Texas, LLC. Unlock MLS
- $244,0003 bd2 ba1.2k sqft1704 W Pflugerville Pkwy, Round Rock, TX 78664ActiveMLS ID #2470038, Jay Jay Tolentino, Keller Williams Realty. Unlock MLS
- $309,9903 bd3 ba1.4k sqft1618 Mentone Dr, Round Rock, TX 78664ActiveMLS ID #5636571, Cederick Harris, eXp Realty, LLC. Unlock MLS
- $334,5004 bd2 ba1.9k sqft(Undisclosed Address), Round Rock, TX 78664ActiveMLS ID #6717621, Laura Johansson, Epique Realty LLC. Unlock MLS
- $369,9004 bd3 ba1.9k sqft1603 Jennifer Ct, Round Rock, TX 78664ActiveMLS ID #1569639, Ashly Brinkman, Compass RE Texas, LLC. Unlock MLS
- $309,9004 bd3 ba1.8k sqft1623 War Horse Ln, Round Rock, TX 78664ActiveMLS ID #5316256, Kevin McCarthy, All City Real Estate Ltd. Co. Unlock MLS
- $465,0003 bd3 ba2k sqft1018 Granbury Cv, Round Rock, TX 78664ActiveMLS ID #9206984, Wasi Ahmed, Texas Ally Real Estate Group. Unlock MLS
- $485,0004 bd3 ba2.4k sqft17309 Headstock Rd #251, Round Rock, TX 78664ActiveMLS ID #4330516, Robin Curle, Compass RE Texas, LLC. Unlock MLS
- $399,9003 bd2 ba1.9k sqft1313 Laurelleaf Dr, Pflugerville, TX 78660ActiveMLS ID #3448399, Omar Dyess, Pure Realty. Unlock MLS
- $409,9004 bd3 ba2.3k sqft1111 Glendalough Dr, Pflugerville, TX 78660ActiveMLS ID #3297027, George Johnson, All City Real Estate Ltd. Co. Unlock MLS
- $419,0004 bd3 ba2.8k sqft2405 Rachel Ct, Round Rock, TX 78664ActiveMLS ID #2234003, Dillar Schwartz, eXp Realty, LLC. Unlock MLS
- $369,9903 bd3 ba1.4k sqft2310 Castillo Dr #71, Round Rock, TX 78664ActiveUnlock MLS
