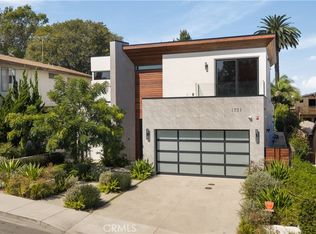
Brand-new construction by Onyx Homes, 1731 11th Street pairs striking modern coastal architecture with elevated finishes and thoughtfully designed living spaces. Completed in 2026, this five-bedroom, six-bathroom residence offers approximately 4,300 SF, including an attached ADU, on a 6,000 SF Manhattan Beach lot. Wide-plank white oak floors, solid white oak doors, custom cabinetry, and a dramatic glass-railed staircase establish a sophisticated yet welcoming atmosphere. The chef’s kitchen combines beautiful design with everyday functionality, featuring two large islands, Taj Mahal porcelain countertops and backsplashes, white oak cabinetry, premium Thermador appliances, and Brizo fixtures. A custom wet bar with a Thermador wine refrigerator and dedicated ice maker makes entertaining effortless. Soaring ceilings define the great room, where kitchen, dining, and living spaces come together around a fireplace and integrated 5.1 theater audio. Expansive multi-slide glass doors stack to one side, extending the living space onto a covered patio with a built-in BBQ, refrigerator, bar seating, and overhead heaters for year-round indoor-outdoor living. Upstairs, the primary suite offers a private retreat with warm wood-slat accents, a fireplace, coffee bar, and balcony. The spa-inspired bathroom features a skylight, freestanding soaking tub, and built-in vanity. An extraordinary custom walk-in closet feels like a private boutique, complete with illuminated cabinetry, glass-topped drawers, dedicated shoe displays, and extensive storage. At the center of the upstairs bedrooms, a separate family room offers a comfortable place to gather for homework, movie nights, or a little downtime. Three additional en-suite bedrooms provide comfort and privacy, while a beverage refrigerator and laundry room with an LG ThinQ washer and dryer add convenience to the same level. The attached ADU includes a full kitchen and en-suite bedroom, offering flexibility for extended family, guests, or additional living arrangements. A Control4 system integrates whole-house audio, security, surveillance, and home automation, complemented by multi-zone HVAC. Beautifully finished and thoughtfully connected, this Manhattan Beach residence brings a sense of occasion to entertaining while making everyday living feel effortless. With its inviting indoor-outdoor spaces, exceptional craftsmanship, and carefully considered details, 1731 11th Street offers a fresh take on modern coastal living.
Coming soon 10/22
Listed by: eXp Realty of California Inc • Dylan Patel • 888-584-9427
$5,499,000
1731 11th St, Manhattan Beach, CA 90266
5beds
4,295sqft
Single Family Residence
Built in 2026
6,000 Square Feet Lot
$2,697,400 Zestimate®
$1,280/sqft
$-- HOA
What's special
- 2 days
- 193
- 14
Zillow last checked:
Listing updated:
Listed by:
Dylan Patel DRE #02202686 888-584-9427,
eXp Realty of California Inc,
Aaron Klapper DRE #01409532 310-546-9800,
eXp Realty of California, Inc.
Source: CRMLS,MLS#: SB26225032 Originating MLS: California Regional MLS
Facts & features
Interior
Bedrooms & bathrooms
- Bedrooms: 5
- Bathrooms: 6
- Full bathrooms: 5
- 1/2 bathrooms: 1
- Main level bathrooms: 1
- Main level bedrooms: 1
Rooms
- Room types: Entry/Foyer, Family Room, Great Room, Kitchen, Laundry, Living Room, Primary Bedroom, Other, Pantry, Dining Room
Primary bedroom
- Features: Primary Suite
Bathroom
- Features: Bathroom Exhaust Fan, Bathtub, Closet, Dual Sinks, Enclosed Toilet, Quartz Counters, Soaking Tub, Separate Shower, Tub Shower, Vanity
Family room
- Features: Separate Family Room
Kitchen
- Features: Built-in Trash/Recycling, Butler's Pantry, Kitchen Island, Kitchen/Family Room Combo, Pots & Pan Drawers, Quartz Counters, Remodeled, Self-closing Drawers, Updated Kitchen, Utility Sink
Other
- Features: Walk-In Closet(s)
Pantry
- Features: Walk-In Pantry
Heating
- Central
Cooling
- Central Air, Dual
Appliances
- Included: 6 Burner Stove, Built-In Range, Barbecue, Dishwasher, ENERGY STAR Qualified Appliances, Free-Standing Range, Ice Maker, Microwave, Refrigerator, Range Hood, Tankless Water Heater, Dryer, Washer
- Laundry: Laundry Room, Upper Level
Features
- Beamed Ceilings, Wet Bar, Breakfast Bar, Built-in Features, Balcony, Separate/Formal Dining Room, High Ceilings, Living Room Deck Attached, Open Floorplan, Pantry, Quartz Counters, Recessed Lighting, See Remarks, Smart Home, Wired for Data, Bar, Wired for Sound, Primary Suite, Walk-In Pantry, Walk-In Closet(s)
- Flooring: Wood
- Doors: Panel Doors, Sliding Doors
- Windows: Casement Window(s), Double Pane Windows, ENERGY STAR Qualified Windows, Skylight(s)
- Has fireplace: Yes
- Fireplace features: Living Room, Primary Bedroom
- Common walls with other units/homes: No Common Walls
Interior area
- Total interior livable area: 4,295 sqft
Property
Parking
- Total spaces: 5
- Parking features: Driveway, Garage
- Attached garage spaces: 3
- Uncovered spaces: 2
Features
- Levels: Two
- Stories: 2
- Entry location: Front Door
- Patio & porch: Covered, Patio, Tile
- Exterior features: Barbecue, Lighting, Rain Gutters
- Pool features: None
- Fencing: Vinyl
- Has view: Yes
- View description: Neighborhood
Lot
- Size: 6,000 Square Feet
- Features: Back Yard, Front Yard, Landscaped, Sprinkler System, Yard
Details
- Additional structures: Guest House Attached
- Parcel number: 4164016031
- Special conditions: Standard
Construction
Type & style
- Home type: SingleFamily
- Architectural style: Custom
- Property subtype: Single Family Residence
Materials
- Frame
- Foundation: Slab
- Roof: Asphalt,Shingle
Condition
- New construction: Yes
- Year built: 2026
Utilities & green energy
- Sewer: Public Sewer
- Water: Public
Green energy
- Energy efficient items: Appliances
Community & HOA
Community
- Features: Street Lights, Sidewalks
- Security: Prewired, Security System, Closed Circuit Camera(s), Carbon Monoxide Detector(s), Fire Rated Drywall, Fire Sprinkler System, Smoke Detector(s), Security Lights
Location
- Region: Manhattan Beach
Financial & listing details
- Price per square foot: $1,280/sqft
- Tax assessed value: $1,716,659
- Date on market: 10/17/2026
- Listing terms: Cash,Cash to New Loan,Conventional,Contract
Estimated market value
$2,697,400
$2.32M - $3.24M
$5,507/mo
Price history
| Date | Event | Price |
|---|---|---|
| 3/19/2024 | Sold | $1,650,000$384/sqft |
Source:  CRMLS #SB24024871 Report a problem | ||
| 2/23/2024 | Pending sale | $1,650,000$384/sqft |
Source: CRMLS #SB24024871 Report a problem | ||
| 2/15/2024 | Contingent | $1,650,000$384/sqft |
Source: CRMLS #SB24024871 Report a problem | ||
| 2/9/2024 | Listed for sale | $1,650,000+1550%$384/sqft |
Source: CRMLS #SB24024871 Report a problem | ||
| 7/6/1999 | Sold | $100,000$23/sqft |
Source: Public Record Report a problem | ||
Public tax history
| Year | Property taxes | Tax assessment |
|---|---|---|
| 2026 | -- | $1,716,659 +2% |
| 2025 | $19,371 +219.9% | $1,683,000 +231.1% |
| 2024 | $6,056 +4.4% | $508,362 +2% |
| 2023 | $5,801 +1.7% | $498,395 +2% |
| 2022 | $5,703 +0.9% | $488,623 +2% |
| 2021 | $5,651 +0.9% | $479,043 +1% |
| 2020 | $5,599 | $474,132 +2% |
| 2019 | $5,599 +4% | $464,837 +2% |
| 2018 | $5,382 | $455,724 +2% |
| 2017 | $5,382 +2.8% | $446,789 +2% |
| 2016 | $5,233 +4.6% | $438,030 +1.5% |
| 2015 | $5,004 +3.3% | $431,451 +2% |
| 2014 | $4,844 | $423,001 +2.5% |
| 2012 | -- | $412,835 +2% |
| 2011 | -- | $404,741 +0.8% |
| 2010 | -- | $401,717 -0.2% |
| 2009 | -- | $402,672 +2% |
| 2008 | -- | $394,778 +2% |
| 2007 | -- | $387,038 +2% |
| 2006 | -- | $379,450 |
| 2005 | -- | $379,450 +4% |
| 2004 | -- | $364,718 +1.9% |
| 2003 | -- | $358,035 +2% |
| 2002 | -- | $351,016 +4% |
| 2000 | -- | $337,387 |
Find assessor info on the county website
Monthly payment
Est. payment
Payment breakdown
Explore the cost of this home by adjusting the details. Changes won't be saved.Climate risks
Neighborhood: 90266
Nearby schools
Schools provided by the listing agent
- Elementary: Pennekamp
- Middle: Manhattan Beach
- High: Mira Costa
Source: CRMLS. This data may not be complete. We recommend contacting the local school district to confirm school assignments for this home.
- $2,101,4002 bd2 ba1.4k sqft1737 11th St, Manhattan Beach, CA 90266Off Market
- $2,119,3003 bd2 ba1.6k sqft1727 11th St, Manhattan Beach, CA 90266Off Market

- $3,241,1004 bd4 ba2.4k sqft1741 11th St, Manhattan Beach, CA 90266Off Market

- $2,328,7004 bd2 ba1.8k sqft1721 11th St, Manhattan Beach, CA 90266Off Market
Similar homes
- $5,250,0005 bd6 ba4.9k sqft1827 9th St, Manhattan Beach, CA 90266New Construction
 MLS ID #26102506, Clarence Clemons DRE # 01156185, Thomas James Real Estate Services, Inc. CLAW
- $5,599,0005 bd6 ba5.1k sqft1731 Ruhland Ave, Manhattan Beach, CA 90266For Sale
 MLS ID #SB26178401, Joseph Nuzzolo, Thompson Team Real Estate, Inc.. CRMLS
- $5,695,0005 bd6 ba4.9k sqft1712 Ruhland Ave, Manhattan Beach, CA 90266New Construction
 Thomas James Homes
- $3,995,0005 bd4 ba4.9k sqft1619 6th St, Manhattan Beach, CA 90266For Sale
 MLS ID #SB26200087, Colin Aita, Compass. CRMLS
Local buyer's agents are ready to help
