What a little jewel! This home is just delightful - cozy and comfortable with untouched hardwood flooring under all of the carpeting. So much new it will be hard to pass up!
All new Pella windows, new sewer line, new water line, mechanicals are all newer, appliances only 3 years old. The home has been waterproofed and the care has been impeccable!
Enjoy the privacy of a fully fenced backyard perfect for gardening and play. There is a retractable awning over the oversized deck. Spacious two car garage and concrete drive without a crack!
Downstairs you have a blank canvas with large rooms to finish worry free of water intrusion. Waterproofed and sump has a new battery backup.
This charmer is ready to welcome its next owners for years of happy memories!
For sale
$227,500
1731 56th St, Des Moines, IA 50310
2beds
768sqft
Single Family Residence
Built in 1950
6,621 Square Feet Lot
$220,400 Zestimate®
$296/sqft
$-- HOA
What's special
Untouched hardwood flooringAll new pella windowsSpacious two car garage
- 1 day
- 192
- 9
Zillow last checked:
Listing updated:
Listed by:
JoAnn Manning 515-453-5928,
Iowa Realty Mills Crossing
Source: DMMLS,MLS#: 750020 Originating MLS: Des Moines Area Association of REALTORS
Originating MLS: Des Moines Area Association of REALTORSFacts & features
Interior
Bedrooms & bathrooms
- Bedrooms: 2
- Bathrooms: 1
- Full bathrooms: 1
- Main level bedrooms: 2
Heating
- Forced Air, Gas, Natural Gas
Cooling
- Central Air
Appliances
- Included: Dryer, Dishwasher, Microwave, Refrigerator, Stove, Washer
Features
- Eat-in Kitchen, Cable TV, Window Treatments
- Flooring: Carpet, Hardwood, Vinyl
- Basement: Unfinished
Interior area
- Total structure area: 768
- Total interior livable area: 768 sqft
- Finished area below ground: 0
Video & virtual tour
Property
Parking
- Total spaces: 2
- Parking features: Detached, Garage, Two Car Garage
- Garage spaces: 2
Features
- Stories: 1
- Fencing: Chain Link,Wood
Lot
- Size: 6,621 Square Feet
- Dimensions: 50 x 132
- Features: Rectangular Lot
Details
- Parcel number: 10011754000000
- Zoning: N3B
Construction
Type & style
- Home type: SingleFamily
- Architectural style: Ranch
- Property subtype: Single Family Residence
Materials
- Metal Siding
- Foundation: Block
- Roof: Asphalt,Shingle
Condition
- Year built: 1950
Utilities & green energy
- Sewer: Public Sewer
- Water: Public
Community & HOA
Community
- Security: Smoke Detector(s)
HOA
- Has HOA: No
Location
- Region: Des Moines
Financial & listing details
- Price per square foot: $296/sqft
- Tax assessed value: $209,700
- Annual tax amount: $3,588
- Date on market: 9/25/2026
- Listing terms: Cash,Conventional,FHA,VA Loan
- Road surface type: Concrete
Estimated market value
$220,400
$209,000 - $231,000
$1,413/mo
Price history
| Date | Event | Price |
|---|---|---|
| 9/25/2026 | Listed for sale | $227,500$296/sqft |
Source:  DMMLS #750020 Report a problem DMMLS #750020 Report a problem | ||
Public tax history
| Year | Property taxes | Tax assessment |
|---|---|---|
| 2025 | $3,294 -1.8% | $209,700 +11.5% |
| 2024 | $3,354 -7.3% | $188,000 |
| 2023 | $3,620 +0.8% | $188,000 +15.7% |
| 2022 | $3,592 +4.9% | $162,500 |
| 2021 | $3,424 -3.6% | $162,500 +11.5% |
| 2020 | $3,552 +9.2% | $145,800 |
| 2019 | $3,252 +1.2% | $145,800 +12.6% |
| 2018 | $3,214 | $129,500 |
| 2017 | $3,214 +14.9% | $129,500 +12.7% |
| 2016 | $2,798 | $114,900 |
| 2015 | $2,798 +16.4% | $114,900 +11.8% |
| 2014 | $2,404 | $102,800 |
| 2013 | -- | $102,800 -10.3% |
| 2012 | -- | $114,600 |
| 2011 | -- | $114,600 -8% |
| 2010 | -- | $124,600 |
| 2009 | -- | $124,600 +3.4% |
| 2008 | -- | $120,500 |
| 2007 | -- | $120,500 +26.3% |
| 2006 | -- | $95,400 |
| 2005 | -- | $95,400 +8.6% |
| 2003 | -- | $87,830 +14% |
| 2002 | -- | $77,030 |
| 2001 | -- | $77,030 |
Find assessor info on the county website
Monthly payment
Est. payment
Payment breakdown
Explore the cost of this home by adjusting the details. Changes won't be saved.Climate risks
Neighborhood: Merle Hay
Nearby schools
Schools provided by the listing agent
- District: Des Moines Independent
Source: DMMLS. This data may not be complete. We recommend contacting the local school district to confirm school assignments for this home.
Similar homes
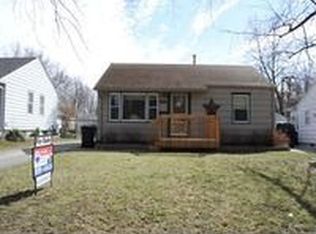
- $235,0002 bd1 ba903 sqft1807 60th St, Des Moines, IA 50322For Sale
 MLS ID #748603, Rachel Ray, Realty ONE Group Impact. DMMLS
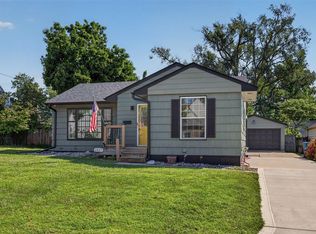
 - $229,5002 bd1 ba746 sqft1826 57th St, Des Moines, IA 50310For Sale
 MLS ID #747687, Lynnette Jensen, Weichert, Realtors - The 515 Agency. DMMLS
 - $220,0002 bd2 ba892 sqft2925 48th Pl, Des Moines, IA 50310For Sale
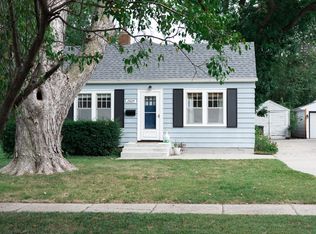 MLS ID #748749, Liz Lashier, NextHome Your Way. DMMLS
 - $245,0003 bd2 ba1.1k sqft1900 53rd St, Des Moines, IA 50310For Sale
 MLS ID #748510, Austin Postier, RE/MAX Results. DMMLS
 - $237,0002 bd1 ba914 sqft2303 47th St, Des Moines, IA 50310For Sale
 MLS ID #71269, Jatin Patel, Friedrich Realty. CIBR
 - $240,0003 bd2 ba964 sqft4108 Ardmore Rd, Des Moines, IA 50310For SaleMLS ID #70678, Patty Meese, Friedrich Realty. CIBR
