The best of Central East Coast Florida living. Built in late August 2025 complete with impact windows and still under the builder warranty, offers all the advantages of brand-new construction without the long build times, delays, or uncertainty. Move right in with things like fans, lighting, shades, fenced in yard and screened in lanai already done for you. Simply buy the home and start enjoying a home that already has the upgrades, privacy, and finishing touches buyers are searching for.
From the moment you arrive, the curb appeal stands out with a beautiful, stacked stone front elevation and an upgraded brick paver driveway. Out back, the screened-in paver patio creates the perfect place to relax and enjoy peaceful preserve views with no rear neighbors. The fully fenced backyard offers both privacy and functionality, making it ideal for pets, entertaining, or simply unwinding after a long day surrounded by the tranquility of nature.
Inside, the home feels light, bright, and upscale with upgraded wood-look ceramic tile throughout the main living areas, elegant crown molding accents, and designer finishes throughout. The kitchen is the heart of the home and features quartz countertops, stainless steel appliances, and crown-trimmed cabinetry that adds an extra touch of sophistication. The spacious primary suite offers dual sinks and an oversized walk-in closet that buyers rarely find in homes at this price point.
The lifestyle here is just as impressive as the home itself. HOA dues include lawn care, irrigation, and internet service, helping simplify everyday living. The community amenities continue to grow with a community center, resort-style pool, and separate lap pool coming soon for residents and their families to enjoy.
Conveniently located less than 30 minutes from the beaches, close to the interstate for quick commutes throughout the county, and under 1.5 hours to Disney property, this location also places shopping, dining, and everyday conveniences just minutes from your front door.
Well-qualified buyers are encouraged to call today for a private tour.
Pending
Price cut: $10K (7/8)
$340,000
1731 Marigold Trl NW, Palm Bay, FL 32907
4beds
1,937sqft
:
Get pre-qualified$2,446/mo
Single Family Residence
Built in 2025
6,534 Square Feet Lot
$338,800 Zestimate®
$176/sqft
$258/mo HOA
What's special
Designer finishes throughoutFenced in yardElegant crown molding accentsSpacious primary suiteCrown-trimmed cabinetryScreened in lanaiImpact windows
- 62 days |
- 495 |
- 33 |
Zillow last checked:
Listing updated:
Listed by:
Carl Guettler 321-355-9365,
Guettler Realty Group
Source: Space Coast AOR,MLS#: 1078327
Facts & features
Interior
Bedrooms & bathrooms
- Bedrooms: 4
- Bathrooms: 2
- Full bathrooms: 2
Heating
- Central, Electric
Cooling
- Central Air, Electric
Appliances
- Included: Convection Oven, Dishwasher, Disposal, Dryer, Electric Oven, Electric Range, Electric Water Heater, Ice Maker, Microwave, Refrigerator, Washer
Features
- Ceiling Fan(s), Eat-in Kitchen, Kitchen Island, Open Floorplan, Pantry, Walk-In Closet(s)
- Flooring: Carpet, Tile
- Has fireplace: No
Interior area
- Total interior livable area: 1,937 sqft
Video & virtual tour
Property
Parking
- Total spaces: 2
- Parking features: Garage
- Garage spaces: 2
Features
- Levels: One
- Stories: 1
- Patio & porch: Rear Porch, Screened
- Exterior features: Impact Windows
- Fencing: Fenced,Full,Other
- Has view: Yes
- View description: Trees/Woods
Lot
- Size: 6,534 Square Feet
- Features: Sprinklers In Front, Sprinklers In Rear, Wooded
Details
- Additional parcels included: 3034559
- Parcel number: 283621250000i.00030.00
- Special conditions: Standard
Construction
Type & style
- Home type: SingleFamily
- Property subtype: Single Family Residence
Materials
- Block, Concrete, Stucco
- Roof: Shingle
Condition
- Updated/Remodeled
- New construction: No
- Year built: 2025
Utilities & green energy
- Electric: 200+ Amp Service
- Sewer: Public Sewer
- Water: Public
- Utilities for property: Cable Available, Cable Connected, Electricity Available, Electricity Connected, Natural Gas Not Available, Sewer Available, Sewer Connected, Water Available, Water Connected
Community & HOA
Community
- Subdivision: Riverwood at Everlands
HOA
- Has HOA: Yes
- Amenities included: Clubhouse, Maintenance Grounds, Pool, Management - On Site
- Services included: Internet, Maintenance Grounds
- HOA fee: $258 monthly
- HOA name: Riverwood At Everlands HOA through Lennar
Location
- Region: Palm Bay
Financial & listing details
- Price per square foot: $176/sqft
- Tax assessed value: $50,000
- Annual tax amount: $2,652
- Date on market: 5/27/2026
- Listing terms: Cash,Conventional,FHA,VA Loan
- Road surface type: Asphalt
Estimated market value
$338,800
$322,000 - $356,000
$2,403/mo
Price history
| Date | Event | Price |
|---|---|---|
| 7/27/2026 | Pending sale | $340,000$176/sqft |
Source: Space Coast AOR #1078327 Report a problem | ||
| 7/8/2026 | Price change | $340,000-2.9%$176/sqft |
Source: Space Coast AOR #1078327 Report a problem | ||
| 6/26/2026 | Price change | $350,000-2.8%$181/sqft |
Source: Space Coast AOR #1078327 Report a problem | ||
| 6/12/2026 | Price change | $360,000-4%$186/sqft |
Source: Space Coast AOR #1078327 Report a problem | ||
| 5/27/2026 | Listed for sale | $375,000+2.3%$194/sqft |
Source: Space Coast AOR #1078327 Report a problem | ||
| 8/29/2025 | Sold | $366,510-7.2%$189/sqft |
Source: Space Coast AOR #1047309 Report a problem | ||
| 6/27/2025 | Pending sale | $394,990$204/sqft |
Source: Space Coast AOR #1047309 Report a problem | ||
| 6/25/2025 | Price change | $394,990-4.6%$204/sqft |
Source: Space Coast AOR #1047309 Report a problem | ||
| 6/17/2025 | Price change | $413,990-1.4%$214/sqft |
Source: Space Coast AOR #1047309 Report a problem | ||
| 5/28/2025 | Listed for sale | $419,990$217/sqft |
Source: Space Coast AOR #1047309 Report a problem | ||
Public tax history
| Year | Property taxes | Tax assessment |
|---|---|---|
| 2025 | $2,652 +48.5% | $50,000 +733.3% |
| 2024 | $1,785 | $6,000 |
Find assessor info on the county website
Monthly payment
Est. payment
Payment breakdown
Explore the cost of this home by adjusting the details. Changes won't be saved.Climate risks
Neighborhood: 32907
Nearby schools
GreatSchools rating
- 4/10Discovery Elementary SchoolGrades: PK-6Distance: 0.9 mi
- 5/10Central Middle SchoolGrades: 7-8Distance: 4.3 mi
- 4/10Heritage High SchoolGrades: 9-12Distance: 2.4 mi
Schools provided by the listing agent
- Elementary: Meadowlane
- Middle: Central
- High: Heritage
Source: Space Coast AOR. This data may not be complete. We recommend contacting the local school district to confirm school assignments for this home.
- $465,000-- bd-- ba-- sqft1741 Marigold Trl NW, Palm Bay, FL 32907Sold
- $5,400-- bd-- ba-- sqft1701 Marigold Trl NW, Palm Bay, FL 32907Off Market
- $400,0004 bd2 ba1.9k sqft1761 Marigold Trl NW, Palm Bay, FL 32907Sold
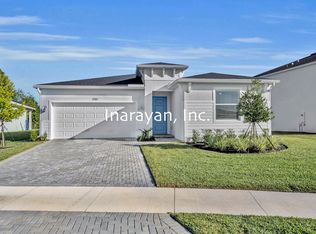
- $5,400-- bd-- ba-- sqft1691 Marigold Trl NW, Palm Bay, FL 32907Off Market
- $50,000-- bd-- ba-- sqft1771 Marigold Trl NW, Palm Bay, FL 32907Off Market
- $5,400-- bd-- ba-- sqft1692 Marigold Trl NW, Palm Bay, FL 32907Off Market
- $5,400-- bd-- ba-- sqft1681 Marigold Trl NW, Palm Bay, FL 32907Off Market
- $367,300-- bd-- ba-- sqft1957 Fuchsia Pl NW, Palm Bay, FL 32907Sold
A local agent can set up tours, give advice and negotiate with sellers.
Similar homes
- $300,0004 bd2 ba2k sqft1026 Alpine Ave NW, Palm Bay, FL 32907For Sale
 MLS ID #1081703, Carl Guettler. Space Coast AOR
 - $339,9904 bd2 ba1.6k sqft1251 Helias St NW #42, Palm Bay, FL 32907New Construction
 Space Coast AOR
 - $341,0003 bd2 ba1.7k sqft2106 Kylar Dr NW, Palm Bay, FL 32907For Sale
 MLS ID #1074424, Catherine K Burger. Space Coast AOR
 - $309,0003 bd2 ba1.6k sqft497 Fillmore Ave NE, Palm Bay, FL 32907For Sale
 MLS ID #1079719, Soryda Ring. Space Coast AOR
 - $394,0003 bd2 ba2.1k sqft1821 Firethorn Rd NW, Palm Bay, FL 32907For SaleMLS ID #1072276, Ania H Booska. Space Coast AOR
- $380,0004 bd2 ba1.9k sqft2530 Roygaris St NW, Palm Bay, FL 32907For SaleMLS ID #1074652, Ellie M Chan. Space Coast AOR
- $419,0004 bd2 ba1.9k sqft732 Veridian Cir NW, Palm Bay, FL 32907For SaleMLS ID #1080208, Phelyna Ngu. Space Coast AOR
- $309,5003 bd2 ba1.2k sqft697 Hamm St NW, Palm Bay, FL 32907For SaleMLS ID #1075896, Wes Brabham. Space Coast AOR
- $283,6003 bd2 ba1k sqft1337 Gilpin St NW, Palm Bay, FL 32907For SaleMLS ID #1081333, Donna Shepherd. Space Coast AOR
- $320,0004 bd2 ba1.9k sqft906 Dockside Dr SW, Palm Bay, FL 32908For SaleMLS ID #1076367, Randy Morrison. Space Coast AOR
- $379,9904 bd2 ba1.8k sqft443 Borraclough Ave #13, Palm Bay, FL 32907New ConstructionSpace Coast AOR
- $343,2704 bd2 ba1.6k sqft411 Bargello Ave SE #10, Palm Bay, FL 32909New ConstructionSpace Coast AOR
- $315,0003 bd2 ba1.4k sqft3895 Veranda Ct, Melbourne, FL 32901For SaleMLS ID #1083187, Michael Janik. Space Coast AOR
- $310,0003 bd2 ba1.3k sqft635 Firestone St NE, Palm Bay, FL 32907For SaleMLS ID #1075810, Mary J. Satoro. Space Coast AOR
- $354,9994 bd3 ba2k sqft3830 Jupiter Blvd SE, Palm Bay, FL 32909For SaleMLS ID #1070769, Ian Rinehart. Space Coast AOR
- $349,0004 bd2 ba1.7k sqft1257 Theresa St SE, Palm Bay, FL 32909For SaleMLS ID #1077974, Dwayne Byrd. Space Coast AOR
- $329,9004 bd2 ba2k sqft3147 Winchester Ave SE, Palm Bay, FL 32909For SaleMLS ID #1078668, Kristin Kloos. Space Coast AOR
- $399,0004 bd2 ba2.1k sqft2407 Fallon Blvd NE, Palm Bay, FL 32907For SaleMLS ID #1070241, Randy Morrison. Space Coast AOR
- $389,8904 bd3 ba2k sqft449 Wells Ave SW, Palm Bay, FL 32908New ConstructionMLS ID #1081600, Emily Bohlin. Space Coast AOR
- $368,9904 bd2 ba1.8k sqft444 Alvarado Ave SE #10, Palm Bay, FL 32909New ConstructionMLS ID #1080885, Ann Richter. Space Coast AOR
