Welcome to 1731 US Highway 206! Charming Ranch-style home set on a quiet private drive in desirable Montgomery Township. This 3-bedroom, 2-bath home features a spacious layout, inviting bay window, attached 2-car garage, full basement, large storage shed, and beautiful curb appeal. Enjoy the large patio and generous outdoor space with a swing play-set, areas for sledding hill, room for outdoor activities, and a shared center grassy area perfect for additional enjoyment. Excellent location close to Montgomery highly rated school district, library, municipal center, shopping, restaurants, parks, and recreation. Convenient access to Route 206, Route 518, and major area roadways. A wonderful opportunity if you're looking for privacy, convenience, and the highly sought-after Montgomery Township lifestyle!
Under contract
$575,000
1731 Us Highway 206, Skillman, NJ 08558
3beds
1,236sqft
Single Family Residence
Built in 1960
0.72 Acres Lot
$583,700 Zestimate®
$465/sqft
$-- HOA
What's special
Ranch-style homeLarge storage shedSwing play-setFull basementBeautiful curb appealGenerous outdoor spaceShared center grassy area
- 49 days
- 703
- 49
Zillow last checked:
Listing updated:
Listed by:
JEAN PIERRE OVIEDO 732-319-3322,
WORLD CLASS REALTY GROUP
Source: All Jersey MLS,MLS#: 2702865R
Facts & features
Interior
Bedrooms & bathrooms
- Bedrooms: 3
- Bathrooms: 2
- Full bathrooms: 2
Primary bedroom
- Features: 1st Floor, Full Bath
- Level: First
- Area: 143
- Dimensions: 13 x 11
Bedroom 2
- Area: 140
- Dimensions: 10 x 14
Bedroom 3
- Area: 154
- Dimensions: 11 x 14
Bathroom
- Features: Stall Shower
Dining room
- Features: Formal Dining Room
- Area: 99
- Dimensions: 9 x 11
Kitchen
- Features: Granite/Corian Countertops
- Area: 110
- Dimensions: 10 x 11
Living room
- Area: 168
- Dimensions: 14 x 12
Basement
- Area: 0
Heating
- Baseboard Cast Iron, Baseboard, Baseboard Hotwater
Cooling
- Ceiling Fan(s), Window Unit(s), Attic Fan
Appliances
- Included: Dishwasher, Dryer, Electric Range/Oven, Microwave, Refrigerator, See Remarks, Washer
Features
- Entrance Foyer, 3 Bedrooms, Kitchen, Attic, Living Room, Bath Full, Bath Main, Den, Dining Room, None
- Flooring: Wood
- Basement: Full, Storage Space, Utility Room, Laundry Facilities
- Has fireplace: No
Interior area
- Total structure area: 1,236
- Total interior livable area: 1,236 sqft
Video & virtual tour
Property
Parking
- Total spaces: 2
- Parking features: 2 Car Width, Crushed Stone, Garage, Attached, Driveway, Gravel
- Attached garage spaces: 2
- Has uncovered spaces: Yes
Features
- Levels: One
- Stories: 1
- Patio & porch: Patio
- Exterior features: Patio, Storage Shed, Yard
- Pool features: None
Lot
- Size: 0.72 Acres
- Dimensions: 285.00 x 0.00
- Features: Private, Cul-De-Sac, See Remarks
Details
- Additional structures: Shed(s)
- Parcel number: 1321012000000035
- Zoning: R1
Construction
Type & style
- Home type: SingleFamily
- Architectural style: Ranch, Remarks
- Property subtype: Single Family Residence
Materials
- Roof: Asphalt
Condition
- Year built: 1960
Utilities & green energy
- Gas: Oil
- Sewer: Septic Tank
- Water: Shared Well
- Utilities for property: See Remarks
Community & HOA
HOA
- Services included: See remarks
Location
- Region: Skillman
Financial & listing details
- Price per square foot: $465/sqft
- Annual tax amount: $11,967
- Date on market: 8/18/2026
- Ownership: Fee Simple
Estimated market value
$583,700
$555,000 - $613,000
$3,577/mo
Price history
| Date | Event | Price |
|---|---|---|
| 9/19/2026 | Pending sale | $575,000$465/sqft |
Source:  GSMLS #4047441 Report a problem GSMLS #4047441 Report a problem | ||
| 9/19/2026 | Contingent | $575,000$465/sqft |
Source:  All Jersey MLS #2702865R Report a problem All Jersey MLS #2702865R Report a problem | ||
| 8/18/2026 | Listed for sale | $575,000$465/sqft |
Source: GSMLS #4047441 Report a problem | ||
Public tax history
Tax history is unavailable.
Monthly payment
Est. payment
Payment breakdown
Explore the cost of this home by adjusting the details. Changes won't be saved.Climate risks
Neighborhood: 08558
Similar homes
- $625,0003 bd2 ba1.5k sqft93 Sunset Road, Montgomery Twp., NJ 08502For Sale
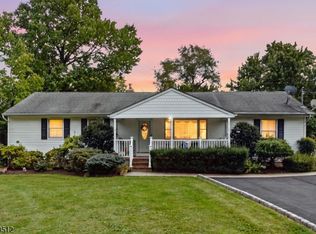 MLS ID #4055729, Andrea Kopon, Coldwell Banker Realty. GSMLS
 - $649,9003 bd2 ba1.6k sqft65 Washington St, Rocky Hill Boro, NJ 08553For Sale
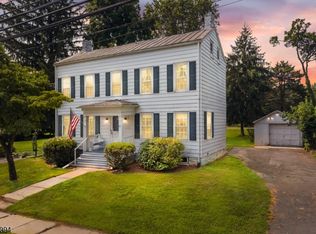 MLS ID #4044951, Cynthia Fowlkes, Re/Max Instyle. GSMLS
 - $634,9003 bd2 ba1.3k sqft40 Emerald Rd, Kendall Park, NJ 08824For Sale
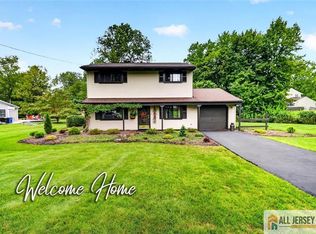
 MLS ID #2770419M, MARILYN C. LEVINE. All Jersey MLS
 - $449,9003 bd2 ba1.3k sqft14 Richford Rd, Kendall Park, NJ 08824For Sale
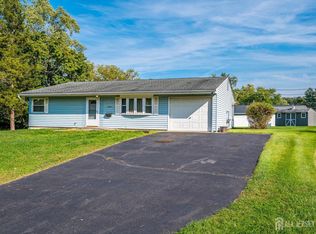 MLS ID #2705653R, HEATHER CASEY. All Jersey MLS
 - $650,0003 bd2 ba1.5k sqft49 Laurel Ave, Kingston, NJ 08528For Sale
 MLS ID #NJSO2006148, Robin Cittone, BHHS Fox & Roach - Perrineville. Bright MLS
 - $550,0002 bd1 ba1k sqft41 Hillside Ave, Princeton, NJ 08540For SaleMLS ID #NJME2082894, Patty Hogan, Keller Williams Premier. Bright MLS
- $519,0002 bd2 ba1.1k sqft53 David Brearley Ct, Princeton, NJ 08540For SaleMLS ID #NJME2084226, Shani Dixon, BHHS Fox & Roach - Princeton. Bright MLS
- $575,0003 bd3 ba1.6k sqft40 Roxbury Ct #G, Princeton, NJ 08540For SaleMLS ID #NJSO2005904, Christine Alleyne, Weichert Realtors - Princeton. Bright MLS
- $610,0003 bd3 ba1.5k sqft28 Garfield Way, Princeton, NJ 08540For SaleMLS ID #2662378M, ROHAN SHENDE. All Jersey MLS
- $645,0003 bd1 ba1.3k sqft9 Maple St, Hopewell, NJ 08525For SaleMLS ID #NJME2081624, Jennifer E Curtis, Callaway Henderson Sotheby's Int'l-Princeton. Bright MLS
- $825,0003 bd2 ba1.6k sqft212 State Rd, Princeton, NJ 08540For SaleMLS ID #NJME2081002, Lou Catalanotti, LBC Property Group, LLC. Bright MLS
- $550,0002 bd3 ba1.2k sqft117 William Patterson Ct, Princeton, NJ 08540For SaleMLS ID #NJME2083136, Christy Jiang, Keller Williams Real Estate - Princeton. Bright MLS
- $564,0003 bd3 ba1.7k sqft18 Estate Rd, Hillsborough, NJ 08844For SaleMLS ID #2770315M, TARA MASCOLA. All Jersey MLS
