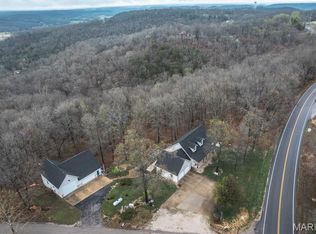
Welcome to your very own Private Oasis in the Beautiful Ozarks! Meticulously Maintained, this Relaxing Retreat just minutes away from the Main Gate of Fort Leonard Wood! Nestled on 5.00 spacious Acres, this home has it all. One of the many Great features is that it's located on a quiet, low traffic cul-de-sac. As you arrive to this Home, prepare to be blown away by the Manicured Lawn & Landscaping, and Gorgeous 15 x 20 Pergola complete with a TV and a Surround sound system, that is ready to Rock! It is Absolutely Perfect for Entertaining Friends! The Entertainment area Outside is surrounded by Exquisite Stonework that takes you down charming paths, around the house to the Pergola, and into the courtyard in the back, leading to the Pool where you can cool off and watch the Sunset. You feel like you are in your very own European Countryside Estate! On the other side of the Home you will find the attached 20x25 Garage with Amazing storage, and another great feature: a permanent 15'x45' RV Cover Port with all of the hookups. Now it's time to go inside! As you walk inside, you will be refreshed and just feel Ultimate Comfort. Beauty abounds in this Home. A Spacious Family Room, Coffered Ceilings, a Nicely appointed Kitchen with Beautiful Custom wood Cabinetry, Custom Counter-tops, a Center Island with bar seating, a built in Coffee bar, Breakfast nook, and a Formal Dining room with a view that overlooks the gentle rolling countryside. You will Love going just down the hall to the Main Level Primary Suite, complete with a centered-Picturesque Arch top Window, flowing in Natural Sunlight. The Primary En Suite Bath features Double Vanities, Custom walk in tiled shower, private water closet, and ample storage. This Primary Suite also features 2 separate closets. The Laundry is also on the Main floor and right outside the Primary Suite for quiet and convenience. There are 3 Bedrooms on the Main floor. Lets head downstairs to a finished basement boasting a large living area, 2 more bedrooms, a gym, safe room, full bathroom, and ample storage. This Home has a Walk out Basement, with more Entertainment Space out back!
Do not let this Rare Opportunity to own a One of kind, Beauty of a Property pass you by! Schedule your private showing today and discover the many luxuries this home has to offer.
Pending
Listed by: EXP Realty, LLC • Michele A Carmack • 573-528-0548
$529,000
17310 Long Rdg, Saint Robert, MO 65584
5beds
2,946sqft
Single Family Residence
Built in 2011
5 Acres Lot
$-- Zestimate®
$180/sqft
$-- HOA
What's special
Quiet low traffic cul-de-sacCourtyard in the backAmple storageCustom counter-topsSafe roomBreakfast nookSpacious family room
- 34 days
- 217
- 12
Zillow last checked:
Listing updated:
Listed by:
Michele A Carmack 573-528-0548,
EXP Realty, LLC,
Haley L Carmack 253-365-8974,
EXP Realty, LLC
Source: MARIS,MLS#: 26058572 Originating MLS: South Central Board of REALTORS
Originating MLS: South Central Board of REALTORSFacts & features
Interior
Bedrooms & bathrooms
- Bedrooms: 5
- Bathrooms: 3
- Full bathrooms: 3
- Main level bathrooms: 2
- Main level bedrooms: 3
Primary bedroom
- Description: 15'x14'6"
- Level: Main
Bedroom 2
- Description: 13'3"x10'1"
Bedroom 3
- Description: 13'3"x10'1"
- Level: Main
Bedroom 4
- Description: 11'2"x12'6"
- Level: Basement
Bedroom 5
- Description: 11'2"x12'6"
- Level: Basement
Den
- Description: 16'x25'
Gym
- Description: 13'5x13'3"
- Level: Basement
Living room
- Description: 12'6"x16'9"
Heating
- Electric, Heat Pump
Cooling
- Central Air, Electric
Appliances
- Included: Stainless Steel Appliance(s), Dishwasher, Freezer, Microwave, Gas Range, Refrigerator
- Laundry: Main Level
Features
- Ceiling Fan(s), Coffered Ceiling(s), Crown Molding, Double Vanity, Eat-in Kitchen, Granite Counters, Kitchen Island, Separate Dining, Storage, Walk-In Closet(s)
- Basement: Finished,Full,Walk-Out Access
- Has fireplace: No
Interior area
- Total structure area: 2,946
- Total interior livable area: 2,946 sqft
- Finished area above ground: 1,473
- Finished area below ground: 1,473
Property
Parking
- Total spaces: 2
- Parking features: RV Access/Parking, RV Carport
- Attached garage spaces: 2
Features
- Levels: One
- Patio & porch: Deck, Front Porch, Other
- Exterior features: Dog Run, RV Hookup, Storage
- Has private pool: Yes
- Pool features: Above Ground
Lot
- Size: 5 Acres
- Features: Secluded, Sloped
Details
- Additional structures: Pergola
- Parcel number: 103.008000000006003
- Special conditions: Standard
Construction
Type & style
- Home type: SingleFamily
- Architectural style: Ranch
- Property subtype: Single Family Residence
Materials
- Stone Veneer, Vinyl Siding
- Roof: Shingle
Condition
- Year built: 2011
Utilities & green energy
- Electric: Other
- Sewer: Private Sewer, Septic Tank
- Water: Public
- Utilities for property: Electricity Connected, Propane, Sewer Connected, Water Connected
Community & HOA
HOA
- Has HOA: No
Location
- Region: Saint Robert
Financial & listing details
- Price per square foot: $180/sqft
- Tax assessed value: $41,945
- Annual tax amount: $1,721
- Date on market: 9/11/2026
- Cumulative days on market: 34 days
- Listing terms: Cash,Conventional,FHA,Other,USDA Loan,VA Loan
- Ownership: Private
- Electric utility on property: Yes
Estimated market value
Not available
Estimated sales range
Not available
Not available
Price history
| Date | Event | Price |
|---|---|---|
| 9/22/2026 | Pending sale | $529,000$180/sqft |
Source:  MARIS #26058572 Report a problem MARIS #26058572 Report a problem | ||
| 9/11/2026 | Listed for sale | $529,000$180/sqft |
Source: MARIS #26058572 Report a problem | ||
Public tax history
| Year | Property taxes | Tax assessment |
|---|---|---|
| 2025 | $1,721 +4.9% | $41,945 +11.2% |
| 2024 | $1,641 +2.4% | $37,717 |
| 2023 | $1,602 +8.4% | $37,717 |
| 2022 | $1,478 +1.1% | $37,717 +6.2% |
| 2021 | $1,462 +2% | $35,521 |
| 2020 | $1,433 | $35,521 -1.7% |
| 2019 | -- | $36,138 |
| 2018 | $1,431 +5.4% | $36,138 +1.7% |
| 2017 | $1,358 | $35,521 -1.7% |
| 2016 | -- | $36,140 |
| 2015 | -- | $36,140 |
| 2014 | $170 | $36,140 |
Find assessor info on the county website
Monthly payment
Est. payment
Payment breakdown
Explore the cost of this home by adjusting the details. Changes won't be saved.Climate risks
Neighborhood: 65584
Nearby schools
Schools provided by the listing agent
- Elementary: Freedom Elementary
- Middle: Waynesville Middle
- High: Waynesville High School
Source: MARIS. This data may not be complete. We recommend contacting the local school district to confirm school assignments for this home.
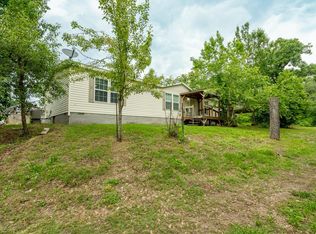
Similar homes
- $318,5004 bd3 ba3.7k sqft16924 Heller Ln, Saint Robert, MO 65584For Sale

 MLS ID #26060214, Robert Goforth, RE/MAX Professional Realty. MARIS
 - $429,9005 bd3 ba3.2k sqft16780 Highland Spgs, Dixon, MO 65459For Sale
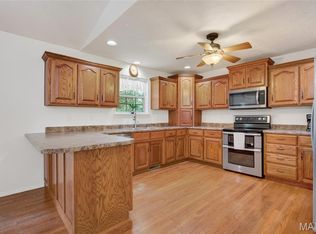 MLS ID #26054789, Kate D Ward, Cross Creek Realty LLC. MARIS
 - $429,9004 bd3 ba3.7k sqft106 Bruce Dr, Saint Robert, MO 65584For Sale
 MLS ID #26060896, Amy Reid, EXP Realty LLC. MARIS
 - $269,0004 bd3 ba2.8k sqft17435 Lori Dr, Saint Robert, MO 65584For Sale
 MLS ID #26026058, Michael Odle, EXP Realty LLC. MARIS
 - $378,9004 bd3 ba3.5k sqft20164 Helios Ln, Saint Robert, MO 65584For SaleMLS ID #26022853, Wyatt R Davis, EXP Realty, LLC. MARIS
- $339,9004 bd3 ba2.7k sqft106 Meadow Ln, Saint Robert, MO 65584For SaleMLS ID #26041735, Christy M Cooper, Walker Real Estate Team. MARIS
- $279,9004 bd3 ba2.4k sqft20941 Hideaway Ln, Saint Robert, MO 65584For SaleMLS ID #26059186, William E Wyatt, Jade Realty. MARIS
- $512,0004 bd3 ba2.7k sqft23227 Highway T, Waynesville, MO 65583For SaleMLS ID #26040982, Emily R Helton, Investment Realty, Inc.. MARIS
- $309,9004 bd4 ba3.4k sqft107 Crosscut Rd, Saint Robert, MO 65584For SaleMLS ID #26057747, Misty D MacDonald, NextHome Team Ellis. MARIS
- $397,5003 bd3 ba2.8k sqft295 Eastlawn Ave, Saint Robert, MO 65584For SaleMLS ID #26042764, Judy M Redmond, Miller Real Estate, Inc. MARIS
- $289,0004 bd3 ba3k sqft162 Sawmill Ln, Saint Robert, MO 65584For SaleMLS ID #26046647, Nicholas Lein, EXP Realty LLC. MARIS
- $279,9004 bd3 ba2.1k sqft16040 Haidyn Rd, Saint Robert, MO 65584For SaleMLS ID #26062833, Christopher Stjernholm, Trelora Realty, Inc. MARIS
- $349,0004 bd3 ba2.1k sqft16719 Holland Dr, Saint Robert, MO 65584For SaleMLS ID #26022508, Jessy R Hunter, Living The Dream Inc.. MARIS
- $485,0003 bd3 ba3.1k sqft25200 Raleigh Rd, Waynesville, MO 65583For SaleMLS ID #26053623, Latanya V Nelson, Cross Creek Realty LLC. MARIS
- $275,0003 bd3 ba2.2k sqft15905 Hardin Ln, Saint Robert, MO 65584For SaleMLS ID #26054854, Kate D Ward, Cross Creek Realty LLC. MARIS
- $264,9004 bd3 ba2.6k sqft123 Phoenix Ave, Saint Robert, MO 65584For SaleMLS ID #26050552, Tasha D McBride, EXP Realty LLC. MARIS
- $305,0004 bd4 ba2.9k sqft139 Kale Ct, Saint Robert, MO 65584For SaleMLS ID #26059946, Jeff Burgdorf, EXP Realty, LLC. MARIS
- $325,0005 bd3 ba2.8k sqft113 Ridgeview Dr, Saint Robert, MO 65584For SaleMLS ID #26025157, Ryan W Reagan, EXP Realty LLC. MARIS
- $354,0005 bd4 ba3.2k sqft18943 Highway Y, Dixon, MO 65459For SaleMLS ID #26047141, Michele A Carmack, EXP Realty, LLC. MARIS
- $265,0005 bd4 ba3k sqft210 Vickie Lynn Ln, Saint Robert, MO 65584For SaleMLS ID #26039359, Brenda K Rothbauer, RE/MAX Professional Realty. MARIS
