Escape to your own tropical backyard oasis featuring a heated pool and spa, stunning rock waterfalls, a stamped concrete patio, and a spacious gazebo—perfect for relaxing or entertaining. This beautiful 4-bedroom home features gleaming hardwood floors throughout the formal living and dining areas, family room, and primary suite. Plantation shutters, crown molding, and elegant finishes add timeless appeal. The gourmet kitchen boasts granite countertops, a tumbled marble backsplash, a 5-burner stainless-steel gas range, Thermador convection/bake oven, stainless-steel microwave, and double pantries. Additional highlights include a walk-in attic and energy-efficient storm windows, combining comfort, functionality, and style throughout this exceptional home. Entire house was re-piped in 2020.
Pending
$315,000
17314 Tall Cypress Dr, Spring, TX 77388
4beds
2,498sqft
Single Family Residence
Built in 1974
9,461 Square Feet Lot
$312,800 Zestimate®
$126/sqft
$49/mo HOA
What's special
Heated pool and spaElegant finishesWalk-in atticGranite countertopsCrown moldingEnergy-efficient storm windowsGourmet kitchen
- 44 days
- 90
- 2
Likely to sell faster than
Zillow last checked:
Listing updated:
Listed by:
Karen Sumner TREC #0625737 281-301-8598,
Keller Williams Realty Professionals
Source: HAR,MLS#: 76403798
Facts & features
Interior
Bedrooms & bathrooms
- Bedrooms: 4
- Bathrooms: 3
- Full bathrooms: 2
- 1/2 bathrooms: 1
Primary bedroom
- Level: First
- Area: 255
- Dimensions: 17x15
Bedroom
- Level: Second
- Area: 180
- Dimensions: 15x12
Bedroom
- Level: Second
- Area: 143
- Dimensions: 13x11
Bedroom
- Level: Second
- Area: 156
- Dimensions: 13x12
Other
- Level: First
- Area: 110
- Dimensions: 11x10
Dining room
- Level: First
- Area: 228
- Dimensions: 19x12
Family room
- Level: First
- Area: 336
- Dimensions: 21x16
Game room
- Level: Second
- Area: 150
- Dimensions: 15x10
Kitchen
- Level: First
- Area: 144
- Dimensions: 12x12
Heating
- Natural Gas
Cooling
- Ceiling Fan(s), Electric
Appliances
- Included: Disposal, Electric Oven, Microwave, Gas Cooktop, Dishwasher
Features
- Formal Entry/Foyer, En-Suite Bath, Primary Bed - 1st Floor, Walk-In Closet(s)
- Flooring: Carpet, Tile, Wood
- Windows: Storm Window(s), Window Coverings
- Number of fireplaces: 1
- Fireplace features: Wood Burning
Interior area
- Total structure area: 2,498
- Total interior livable area: 2,498 sqft
Property
Parking
- Total spaces: 2
- Parking features: Detached
- Garage spaces: 2
Features
- Stories: 2
- Patio & porch: Covered
- Exterior features: Sprinkler System
- Has private pool: Yes
- Pool features: Gunite, Heated, In Ground, Pool/Spa Combo
- Has spa: Yes
- Spa features: Spa/Hot Tub
- Fencing: Back Yard,Full
Lot
- Size: 9,461 Square Feet
- Features: Back Yard, Cul-De-Sac, Subdivided, 0 Up To 1/4 Acre
Details
- Parcel number: 1053990000017
Construction
Type & style
- Home type: SingleFamily
- Architectural style: Traditional
- Property subtype: Single Family Residence
Materials
- Brick, Cement Siding
- Foundation: Slab
- Roof: Composition
Condition
- New construction: No
- Year built: 1974
Utilities & green energy
- Water: Water District
Green energy
- Energy efficient items: Thermostat
Community & HOA
Community
- Subdivision: Cypresswood
HOA
- Has HOA: Yes
- Amenities included: Clubhouse, Golf Course, Pool, Tennis Court(s)
- HOA fee: $590 annually
Location
- Region: Spring
Financial & listing details
- Price per square foot: $126/sqft
- Tax assessed value: $251,736
- Annual tax amount: $5,475
- Date on market: 9/1/2026
Estimated market value
$312,800
$297,000 - $328,000
$2,713/mo
Price history
| Date | Event | Price |
|---|---|---|
| 9/14/2026 | Pending sale | $315,000$126/sqft |
Source:  HAR #76403798 Report a problem HAR #76403798 Report a problem | ||
| 9/1/2026 | Listed for sale | $315,000+37%$126/sqft |
Source: HAR #76403798 Report a problem | ||
| 3/10/2017 | Listing removed | $229,900$92/sqft |
Source: RE/MAX Vintage #83680705 Report a problem | ||
| 2/2/2017 | Pending sale | $229,900$92/sqft |
Source: RE/MAX Vintage #83680705 Report a problem | ||
| 11/14/2016 | Price change | $229,900-1.7%$92/sqft |
Source: RE/MAX Vintage #83680705 Report a problem | ||
| 9/28/2016 | Price change | $233,900-2.5%$94/sqft |
Source: RE/MAX Vintage #83680705 Report a problem | ||
| 8/29/2016 | Listed for sale | $239,900$96/sqft |
Source: RE/MAX Vintage #93090792 Report a problem | ||
| 8/25/2016 | Pending sale | $239,900$96/sqft |
Source: RE/MAX Vintage #93090792 Report a problem | ||
| 7/27/2016 | Listed for sale | $239,900+26.3%$96/sqft |
Source: RE/MAX Vintage #93090792 Report a problem | ||
| 11/21/2012 | Sold | -- |
Source: Agent Provided Report a problem | ||
| 9/13/2012 | Price change | $190,000-2.6%$76/sqft |
Source: Coldwell Banker United, Realtors #70616921 Report a problem | ||
| 8/18/2012 | Listed for sale | $195,000$78/sqft |
Source: Coldwell Banker United, REALTORS #70616921 Report a problem | ||
Public tax history
| Year | Property taxes | Tax assessment |
|---|---|---|
| 2025 | $2,990 -16.9% | $251,736 -5.3% |
| 2024 | $3,599 +2.7% | $265,859 -1.3% |
| 2023 | $3,504 -16.5% | $269,438 +4% |
| 2022 | $4,196 | $259,072 +14.9% |
| 2021 | -- | $225,553 +7.6% |
| 2020 | $3,982 +169.4% | $209,608 +4% |
| 2019 | $1,478 -68% | $201,593 +2.6% |
| 2018 | $4,621 | $196,433 |
| 2017 | $4,621 +4.8% | $196,433 +4.4% |
| 2016 | $4,411 +13.5% | $188,105 +2.6% |
| 2015 | $3,885 | $183,424 +5.3% |
| 2014 | $3,885 | $174,167 +18.4% |
| 2013 | -- | $147,052 +12.1% |
| 2012 | -- | $131,121 -20.5% |
| 2011 | -- | $164,943 |
| 2010 | -- | $164,943 +10.8% |
| 2009 | -- | $148,808 -2.4% |
| 2008 | -- | $152,470 |
| 2007 | -- | $152,470 +10% |
| 2006 | -- | $138,600 |
| 2005 | -- | $138,600 |
| 2004 | -- | $138,600 +6.3% |
| 2003 | -- | $130,400 |
| 2002 | -- | $130,400 +6.3% |
| 2001 | -- | $122,700 +6% |
| 2000 | -- | $115,800 |
Find assessor info on the county website
Monthly payment
Est. payment
Payment breakdown
Explore the cost of this home by adjusting the details. Changes won't be saved.Climate risks
Neighborhood: Cypresswood
Nearby schools
Schools provided by the listing agent
- Elementary: Haude Elementary School
- Middle: Strack Intermediate School
- High: Klein Collins High School
Source: HAR. This data may not be complete. We recommend contacting the local school district to confirm school assignments for this home.
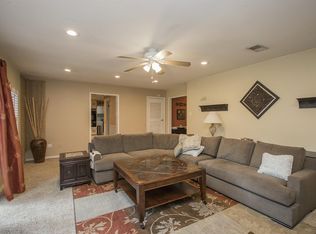
Similar homes
- $279,0004 bd2 ba2.1k sqft4106 Cypresswood Dr, Spring, TX 77388For Sale
 MLS ID #36797630, Jorge Armendariz, Real Properties. HAR
 - $319,9004 bd3 ba2.2k sqft102 Enchanted Oaks Ct, Spring, TX 77388For Sale
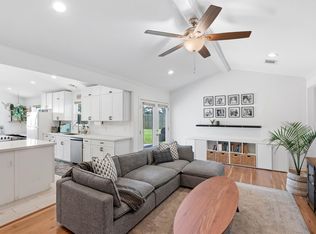 MLS ID #37866556, Jacob Wernitznig, Corcoran Prestige Realty. HAR
 - $259,9904 bd3 ba2.6k sqft17607 Cassina Dr, Spring, TX 77388For Sale
 MLS ID #24443868, Cintia Aguirre, Keller Williams Preferred. HAR
 - $286,9004 bd3 ba2.1k sqft21219 Slippery Creek Ln, Spring, TX 77388For Sale
 MLS ID #56559754, Jeanette Solis, Walzel Properties - Corporate Office. HAR
