Tucked away on a long tree lined meandering driveway, this exceptionally well maintained 4-bedroom, 2.2 bath ranch home is the perfect blend of comfort, functionality and classic style. Large ranch style homes, with an open floorplan, are not easy to find. Combine that with gleaming hardwood floors, elegant primary bedroom suite, and a lovely 4.62-acre lot set against a wooded background. Enter through the foyer that is flanked by the sunlit dining room and living room. You’re welcomed to the large dining room, complete with large windows that’s perfect for mealtime views. Oak hardwood floors extend into the generous sized living room, that also features large generous windows. At the rear of the house is the amazing gathering area of the house – a beautiful kitchen featuring numerous cabinets that were adorned with elegant granite counters. Newer appliances include a dishwasher, wall ovens, stovetop and a refrigerator, with a door to the outside – with access to the enlarged deck and grand rear and side yards. A full wall stone fireplace with built in firewood nook for that cozy, warm fire on a cool fall/winter evening. Extra high ceilings are throughout this home. Remarkable views of the wooded beauty Landenberg are known for. The primary bedroom suite is nestled at the back corner of the house in its own world. The spacious master bedroom features double closets, and a private bath with stall shower. Three additional bedrooms are served by a well-placed hall bath. The laundry room is conveniently located in the full basement which also has a storage room with wood shelving, a full workshop area, well-lit and has a full-sized garage overhead door offering plenty of space for all of your gardening tools and equipment. There is a 2-car attached garage with pulldown stairs to an attic storage area. Relax on the deck or gather around a firepit and gaze at the stars………. the splendor that Southern Chester County is known for!
Pending
$735,000
1732 Flint Hill Rd, Landenberg, PA 19350
4beds
2,486sqft
Single Family Residence
Built in 1964
4.62 Acres Lot
$726,900 Zestimate®
$296/sqft
$-- HOA
What's special
Open floorplanElegant primary bedroom suiteGleaming hardwood floors
- 32 days
- 265
- 3
Zillow last checked:
Listing updated:
Listed by:
George Plumley 610-256-2660,
Springer Realty Group 4844984000
Source: Bright MLS,MLS#: PACT2137210
Facts & features
Interior
Bedrooms & bathrooms
- Bedrooms: 4
- Bathrooms: 4
- Full bathrooms: 2
- 1/2 bathrooms: 2
- Main level bathrooms: 4
- Main level bedrooms: 4
Heating
- Hot Water, Oil
Cooling
- Central Air, Electric
Appliances
- Included: Built-In Range, Cooktop, Dishwasher, Dryer, Double Oven, Self Cleaning Oven, Oven, Oven/Range - Electric, Refrigerator, Washer, Water Conditioner - Owned, Water Treat System, Water Heater
- Laundry: In Basement
Features
- Eat-in Kitchen, Attic, Open Floorplan, 9'+ Ceilings, Dry Wall
- Flooring: Hardwood
- Basement: Full,Exterior Entry
- Number of fireplaces: 1
- Fireplace features: Stone
Interior area
- Total structure area: 2,486
- Total interior livable area: 2,486 sqft
- Finished area above ground: 2,486
Property
Parking
- Total spaces: 6
- Parking features: Garage Faces Side, Garage Door Opener, Inside Entrance, Attached, Driveway
- Attached garage spaces: 2
- Uncovered spaces: 4
Accessibility
- Accessibility features: None
Features
- Levels: One
- Stories: 1
- Patio & porch: Deck
- Exterior features: Chimney Cap(s), Lighting
- Pool features: None
- Has view: Yes
- View description: Trees/Woods
Lot
- Size: 4.62 Acres
- Features: Backs to Trees, Rear Yard, SideYard(s)
Details
- Additional structures: Above Grade
- Parcel number: 7303 0031.0100
- Zoning: RA
- Zoning description: Residential
- Special conditions: Standard
Construction
Type & style
- Home type: SingleFamily
- Architectural style: Ranch/Rambler
- Property subtype: Single Family Residence
Materials
- Stucco, Stone
- Foundation: Block
- Roof: Asphalt,Pitched,Shingle
Condition
- Good
- New construction: No
- Year built: 1964
Utilities & green energy
- Electric: 200+ Amp Service, Circuit Breakers
- Sewer: On Site Septic
- Water: Well
- Utilities for property: Cable Connected, Phone, Cable
Community & HOA
Community
- Subdivision: None Available
HOA
- Has HOA: No
Location
- Region: Landenberg
- Municipality: LONDON BRITAIN TWP
Financial & listing details
- Price per square foot: $296/sqft
- Tax assessed value: $201,710
- Annual tax amount: $9,535
- Date on market: 10/9/2026
- Listing agreement: Exclusive Right To Sell
- Listing terms: Cash,Conventional,FHA,VA Loan
- Inclusions: Washer, Dryer, Humidifier, Refrigerator, Basement Shelving, Generator, All In "as Is" Condition
- Ownership: Fee Simple
Estimated market value
$726,900
$691,000 - $763,000
$3,677/mo
Price history
| Date | Event | Price |
|---|---|---|
| 10/30/2026 | Pending sale | $735,000$296/sqft |
Source:  Bright MLS #PACT2137210 Report a problem | ||
| 10/23/2026 | Listed for sale | $735,000$296/sqft |
Source: Bright MLS #PACT2137210 Report a problem | ||
| 10/12/2026 | Contingent | $735,000$296/sqft |
Source: Bright MLS #PACT2137210 Report a problem | ||
| 10/9/2026 | Listed for sale | $735,000+63.3%$296/sqft |
Source: Bright MLS #PACT2137210 Report a problem | ||
| 12/28/2009 | Listing removed | $450,000$181/sqft |
Source: Visual Tour #5462200 Report a problem | ||
| 6/20/2009 | Listed for sale | $450,000-0.2%$181/sqft |
Source: Visual Tour #5462200 Report a problem | ||
| 4/22/2009 | Sold | $451,000+0.2%$181/sqft |
Source: Public Record Report a problem | ||
| 12/28/2008 | Listed for sale | $450,000$181/sqft |
Source: Century 21 #5462200 Report a problem | ||
Public tax history
| Year | Property taxes | Tax assessment |
|---|---|---|
| 2026 | $9,290 +2.9% | $195,290 |
| 2025 | $9,025 +2% | $195,290 |
| 2024 | $8,847 +0.1% | $195,290 |
| 2023 | $8,840 +2.9% | $195,290 |
| 2022 | $8,588 +1.6% | $195,290 |
| 2021 | $8,450 +281.9% | $195,290 |
| 2020 | $2,212 -72.4% | $195,290 |
| 2019 | $8,015 +2.4% | $195,290 -3.2% |
| 2018 | $7,825 +9900.2% | $201,710 |
| 2017 | $78 -98.8% | $201,710 |
| 2016 | $6,768 | $201,710 |
| 2015 | $6,768 | $201,710 |
| 2014 | $6,768 | $201,710 |
| 2013 | -- | $201,710 |
| 2012 | -- | $201,710 |
| 2011 | -- | $201,710 |
| 2010 | -- | $201,710 |
| 2009 | -- | $201,710 |
| 2008 | -- | $201,710 |
| 2007 | -- | $201,710 |
| 2006 | -- | $201,710 |
| 2005 | -- | $201,710 |
| 2004 | -- | $201,710 |
| 2003 | -- | $201,710 |
| 2000 | -- | $201,710 |
Find assessor info on the county website
Monthly payment
Est. payment
Payment breakdown
Explore the cost of this home by adjusting the details. Changes won't be saved.Climate risks
Neighborhood: 19350
Nearby schools
Schools provided by the listing agent
- District: Avon Grove
Source: Bright MLS. This data may not be complete. We recommend contacting the local school district to confirm school assignments for this home.
Similar homes
- $565,0004 bd2 ba1.9k sqft151 Elbow Ln, Landenberg, PA 19350For Sale
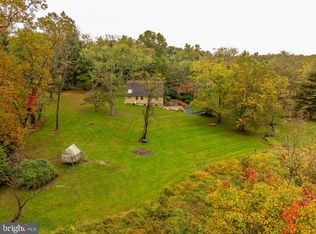
 MLS ID #PACT2138096, Collis Townsend, BHHS Fox & Roach-Kennett Sq. Bright MLS
- $899,9004 bd3 ba2.9k sqft786 Wickerton Rd, West Grove, PA 19390For Sale
 MLS ID #PACT2132174, Jerry Strusowski, BHHS Fox & Roach-Kennett Sq. Bright MLS
- $600,0003 bd2 ba2.2k sqft79 E Highland Rd, Parkesburg, PA 19365For Sale
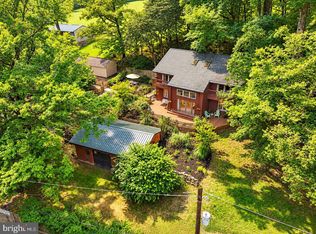 MLS ID #PACT2139424, Jen Leonard, Long & Foster Real Estate, Inc.. Bright MLS
- $774,9995 bd4 ba3.6k sqft54 Mount Olivet Rd, Rising Sun, MD 21911For Sale
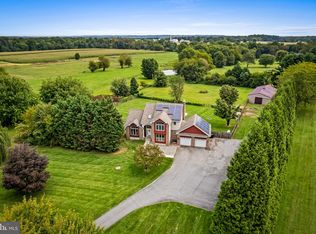 MLS ID #MDCC2023072, Jody Buck, Cummings & Co. Realtors. Bright MLS
- $579,9004 bd4 ba2k sqft893 Old Forge Rd, Oxford, PA 19363For SaleMLS ID #PACT2121302, Michael McKee, Long & Foster Real Estate, Inc.. Bright MLS
- $719,0005 bd3 ba3.1k sqft811 McComb Ln, Chadds Ford, PA 19317For SaleMLS ID #PACT2137418, Chris Anderson, Realty One Group Restore. Bright MLS
- $635,0005 bd3 ba3.5k sqft103 Freedom Valley Cir, Coatesville, PA 19320For SaleMLS ID #PACT2139096, John Leonard, Long & Foster Real Estate, Inc.. Bright MLS
- $699,0004 bd5 ba3.1k sqft10 Wrays Way, Rising Sun, MD 21911For SaleMLS ID #MDCC2022990, Mandy Walls, Integrity Real Estate. Bright MLS
- $610,0004 bd2 ba2.6k sqft227 Green Ln, Quarryville, PA 17566For SaleMLS ID #PALA2095466, Dustin Kreider, Berkshire Hathaway HomeServices Homesale Realty. Bright MLS
- $490,0004 bd3 ba1.9k sqftNone Available, Newark, DE 19713For SaleMLS ID #DENC2114080, Saeed Shakhshir, Patterson-Schwartz-Hockessin. Bright MLS
- $710,0003 bd3 ba3.3k sqft45 Clifton Dr #45, Kennett Square, PA 19348For SaleMLS ID #PACT2136584, Brian Ferreira, BHHS Fox & Roach-Greenville. Bright MLS
- $625,0004 bd3 ba2.3k sqft999 Woodview Ln, West Chester, PA 19380For SaleMLS ID #PACT2139084, Lisa Ann Rourke-Smith, RE/MAX Ace Realty. Bright MLS
- $510,0004 bd3 ba3.3k sqftNone Available, Elkton, MD 21921For SaleMLS ID #MDCC2023370, Donna Planck, Patterson-Schwartz-Newark. Bright MLS
- $525,0004 bd3 ba2.6k sqft34 Harris Cir, Newark, DE 19711For SaleMLS ID #DENC2113330, Brett Youngerman, Long & Foster Real Estate, Inc.. Bright MLS
- $750,0004 bd3 ba3.1k sqft85 W Delaware Canal Ct, Middletown, DE 19709For SaleMLS ID #DENC2111730, Brandon Jones, EXP Realty, LLC. Bright MLS
- $499,0004 bd3 ba2.3k sqft204 Atlanta Ct, Elkton, MD 21921For SaleMLS ID #MDCC2023586, Carolyn Brock, Tesla Realty Group, LLC. Bright MLS
- $625,0004 bd3 ba3.2k sqft5 Chesapeake Dr, Bear, DE 19701For SaleMLS ID #DENC2112768, Heidi Nequist, Compass. Bright MLS
- $699,9955 bd3 ba3.2k sqft736 Letitia Dr, Hockessin, DE 19707For SaleMLS ID #DENC2103850, Andy Mulrine, RE/MAX Associates-Hockessin. Bright MLS
- $560,0004 bd2 ba2.5k sqft368 Appleton Rd, Elkton, MD 21921For SaleMLS ID #MDCC2022326, Robyn Roberts, BHHS Fox & Roach-Christiana. Bright MLS
- $835,7503 bd4 ba3.6k sqft418 Reedville Rd, Oxford, PA 19363For SaleMLS ID #PACT2125092, Brian OMealia, Ovation Realty LLC. Bright MLS
