Welcome to 1732 Missouri Street, a beautifully situated single-story home in the heart of Costa Mesa’s highly sought-after Mesa Verde neighborhood. This home will need some tender loving care. Offering 3 bedrooms, 2 bathrooms, and approximately 1,614 square feet of living space on a generous 6,100 square foot lot, this classic residence blends comfort, character, and endless potential. Built in 1961, the home features a functional floor plan filled with natural light, spacious living areas, an attached garage, and a large backyard perfect for entertaining, relaxing, or future customization. Ideally located near top-rated schools, parks, golf courses, dining, shopping, and just minutes from the beach, this is an incredible opportunity to own in one of Costa Mesa’s most established and desirable communities.
Pending
Listed by: Seven Gables Real Estate • John Kelly • Contact: 949-233-5574
Price cut: $50K (6/26)
$1,445,000
1732 Missouri St, Costa Mesa, CA 92626
3beds
1,614sqft
:
Get pre-qualified$8,953/mo
Single Family Residence
Built in 1961
6,100 Square Feet Lot
$1,398,800 Zestimate®
$895/sqft
$-- HOA
What's special
Single-story homeAttached garage
- 72 days |
- 297 |
- 11 |
Zillow last checked:
Listing updated:
Listed by:
John Kelly DRE #01232969 949-233-5574,
Seven Gables Real Estate
Source: CRMLS,MLS#: OC26110017 Originating MLS: California Regional MLS
Originating MLS: California Regional MLSFacts & features
Interior
Bedrooms & bathrooms
- Bedrooms: 3
- Bathrooms: 2
- Full bathrooms: 2
- Main level bathrooms: 2
- Main level bedrooms: 3
Rooms
- Room types: Bedroom, Kitchen, Living Room, Primary Bathroom, Primary Bedroom
Primary bedroom
- Features: Main Level Primary
Bedroom
- Features: All Bedrooms Down
Bedroom
- Features: Bedroom on Main Level
Bathroom
- Features: Separate Shower, Tub Shower
Cooling
- None
Appliances
- Included: Dishwasher
- Laundry: Inside
Features
- All Bedrooms Down, Bedroom on Main Level, Main Level Primary
- Has fireplace: Yes
- Fireplace features: Living Room
- Common walls with other units/homes: No Common Walls
Interior area
- Total interior livable area: 1,614 sqft
- Finished area below ground: 0
Property
Parking
- Total spaces: 2
- Parking features: Concrete, Door-Multi, Driveway, Garage Faces Front, Garage, Garage Door Opener
- Attached garage spaces: 2
Features
- Levels: One
- Stories: 1
- Entry location: 1
- Pool features: None
- Spa features: None
- Has view: Yes
- View description: None
Lot
- Size: 6,100 Square Feet
- Features: Back Yard, Lawn
Details
- Parcel number: 13906218
- Special conditions: Standard
Construction
Type & style
- Home type: SingleFamily
- Property subtype: Single Family Residence
Condition
- New construction: No
- Year built: 1961
Utilities & green energy
- Sewer: Public Sewer
- Water: Public
Community & HOA
Community
- Features: Curbs, Gutter(s), Suburban, Sidewalks
- Subdivision: State Streets Ii (Mst2)
Location
- Region: Costa Mesa
Financial & listing details
- Price per square foot: $895/sqft
- Tax assessed value: $685,047
- Annual tax amount: $8,304
- Date on market: 5/21/2026
- Cumulative days on market: 73 days
- Listing terms: Cash
- Road surface type: Paved
Estimated market value
$1,398,800
$1.33M - $1.47M
$4,432/mo
Price history
| Date | Event | Price |
|---|---|---|
| 7/10/2026 | Pending sale | $1,445,000$895/sqft |
Source:  CRMLS #OC26110017 Report a problem CRMLS #OC26110017 Report a problem | ||
| 6/26/2026 | Price change | $1,445,000-3.3%$895/sqft |
Source: CRMLS #OC26110017 Report a problem | ||
| 5/21/2026 | Listed for sale | $1,495,000$926/sqft |
Source: CRMLS #OC26110017 Report a problem | ||
Public tax history
| Year | Property taxes | Tax assessment |
|---|---|---|
| 2025 | $8,304 +269.4% | $685,047 +481.8% |
| 2024 | $2,248 +5.6% | $117,746 +2% |
| 2023 | $2,128 +7.4% | $115,438 +2% |
| 2022 | $1,982 +5.4% | $113,175 +2% |
| 2021 | $1,880 | $110,956 +1% |
| 2020 | -- | $109,819 +2% |
| 2019 | $1,848 +2.2% | $107,666 +2% |
| 2018 | $1,808 +3.4% | $105,555 +2% |
| 2017 | $1,748 | $103,486 +2% |
| 2016 | $1,748 +1.8% | $101,457 +1.5% |
| 2015 | $1,717 +3.1% | $99,934 +2% |
| 2014 | $1,666 | $97,977 +0.5% |
| 2013 | -- | $97,535 +2% |
| 2012 | -- | $95,623 +2% |
| 2011 | -- | $93,749 +0.8% |
| 2010 | -- | $93,049 -0.2% |
| 2009 | -- | $93,272 +2% |
| 2008 | -- | $91,444 +2% |
| 2007 | -- | $89,651 +2% |
| 2006 | -- | $87,894 +2% |
| 2005 | -- | $86,171 +2% |
| 2004 | -- | $84,482 +1.9% |
| 2003 | -- | $82,934 +2% |
| 2002 | -- | $81,308 +2% |
| 2001 | $1,112 +3.1% | $79,714 +2% |
| 2000 | $1,078 | $78,151 |
Find assessor info on the county website
Monthly payment
Est. payment
Payment breakdown
Explore the cost of this home by adjusting the details. Changes won't be saved.Climate risks
Neighborhood: 92626
Nearby schools
GreatSchools rating
- 10/10California Elementary SchoolGrades: K-6Distance: 0.2 mi
- 5/10Charles W. Tewinkle Middle SchoolGrades: 7-8Distance: 0.4 mi
- 6/10Estancia High SchoolGrades: 9-12Distance: 2.1 mi
Schools provided by the listing agent
- Elementary: California
- Middle: Tewinkle
- High: Estancia
Source: CRMLS. This data may not be complete. We recommend contacting the local school district to confirm school assignments for this home.
- $1,322,4003 bd2 ba1.5k sqft1726 Missouri St, Costa Mesa, CA 92626Off Market
- $1,656,8003 bd2 ba2k sqft1736 Missouri St, Costa Mesa, CA 92626Off Market

- $1,383,6004 bd2 ba1.6k sqft1731 Iowa St, Costa Mesa, CA 92626Off Market
- $1,709,0003 bd2 ba1.5k sqft1725 Iowa St, Costa Mesa, CA 92626Off Market
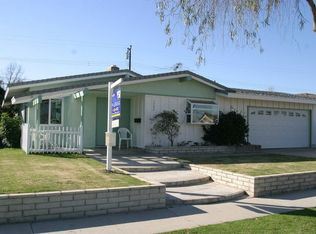
- $1,766,3003 bd3 ba1.9k sqft1722 Missouri St, Costa Mesa, CA 92626Off Market
- $1,678,3004 bd2 ba1.9k sqft1740 Missouri St, Costa Mesa, CA 92626Off Market
- $1,416,9003 bd2 ba1.9k sqft1735 Iowa St, Costa Mesa, CA 92626Off Market
- $1,862,2004 bd2 ba1.8k sqft1721 Iowa St, Costa Mesa, CA 92626Off Market
A local agent can set up tours, give advice and negotiate with sellers.
Similar homes
- $1,749,0003 bd2 ba1.7k sqft2968 Ceylon Dr, Costa Mesa, CA 92626For Sale
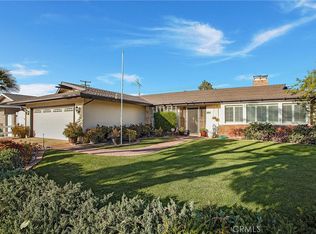 MLS ID #OC26096265, Colin Delaney, Gatehouse Properties. CRMLS
 - $1,450,0004 bd3 ba1.9k sqft18907 San Felipe St, Fountain Valley, CA 92708For Sale
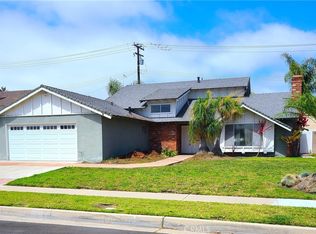 MLS ID #OC26139848, Cindy StJacques, Realty One Group West. CRMLS
 - $1,299,0003 bd2 ba1.3k sqft20431 Seven Seas Ln, Huntington Beach, CA 92646For Sale
 MLS ID #DW26167335, Jami Gomez, 24 Hour Real Estate. CRMLS
 - $920,0003 bd2 ba1.5k sqft1917 W Flora St, Santa Ana, CA 92704For Sale
 MLS ID #652872, Rachel M. Turner. Fresno MLS
 - $1,200,0003 bd2 ba1.5k sqft15522 Reeve St, Garden Grove, CA 92843For SaleMLS ID #PW26150067, Calvary Dinh, Universal Realty II. CRMLS
- $1,400,0004 bd3 ba2.1k sqft19341 Willowbrook Ave, Yorba Linda, CA 92886For SaleMLS ID #PW26167200, Kalinda Smith, Westwind Realty. CRMLS
- $999,0003 bd2 ba1.2k sqft4213 W Roberts Dr, Santa Ana, CA 92704For SaleMLS ID #OC26161631, Cathy Quan, Frontier Realty Inc. CRMLS
- $725,0002 bd1 ba890 sqft1651 Iowa St Unit C, Costa Mesa, CA 92626For SaleMLS ID #NP26150294, Arthur Dorr, Balboa Realty. CRMLS
- $1,650,0003 bd3 ba1.8k sqft6631 Wrenfield Dr, Huntington Beach, CA 92647For SaleMLS ID #PW26142495, Nick Dao, Homesource Realty. CRMLS
- $1,599,0003 bd3 ba2.2k sqft417 8th St, Huntington Beach, CA 92648For SaleMLS ID #SR26160140, Caroline Park, Equity Union. CRMLS
- $1,499,0005 bd3 ba2.3k sqft3792 Claremont St, Irvine, CA 92614For SaleMLS ID #PW26127510, Frank Martinez, eXp Realty of California Inc. CRMLS
- $1,529,0003 bd3 ba2.4k sqft1208 California St, Huntington Beach, CA 92648For SaleMLS ID #OC26046846, Chelsea Roger, Coldwell Banker Realty. CRMLS
- $1,199,9003 bd3 ba1.9k sqft14911 Featherhill Rd, Tustin, CA 92780For SaleMLS ID #PW26162420, Jeffrey Evans, Home Base Realty Inc. CRMLS
- $1,125,0003 bd2 ba1.5k sqft5071 Tripoli Ave, Los Alamitos, CA 90720For SaleMLS ID #PW26167862, Yang Kim, ReMax Tiffany Real Estate. CRMLS
- $1,150,0004 bd2 ba1.3k sqft16420 Jody Cir, Westminster, CA 92683For SaleMLS ID #OC26133328, Ashley Le, Compass. CRMLS
- $1,365,0004 bd3 ba2.1k sqft1541 Pinewood Pl, La Habra, CA 90631For SaleMLS ID #OC26161955, Teresa Gorman, Fiduciary Real Estate Services. CRMLS
- $999,9904 bd3 ba1.7k sqft8402 Sunbeam Cir, Huntington Beach, CA 92646For SaleMLS ID #OC26159846, Andrew Youngmark, Compass. CRMLS
- $1,499,5003 bd1 ba1.2k sqft3214 Broad St, Newport Beach, CA 92663For SaleMLS ID #NP26126749, Timothy Carr, Pacific Sotheby's Int'l Realty. CRMLS
- $975,0003 bd2 ba1.5k sqft1615 S Van Ness Ave, Santa Ana, CA 92707For SaleMLS ID #PW26089812, Yolanda Solorio, Seven Gables Real Estate. CRMLS
- $1,200,0006 bd4 ba2.3k sqft122 N Bewley St, Santa Ana, CA 92703For SaleMLS ID #OC26027657, Martin Le, eXp Realty of Southern California, Inc. CRMLS
Local buyer's agents are ready to help
