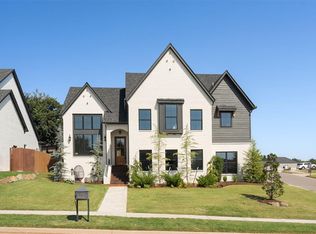
Stunning single-level home in the heart of Town Square on a rare greenbelt lot offering open-concept living with designer finishes throughout. A light-filled foyer with hardwood floors leads to a formal dining room and a soaring great room anchored by a floor-to-ceiling stone fireplace, vaulted ceilings, and walls of windows. The chef's kitchen features a large quartz island, custom cabinetry, gas cooktop, premium stainless appliances, and a walk-in pantry, plus a sunny breakfast nook with backyard access. The private primary suite offers a spa-like bath with a freestanding tub, walk-in shower, and custom closet. Additional bedrooms with ensuite and Jack-and-Jill baths, a home office behind French doors, mudroom, and a flexible bonus room/gym complete the interior. Enjoy a covered patio backing to a wooded greenbelt. Resort-style amenities include a fitness center, clubhouse, and pool, plus walking trails and a fishing pond. Near the future 62-acre Uncommon Ground Sculpture Park and Legacy at Covell (Whole Foods, Ruth's Chris, Dick's Sporting Goods). Comfort, culture, and growth right where Edmond is growing next.
For sale
$774,900
1732 Parkwood Ave, Edmond, OK 73034
3beds
2,941sqft
Single Family Residence
Built in 2025
8,289 Square Feet Lot
$770,800 Zestimate®
$263/sqft
$92/mo HOA
What's special
Designer finishes throughoutCustom closetStunning single-level homeWalk-in showerFormal dining roomOpen-concept livingPrivate primary suite
- 12 days |
- 1,539 |
- 36 |
Zillow last checked:
Listing updated:
Listed by:
Thomas Lundy 512-831-8523,
West and Main Homes
Source: MLSOK/OKCMAR as distributed by MLS GRID,MLS#: 1241438
Facts & features
Interior
Bedrooms & bathrooms
- Bedrooms: 3
- Bathrooms: 3
- Full bathrooms: 2
- 1/2 bathrooms: 1
Heating
- Has Heating (Unspecified Type)
Cooling
- Has cooling: Yes
Appliances
- Included: Dishwasher, Disposal, Ice Maker, Water Heater, Gas Oven, Double Oven, Built-In Gas Range
Features
- Flooring: Carpet, Tile, Wood
- Number of fireplaces: 1
- Fireplace features: Gas Log
Interior area
- Total structure area: 2,941
- Total interior livable area: 2,941 sqft
Property
Parking
- Total spaces: 2
- Parking features: Garage
- Garage spaces: 2
Features
- Levels: One
- Stories: 1
- Patio & porch: Deck, Porch
- Exterior features: Rain Gutters
- Fencing: Combination
Lot
- Size: 8,289 Square Feet
- Features: Greenbelt
Details
- Parcel number: 1732NONEParkwood73034
- Special conditions: None
Construction
Type & style
- Home type: SingleFamily
- Architectural style: Craftsman
- Property subtype: Single Family Residence
Materials
- Brick & Frame
- Foundation: Slab
- Roof: Composition
Condition
- Year built: 2025
Details
- Builder name: McCaleb Homes
Utilities & green energy
- Utilities for property: Cable Available, High Speed Internet, Public
Community & HOA
HOA
- Has HOA: Yes
- Services included: Greenbelt, Common Area Maintenance, Pool, Recreation Facility
- HOA fee: $1,100 annually
Location
- Region: Edmond
Financial & listing details
- Price per square foot: $263/sqft
- Annual tax amount: $210
- Date on market: 8/7/2026
Estimated market value
$770,800
$732,000 - $809,000
$4,000/mo
Price history
| Date | Event | Price |
|---|---|---|
| 8/7/2026 | Listed for sale | $774,900+7.1%$263/sqft |
Source:  MLSOK/OKCMAR as distributed by MLS GRID #1241438 Report a problem MLSOK/OKCMAR as distributed by MLS GRID #1241438 Report a problem | ||
| 6/20/2025 | Sold | $723,700$246/sqft |
Source: MLSOK/OKCMAR as distributed by MLS GRID #1156283 Report a problem | ||
| 2/20/2025 | Pending sale | $723,700$246/sqft |
Source: MLSOK/OKCMAR as distributed by MLS GRID #1156283 Report a problem | ||
Public tax history
Tax history is unavailable.
Monthly payment
Est. payment
Payment breakdown
Explore the cost of this home by adjusting the details. Changes won't be saved.Climate risks
Neighborhood: 73034
Nearby schools
GreatSchools rating
- 8/10Northern Hills Elementary SchoolGrades: PK-5Distance: 1.9 mi
- 7/10Central Middle SchoolGrades: 6-8Distance: 2.8 mi
- 9/10Memorial High SchoolGrades: 9-12Distance: 3 mi
Schools provided by the listing agent
- Elementary: Northern Hills ES
- Middle: Central MS
- High: Memorial HS
Source: MLSOK/OKCMAR as distributed by MLS GRID. This data may not be complete. We recommend contacting the local school district to confirm school assignments for this home.
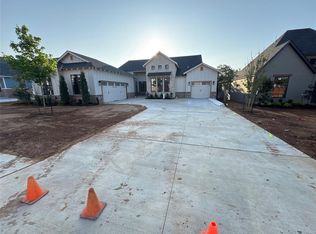
- $724,2804 bd4 ba2.7k sqft1740 Parkwood Ave, Edmond, OK 73034Sold
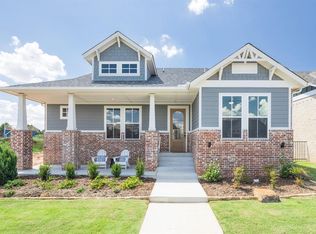
- $443,9002 bd2 ba1.6k sqft1733 Parkwood Ave, Edmond, OK 73034Sold
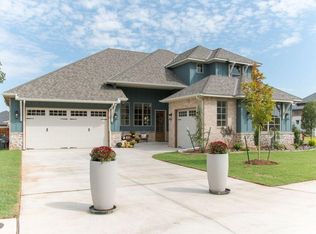
- $747,9754 bd4 ba3.1k sqft1716 Parkwood Ave, Edmond, OK 73034Sold
- $549,9004 bd3 ba2.3k sqft1749 Parkwood Ave, Edmond, OK 73034Sold

- $486,5002 bd3 ba1.8k sqft1741 Parkwood Ave, Edmond, OK 73034Sold
- $579,2403 bd3 ba2.3k sqft1800 Parkwood Ave, Edmond, OK 73034Sold
- $495,9003 bd2 ba1.9k sqft1725 Parkwood Ave, Edmond, OK 73034Pending
- $517,9003 bd2 ba2k sqft1717 Parkwood Ave, Edmond, OK 73034Sold
A local agent can set up tours, give advice and negotiate with sellers.
Similar homes
- $779,7004 bd4 ba3.7k sqft4624 Roundup Rd, Edmond, OK 73034For Sale
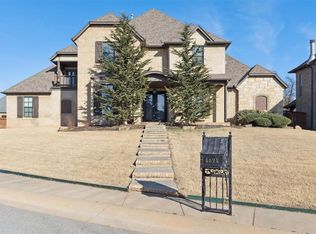 MLS ID #1242309, Kody Khodabakhsh, Ariston Realty. MLSOK/OKCMAR as distributed by MLS GRID
 - $800,0004 bd4 ba3.6k sqft4625 Roundup Rd, Edmond, OK 73034For Sale
 MLS ID #1236128, Melissa Little, Havenly Real Estate Group. MLSOK/OKCMAR as distributed by MLS GRID
 - $825,0004 bd4 ba3.7k sqft2316 Buffalo Pass, Edmond, OK 73034For Sale
 MLS ID #1234186, Natalie Malas, MOD Realty. MLSOK/OKCMAR as distributed by MLS GRID
 - $744,4003 bd3 ba2.8k sqft7325 Skipping Stone Dr, Edmond, OK 73034For Sale
 MLS ID #1222839, Kinsley Houser, Modern Abode Realty. MLSOK/OKCMAR as distributed by MLS GRID
 - $799,9004 bd4 ba3.3k sqft460 Old Farm Rd, Edmond, OK 73034For SaleMLS ID #1236014, Destinee Smith, Weichert Realtors, Centennial. MLSOK/OKCMAR as distributed by MLS GRID
- $825,0005 bd4 ba3k sqft1300 Oak Springs Ln, Edmond, OK 73034For SaleMLS ID #1207679, Britta Thrift, Sage Sotheby's Realty. MLSOK/OKCMAR as distributed by MLS GRID
- $699,0004 bd3 ba3.2k sqft499 Old Farm Rd, Edmond, OK 73034For SaleMLS ID #1230631, Brittany White, Sage Sotheby's Realty. MLSOK/OKCMAR as distributed by MLS GRID
- $819,0003 bd3 ba2.7k sqft3318 E 44th St, Edmond, OK 73013For SaleMLS ID #1237153, Josh Claybrook, White Oak Real Estate Group. MLSOK/OKCMAR as distributed by MLS GRID
- $875,0004 bd5 ba3.7k sqft2924 Sandstone Rdg, Edmond, OK 73034For SaleMLS ID #1221391, Cheri Rollins, The Agency. MLSOK/OKCMAR as distributed by MLS GRID
- $775,0004 bd5 ba3k sqft22297 Forester Ln, Edmond, OK 73025For SaleMLS ID #1238795, Kaylee Wiles, OklaHome Real Estate. MLSOK/OKCMAR as distributed by MLS GRID
- $567,0003 bd3 ba2k sqft3500 Sardinia Way, Edmond, OK 73034For SaleMLS ID #1240943, Jenna Harper, Sage Sotheby's Realty. MLSOK/OKCMAR as distributed by MLS GRID
- $561,9004 bd3 ba2.3k sqft1732 Paseo Pl, Edmond, OK 73034New ConstructionMLSOK/OKCMAR as distributed by MLS GRID
- $537,9003 bd2 ba2k sqft1708 Paseo Pl, Edmond, OK 73034New ConstructionMLSOK/OKCMAR as distributed by MLS GRID
- $615,0004 bd4 ba2.8k sqft1533 Sadie Creek Rd, Edmond, OK 73034For SaleMLS ID #1223475, Tammy Ryan, McGraw REALTORS (BO). MLSOK/OKCMAR as distributed by MLS GRID
- $849,0004 bd4 ba3.9k sqft1317 Autumn Creek Dr, Edmond, OK 73003For SaleMLS ID #1243538, Ashlei Zeiders, Collection 7 Realty. MLSOK/OKCMAR as distributed by MLS GRID
- $935,0004 bd4 ba3.8k sqft2932 Sandstone Rdg, Edmond, OK 73034For SaleMLS ID #1216419, Alexis Burckart, Access Real Estate LLC. MLSOK/OKCMAR as distributed by MLS GRID
- $844,0005 bd4 ba3.1k sqft550 Old Creek Rd, Edmond, OK 73034For SaleMLS ID #1233710, Jacob McCoy, Northman Group. MLSOK/OKCMAR as distributed by MLS GRID
- $650,0004 bd4 ba3.5k sqft20915 Highlander Ridge Dr, Edmond, OK 73012For SaleMLS ID #1244127, Whitney Moss, Leah and Whitney LLC. MLSOK/OKCMAR as distributed by MLS GRID
- $635,0004 bd3 ba2.5k sqft2801 Tandem Bike Trl, Edmond, OK 73034For SaleMLS ID #1235360, Lesley Worley, Collection 7 Realty. MLSOK/OKCMAR as distributed by MLS GRID
- $565,0004 bd3 ba2.1k sqft2141 Marsala Dr, Edmond, OK 73034For SaleMLS ID #1240585, Jessica Hamilton, Coldwell Banker Select. MLSOK/OKCMAR as distributed by MLS GRID
