Nestled in Charlotte's wildly popular Plaza Midwood neighborhood, this beautifully maintained 3-story Plaza Midwood townhome-style condo is a steal! The kitchen is an entertainer's dream, featuring granite countertops throughout, a wide pantry closet, freshly painted wood cabinetry and a kitchen island for extra space. Rare for a condo, this home has an extra wide 1-car garage, perfect for a workshop or gym equipment, a 5x7 garage storage closet and a dedicated parking space in a private lot. With low HOA dues, this is a premier opportunity for savvy future homeowners and investors alike to own in Charlotte's most vibrant neighborhood.
Under contract-show
$405,000
1733 Matheson Ave APT B, Charlotte, NC 28205
3beds
1,565sqft
:
Get pre-qualified$2,712/mo
Condominium
Built in 2008
-- sqft lot
$397,600 Zestimate®
$259/sqft
$275/mo HOA
What's special
- 81 days |
- 114 |
- 3 |
Zillow last checked:
Listing updated:
Listed by:
Carlin MacNichol carlin@helenadamsrealty.com,
Helen Adams Realty
Source: Canopy MLS as distributed by MLS GRID,MLS#: 4381490
Facts & features
Interior
Bedrooms & bathrooms
- Bedrooms: 3
- Bathrooms: 3
- Full bathrooms: 2
- 1/2 bathrooms: 1
- Main level bedrooms: 1
Primary bedroom
- Level: Third
- Area: 193.75 Square Feet
- Dimensions: 15' 6" X 12' 6"
Bedroom s
- Level: Third
- Area: 126 Square Feet
- Dimensions: 12' 0" X 10' 6"
Bedroom s
- Level: Main
- Area: 88.3 Square Feet
- Dimensions: 8' 10" X 10' 0"
Bathroom half
- Level: Upper
Dining area
- Level: Upper
- Area: 96.31 Square Feet
- Dimensions: 8' 6" X 11' 4"
Kitchen
- Level: Upper
- Area: 168 Square Feet
- Dimensions: 12' 0" X 14' 0"
Living room
- Level: Upper
- Area: 263.5 Square Feet
- Dimensions: 15' 6" X 17' 0"
Heating
- Heat Pump
Cooling
- Central Air
Appliances
- Included: Dishwasher, Disposal, Electric Cooktop, Electric Oven, Electric Range, Microwave, Oven, Refrigerator with Ice Maker, Washer/Dryer
- Laundry: Laundry Closet, Third Level
Features
- Has basement: No
Interior area
- Total structure area: 884
- Total interior livable area: 1,565 sqft
- Finished area above ground: 1,565
- Finished area below ground: 0
Video & virtual tour
Property
Parking
- Total spaces: 2
- Parking features: Assigned, Attached Garage, Garage Faces Rear, Parking Space(s), Garage on Main Level
- Attached garage spaces: 1
- Uncovered spaces: 1
- Details: Extra large 1 car garage with enough space for bike, motorcycle, or gym storage. Additional 5 x 7 storage closet off that space.
Features
- Levels: Three Or More
- Stories: 3
- Entry location: Main
- Patio & porch: Balcony
Details
- Parcel number: 09310521
- Zoning: R22MF
- Special conditions: Standard
Construction
Type & style
- Home type: Condo
- Architectural style: Arts and Crafts
- Property subtype: Condominium
Materials
- Brick Partial, Hardboard Siding
- Foundation: Slab
Condition
- New construction: No
- Year built: 2008
Utilities & green energy
- Sewer: Public Sewer
- Water: City
Community & HOA
Community
- Subdivision: Cedar Gables
HOA
- Has HOA: Yes
- HOA fee: $275 monthly
- HOA name: Hiltz Management Co.
Location
- Region: Charlotte
Financial & listing details
- Price per square foot: $259/sqft
- Tax assessed value: $345,746
- Annual tax amount: $2,826
- Date on market: 5/13/2026
- Cumulative days on market: 61 days
- Listing terms: Cash,Conventional
- Road surface type: Concrete
Estimated market value
$397,600
$378,000 - $417,000
$2,300/mo
Price history
| Date | Event | Price |
|---|---|---|
| 6/2/2026 | Listed for sale | $405,000+2.1%$259/sqft |
Source:  Canopy MLS as distributed by MLS GRID #4381490 Report a problem Canopy MLS as distributed by MLS GRID #4381490 Report a problem | ||
| 10/19/2022 | Sold | $396,500-0.6%$253/sqft |
Source: Canopy MLS as distributed by MLS GRID #3896434 Report a problem | ||
| 8/28/2022 | Contingent | $399,000$255/sqft |
Source: Canopy MLS as distributed by MLS GRID #3896434 Report a problem | ||
| 8/26/2022 | Listed for sale | $399,000+11.5%$255/sqft |
Source: Canopy MLS as distributed by MLS GRID #3896434 Report a problem | ||
| 10/1/2020 | Sold | $357,900-0.6%$229/sqft |
Source: Canopy MLS as distributed by MLS GRID #3644385 Report a problem | ||
| 8/27/2020 | Price change | $359,900-1.4%$230/sqft |
Source: Savvy + Co Real Estate #3644385 Report a problem | ||
| 8/6/2020 | Price change | $364,900-2.7%$233/sqft |
Source: Savvy + Co Real Estate #3644385 Report a problem | ||
| 7/24/2020 | Listed for sale | $375,000$240/sqft |
Source: Savvy + Co Real Estate #3644385 Report a problem | ||
Public tax history
| Year | Property taxes | Tax assessment |
|---|---|---|
| 2025 | $2,826 +2% | $345,746 |
| 2024 | $2,772 +3.6% | $345,746 |
| 2023 | $2,675 +21.7% | $345,746 +61% |
| 2022 | $2,197 +0.5% | $214,700 |
| 2021 | $2,186 +0.3% | $214,700 |
| 2020 | $2,179 +0.7% | $214,700 |
| 2019 | $2,163 -24.1% | $214,700 +1.4% |
| 2018 | $2,852 +2% | $211,800 |
| 2017 | $2,795 | $211,800 |
| 2016 | $2,795 | $211,800 |
| 2015 | $2,795 +1.3% | $211,800 |
| 2014 | $2,759 | $211,800 |
| 2013 | -- | $211,800 |
| 2012 | -- | $211,800 |
| 2011 | -- | $211,800 +2.2% |
| 2010 | -- | $207,300 |
| 2008 | -- | -- |
Find assessor info on the county website
Monthly payment
Est. payment
Payment breakdown
Explore the cost of this home by adjusting the details. Changes won't be saved.Climate risks
Neighborhood: Plaza Midwood
Nearby schools
GreatSchools rating
- 7/10Shamrock Gardens ElementaryGrades: PK-5Distance: 0.4 mi
- 7/10Eastway MiddleGrades: 6-8Distance: 1.9 mi
- 1/10Garinger High SchoolGrades: 9-12Distance: 0.9 mi
- $421,2003 bd3 ba1.6k sqft1733 Matheson Ave APT H, Charlotte, NC 28205Off Market

- $410,0003 bd3 ba1.5k sqft1733 Matheson Ave APT E, Charlotte, NC 28205Sold

- $408,5002 bd3 ba1.6k sqft1733 Matheson Ave APT D, Charlotte, NC 28205Off Market

- $413,7003 bd3 ba1.5k sqft1733 Matheson Ave APT A, Charlotte, NC 28205Off Market

- $480,4003 bd3 ba1.6k sqft1733 Matheson Ave APT C, Charlotte, NC 28205Off Market
- $416,2003 bd3 ba1.6k sqft1733 Matheson Ave APT G, Charlotte, NC 28205Off Market
- $465,8003 bd2 ba1.6k sqft1733 Matheson Ave APT F, Charlotte, NC 28205Off Market
- $419,1003 bd3 ba1.7k sqft1737 Matheson Ave, Charlotte, NC 28205Off Market
A local agent can set up tours, give advice and negotiate with sellers.
Similar homes
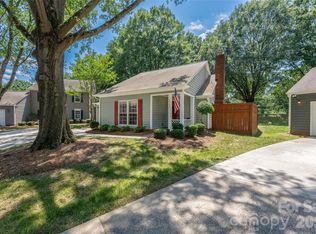
- $359,9002 bd3 ba1.2k sqftSteel Gardens, Charlotte, NC 28205For Sale

 MLS ID #4395797, Ann Welchans, Progressive Urban Real Estate LLC. Canopy MLS as distributed by MLS GRID
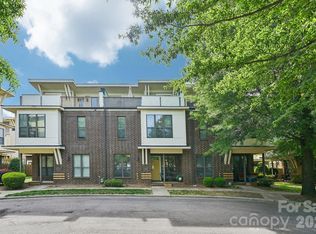
 - $485,0003 bd2 ba1.3k sqft3104 Plum Arbor Way, Charlotte, NC 28209For Sale
 MLS ID #4405963, Ryan Palmer, The Agency - Charlotte. Canopy MLS as distributed by MLS GRID
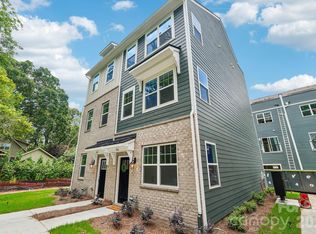
 - $474,9002 bd2 ba1.6k sqft3437 Steel Yard Ct, Charlotte, NC 28205For Sale
 MLS ID #4370868, Scott Woods, RE/MAX Results. Canopy MLS as distributed by MLS GRID
 - $435,0003 bd3 ba1.3k sqft806 Hammers Ln, Charlotte, NC 28205New Construction
 Canopy MLS as distributed by MLS GRID
 - $434,0003 bd3 ba1.3k sqft711 Silvertree Way, Charlotte, NC 28205New ConstructionCanopy MLS as distributed by MLS GRID
- $429,0003 bd2 ba1.3k sqft715 Silvertree Way, Charlotte, NC 28205New ConstructionCanopy MLS as distributed by MLS GRID
- $439,0003 bd3 ba1.3k sqft3636 Spencer St, Charlotte, NC 28205New ConstructionCanopy MLS as distributed by MLS GRID
- $439,0003 bd3 ba1.3k sqft3632 Spencer St, Charlotte, NC 28205New ConstructionCanopy MLS as distributed by MLS GRID
- $439,0003 bd3 ba1.3k sqft3628 Spencer St, Charlotte, NC 28205New ConstructionCanopy MLS as distributed by MLS GRID
- $474,9003 bd4 ba1.5k sqft4012 Capital Ridge Ct, Charlotte, NC 28205For SaleMLS ID #4346654, Megan Votruba, EXP Realty LLC Ballantyne. Canopy MLS as distributed by MLS GRID
- $349,9002 bd3 ba1k sqftMidwood Place, Charlotte, NC 28205For SaleMLS ID #4372907, Sarah Curme, Dickens Mitchener & Associates Inc. Canopy MLS as distributed by MLS GRID
- $459,0003 bd3 ba1.3k sqft719 Silvertree Way, Charlotte, NC 28205New ConstructionCanopy MLS as distributed by MLS GRID
- $515,0003 bd4 ba1.7k sqft300 Twinflower Ln, Charlotte, NC 28205For SaleMLS ID #4386906, Staci Boyle, Keller Williams Select. Canopy MLS as distributed by MLS GRID
- $459,0003 bd4 ba1.3k sqft3624 Spencer St, Charlotte, NC 28205New ConstructionCanopy MLS as distributed by MLS GRID
- $499,0003 bd3 ba1.4k sqft1029 Park West Dr, Charlotte, NC 28209For SaleMLS ID #4401511, Lara Bucci, Savvy + Co Real Estate. Canopy MLS as distributed by MLS GRID
- $469,0003 bd3 ba1.3k sqft802 Hammers Ln, Charlotte, NC 28205New ConstructionCanopy MLS as distributed by MLS GRID
- $539,9003 bd3 ba1.7k sqft920 Van Every St, Charlotte, NC 28205For SaleMLS ID #4375344, Ryan Palmer, The Agency - Charlotte. Canopy MLS as distributed by MLS GRID
- $419,0002 bd3 ba1.3k sqft566 W End Dr, Charlotte, NC 28208For SaleMLS ID #4359190, Pat Buff, EXP Realty LLC Ballantyne. Canopy MLS as distributed by MLS GRID
- $415,0003 bd3 ba1.9k sqft6715 Tanners Creek Dr, Huntersville, NC 28078For SaleMLS ID #4405673, Lauren Rocco, EXP Realty LLC Mooresville. Canopy MLS as distributed by MLS GRID
- $249,9002 bd2 ba986 sqft1201 Green Oaks Ln, Charlotte, NC 28205For SaleMLS ID #4373032, Vann Boger, Keller Williams South Park. Canopy MLS as distributed by MLS GRID
