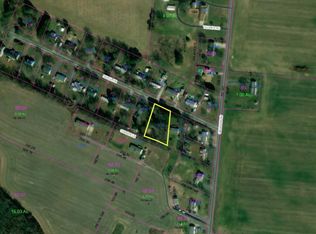
The renovations have just been completed on this Class C manufactured home located just south of Milford. This home features an open living space with a split floor plan including 3 nice-sized bedrooms and 2 new baths. The central living space features an island kitchen with quartz counters and both pendant and recessed lighting and new stainless appliances, a large living area and an adjacent dining area. The natural lighting is great! The home is situated on a level 0.35 acre lot that is just waiting for your personal touches. Take a look today!
Pending
Price cut: $10K (6/15)
$285,000
17335 Isdell Dr, Milford, DE 19963
3beds
1,716sqft
Manufactured Home
Built in 1985
0.35 Acres Lot
$278,300 Zestimate®
$166/sqft
$-- HOA
What's special
Open living spaceSplit floor planNatural lightingNew stainless appliancesAdjacent dining areaPendant and recessed lighting
- 123 days |
- 49 |
- 5 |
Zillow last checked:
Listing updated:
Listed by:
Stephen Marcus 302-376-0880,
Brokers Realty Group, LLC 8556872765
Source: Bright MLS,MLS#: DESU2107772
Facts & features
Interior
Bedrooms & bathrooms
- Bedrooms: 3
- Bathrooms: 2
- Full bathrooms: 2
- Main level bathrooms: 2
- Main level bedrooms: 3
Rooms
- Room types: Living Room, Dining Room, Bedroom 2, Bedroom 3, Kitchen, Bedroom 1, Bathroom 1, Bathroom 2
Bedroom 1
- Level: Main
Bedroom 2
- Level: Main
Bedroom 3
- Level: Main
Bathroom 1
- Level: Main
Bathroom 2
- Level: Main
Dining room
- Level: Main
Kitchen
- Level: Main
Living room
- Level: Main
Heating
- Heat Pump, Electric
Cooling
- Central Air, Electric
Appliances
- Included: Microwave, Dishwasher, Oven/Range - Electric, Stainless Steel Appliance(s), Electric Water Heater
- Laundry: Hookup, Main Level
Features
- Dining Area, Dry Wall
- Flooring: Luxury Vinyl
- Has basement: No
- Has fireplace: No
Interior area
- Total structure area: 1,716
- Total interior livable area: 1,716 sqft
- Finished area above ground: 1,716
Property
Parking
- Total spaces: 2
- Parking features: Driveway
- Uncovered spaces: 2
Accessibility
- Accessibility features: None
Features
- Levels: One
- Stories: 1
- Pool features: None
Lot
- Size: 0.35 Acres
- Dimensions: 104.00 x 150.00
Details
- Additional structures: Above Grade
- Parcel number: 13006.00121.00
- Zoning: GR
- Special conditions: Standard
Construction
Type & style
- Home type: MobileManufactured
- Property subtype: Manufactured Home
Materials
- Vinyl Siding
- Foundation: Block, Crawl Space
- Roof: Unknown
Condition
- Excellent
- New construction: No
- Year built: 1985
- Major remodel year: 2026
Utilities & green energy
- Sewer: On Site Septic
- Water: Well
Community & HOA
Community
- Subdivision: Farm View Park
HOA
- Has HOA: No
Location
- Region: Milford
Financial & listing details
- Price per square foot: $166/sqft
- Tax assessed value: $219,500
- Annual tax amount: $673
- Date on market: 3/22/2026
- Listing agreement: Exclusive Right To Sell
- Ownership: Fee Simple
- Body type: Double Wide
Estimated market value
$278,300
$264,000 - $292,000
$1,881/mo
Price history
| Date | Event | Price |
|---|---|---|
| 6/22/2026 | Pending sale | $285,000$166/sqft |
Source:  Bright MLS #DESU2107772 Report a problem Bright MLS #DESU2107772 Report a problem | ||
| 6/15/2026 | Price change | $285,000-3.4%$166/sqft |
Source: Bright MLS #DESU2107772 Report a problem | ||
| 3/22/2026 | Listed for sale | $295,000+126.9%$172/sqft |
Source: Bright MLS #DESU2107772 Report a problem | ||
| 9/10/2025 | Sold | $130,000-12.8%$76/sqft |
Source: Public Record Report a problem | ||
| 3/26/2024 | Listing removed | -- |
Source: Bright MLS #DESU2056678 Report a problem | ||
| 3/12/2024 | Price change | $149,000-6.3%$87/sqft |
Source: Bright MLS #DESU2056678 Report a problem | ||
| 3/7/2024 | Price change | $159,000-8.1%$93/sqft |
Source: Bright MLS #DESU2056678 Report a problem | ||
| 2/29/2024 | Price change | $173,000-5.5%$101/sqft |
Source: Bright MLS #DESU2056678 Report a problem | ||
| 2/22/2024 | Listed for sale | $183,000$107/sqft |
Source: Bright MLS #DESU2056678 Report a problem | ||
Public tax history
| Year | Property taxes | Tax assessment |
|---|---|---|
| 2025 | $1,823 +18.4% | $109,750 +644.1% |
| 2024 | $1,540 +87.8% | $14,750 |
| 2023 | $820 +1.5% | $14,750 |
| 2022 | $808 -1.1% | $14,750 |
| 2021 | $817 -0.3% | $14,750 |
| 2020 | $820 | $14,750 |
| 2019 | $820 -0.8% | $14,750 |
| 2018 | $826 -0.5% | $14,750 |
| 2017 | $830 -8.8% | $14,750 |
| 2016 | $910 +42.2% | $14,750 |
| 2015 | $640 +3.5% | $14,750 |
| 2014 | $619 -2.2% | $14,750 |
| 2013 | $633 +6.9% | $14,750 +3.5% |
| 2012 | $592 -6.6% | $14,250 |
| 2011 | $634 | $14,250 |
| 2010 | $634 +4.4% | $14,250 |
| 2009 | $608 | $14,250 |
| 2008 | -- | -- |
| 2007 | -- | -- |
| 2006 | -- | -- |
| 2005 | -- | -- |
| 2004 | -- | -- |
| 2003 | -- | -- |
| 2002 | -- | -- |
| 2001 | -- | -- |
Find assessor info on the county website
Monthly payment
Climate risks
Neighborhood: 19963
Nearby schools
GreatSchools rating
- NAMorris (Evelyn I.) Early ChildhoodGrades: PK-KDistance: 1.7 mi
- 3/10Milford Central AcademyGrades: 6-8Distance: 3.9 mi
- 5/10Milford Senior High SchoolGrades: 9-12Distance: 3.8 mi
Schools provided by the listing agent
- District: Milford
Source: Bright MLS. This data may not be complete. We recommend contacting the local school district to confirm school assignments for this home.
- $149,0002 bd-- ba900 sqft17325 Isdell Dr, Milford, DE 19963Off Market
- $171,8003 bd1 ba1.1k sqft17324 Isdell Dr, Milford, DE 19963Off Market
- $45,0002 bd-- ba1.2k sqft17315 Isdell Rd, Milford, DE 19963Sold
- $288,5000.53 Acres17336 Isdell Dr, Milford, DE 19963Off Market
- $146,2003 bd-- ba720 sqft17314 Isdell Dr, Milford, DE 19963Off Market
- $202,6003 bd2 ba1.3k sqft17347 Isdell Dr, Milford, DE 19963Off Market
- $250,6003 bd2 ba1.4k sqft17346 Isdell Dr, Milford, DE 19963Off Market
- $74,5002 bd1 ba790 sqft17303 Isdell Rd, Milford, DE 19963Off Market
A local agent can set up tours, give advice and negotiate with sellers.
A local lender can help you make sure your offer is ready when you are.
Similar homes
- $299,9903 bd2 ba1.1k sqftNone Available, Milford, DE 19963For Sale

 MLS ID #DESU2112776, Dustin Parker, The Parker Group. Bright MLS
 - $296,9003 bd2 ba1.7k sqftNone Available, Milford, DE 19963For Sale
 MLS ID #DESU2115858, JOE WELLS, RE/MAX Horizons. Bright MLS
 - $285,0003 bd2 ba980 sqftNone Available, Milton, DE 19968For Sale
 MLS ID #DESU2110058, Marlene Davis, Long & Foster Real Estate, Inc.. Bright MLS
 - $364,9003 bd2 ba1.3k sqftNone Available, Milford, DE 19963For Sale
 MLS ID #DEKT2045850, JOE WELLS, RE/MAX Horizons. Bright MLS
 - $369,9003 bd2 ba1.3k sqftNone Available, Milford, DE 19963For SaleMLS ID #DESU2106628, KATHY ENGEL, RE/MAX Associates. Bright MLS
- $370,0003 bd2 ba1.7k sqftNone Available, Milford, DE 19963For SaleMLS ID #DESU2114524, Rachel Cooper, Berkshire Hathaway HomeServices PenFed Realty. Bright MLS
- $380,0003 bd3 ba1.1k sqftNone Available, Milford, DE 19963For SaleMLS ID #DESU2106610, Briana McKnight, KW Empower. Bright MLS
- $285,0003 bd2 ba1.6k sqftNone Available, Harrington, DE 19952For SaleMLS ID #DEKT2048522, Whitney Westover, First Coast Realty LLC. Bright MLS
- $315,0003 bd2 ba1.3k sqftNone Available, Greenwood, DE 19950For SaleMLS ID #DESU2110090, Rosalia Martinez, Keller Williams Realty Central-Delaware. Bright MLS
- $355,0003 bd2 ba1.3k sqftNone, Milford, DE 19963For SaleMLS ID #DEKT2048876, Christy Wilkins, Keller Williams Realty Central-Delaware. Bright MLS
- $318,0003 bd2 ba1.1k sqftNone Available, Harrington, DE 19952For SaleMLS ID #DEKT2047030, Stephanie Lehane, RE/MAX Eagle Realty. Bright MLS
- $294,0003 bd2 ba1.2k sqftNone, Harrington, DE 19952For SaleMLS ID #DEKT2045868, Jill A Sussman, Sky Realty. Bright MLS
- $289,0003 bd2 ba1.3k sqftNone Available, Seaford, DE 19973For SaleMLS ID #DESU2112034, Robyn Kaspersky, Real Broker, LLC. Bright MLS
- $349,8993 bd2 ba1.7k sqftNone, Frederica, DE 19946For SaleMLS ID #DEKT2040694, Dawn LOEFFLER, First Coast Realty LLC. Bright MLS
- $289,9003 bd2 ba1.7k sqftNone Available, Lewes, DE 19958For SaleMLS ID #DESU2113106, LINDA BOVA, SEA BOVA ASSOCIATES INC.. Bright MLS
- $299,9005 bd2 ba2k sqftNone Available, Farmington, DE 19950For SaleMLS ID #DEKT2047996, Logan Maull, Elevated Real Estate Solutions. Bright MLS
- $259,9003 bd2 ba988 sqftNone Available, Bridgeville, DE 19933For SaleMLS ID #DESU2114270, Shonda Kelly, Empower Real Estate, LLC. Bright MLS
- $340,0003 bd2 ba1.5k sqftNone Available, Milton, DE 19968For SaleMLS ID #DESU2114774, Harry Wooding, Taylor Properties. Bright MLS
- $335,0003 bd2 ba1.2k sqftNone Available, Felton, DE 19943For SaleMLS ID #DEKT2048482, Justin Weeks, Long & Foster Real Estate, Inc.. Bright MLS
- $199,0003 bd2 ba1.6k sqftNone Available, Lewes, DE 19958For SaleMLS ID #DESU2111532, Chris Carr, HomeZu. Bright MLS
