Welcome to this beautifully maintained 3-bedroom twin home in Norristown, offering approximately 1,630 square feet of thoughtfully designed living space, quality updates, and exceptional versatility. Expanded with a spacious 450-square-foot addition, this move-in ready home blends timeless character with modern improvements and a functional, open layout. From the moment you arrive, you'll appreciate the attractive curb appeal, featuring newer vinyl siding, a newer chimney, replacement double-hung windows, and an updated kitchen, all completed approximately six years ago. An attached one-car garage, private driveway, and mature landscaping complete the exterior. Inside, luxury vinyl plank flooring flows throughout much of the main level, creating a warm and inviting atmosphere. The spacious living and dining areas open into the impressive 450-square-foot addition, where vaulted ceilings, abundant natural light, and a decorative fireplace provide the perfect space for entertaining or everyday living. The updated kitchen offers abundant cabinetry, generous counter space, modern appliances, and an efficient layout designed for both cooking and gathering. Upstairs, you'll find three generously sized bedrooms, each featuring cedar-lined closets for added charm and storage. A full hall bathroom serves the upper level, while a conveniently located half bath on the main level adds everyday functionality. The finished lower level adds valuable living space with a recreation room featuring a custom-built bar, making it ideal for game days, movie nights, or hosting family and friends. A dedicated laundry area and additional storage complete this level. Outside, enjoy a private backyard with a patio perfect for outdoor dining and entertaining, along with a storage shed for tools and seasonal items. Mature trees provide shade and a peaceful setting. With its expanded living space, thoughtful updates, and inviting indoor and outdoor living areas, this home offers comfort, functionality, and plenty of room to enjoy for years to come. Conveniently located near shopping, dining, parks, schools, and major commuter routes, it's ready to welcome its next owner.
Pending
$329,000
1734 Calamia Dr, Norristown, PA 19401
3beds
1,630sqft
:
Get pre-qualified$2,162/mo
Single Family Residence
Built in 1962
5,000 Square Feet Lot
$336,900 Zestimate®
$202/sqft
$-- HOA
What's special
Custom-built barModern appliancesNewer vinyl sidingAttached one-car garageStorage shedAbundant natural lightAttractive curb appeal
- 17 days |
- 859 |
- 41 |
Zillow last checked:
Listing updated:
Listed by:
Michael Saulino 610-636-7259,
Real of Pennsylvania 8554500442
Source: Bright MLS,MLS#: PAMC2185928
Facts & features
Interior
Bedrooms & bathrooms
- Bedrooms: 3
- Bathrooms: 2
- Full bathrooms: 1
- 1/2 bathrooms: 1
- Main level bathrooms: 1
Rooms
- Room types: Living Room, Dining Room, Primary Bedroom, Bedroom 2, Kitchen, Family Room, Bedroom 1
Primary bedroom
- Level: Unspecified
Primary bedroom
- Level: Upper
- Area: 225 Square Feet
- Dimensions: 15 X 15
Bedroom 1
- Level: Upper
- Area: 90 Square Feet
- Dimensions: 9 X 10
Bedroom 2
- Level: Upper
- Area: 120 Square Feet
- Dimensions: 10 X 12
Dining room
- Level: Main
- Area: 180 Square Feet
- Dimensions: 12 X 15
Family room
- Level: Lower
- Area: 255 Square Feet
- Dimensions: 17 X 15
Kitchen
- Features: Kitchen - Gas Cooking
- Level: Main
- Area: 135 Square Feet
- Dimensions: 9 X 15
Living room
- Level: Main
- Area: 255 Square Feet
- Dimensions: 17 X 15
Heating
- Forced Air, Natural Gas
Cooling
- Central Air, Other
Appliances
- Included: Cooktop, Oven, Gas Water Heater
- Laundry: In Basement
Features
- Eat-in Kitchen
- Flooring: Wood
- Basement: Full
- Has fireplace: No
Interior area
- Total structure area: 1,630
- Total interior livable area: 1,630 sqft
- Finished area above ground: 1,630
- Finished area below ground: 0
Property
Parking
- Total spaces: 2
- Parking features: Driveway
- Uncovered spaces: 2
Accessibility
- Accessibility features: None
Features
- Levels: Two
- Stories: 2
- Patio & porch: Patio
- Exterior features: Sidewalks
- Pool features: None
Lot
- Size: 5,000 Square Feet
- Dimensions: 40.00 x 0.00
Details
- Additional structures: Above Grade, Below Grade
- Parcel number: 130006216008
- Zoning: R2
- Special conditions: Standard
Construction
Type & style
- Home type: SingleFamily
- Architectural style: Colonial
- Property subtype: Single Family Residence
- Attached to another structure: Yes
Materials
- Asbestos
- Foundation: Concrete Perimeter
- Roof: Flat
Condition
- New construction: No
- Year built: 1962
Utilities & green energy
- Electric: 100 Amp Service
- Sewer: Public Sewer
- Water: Public
- Utilities for property: Cable Connected
Community & HOA
Community
- Subdivision: Norris Hills Ct
HOA
- Has HOA: No
Location
- Region: Norristown
- Municipality: NORRISTOWN BORO
Financial & listing details
- Price per square foot: $202/sqft
- Tax assessed value: $93,860
- Annual tax amount: $6,058
- Date on market: 7/7/2026
- Listing agreement: Exclusive Right To Sell
- Listing terms: Conventional
- Exclusions: Washer / Dryer / Freezer, Refrigerator
- Ownership: Fee Simple
Estimated market value
$336,900
$320,000 - $354,000
$2,635/mo
Price history
| Date | Event | Price |
|---|---|---|
| 7/23/2026 | Pending sale | $329,000$202/sqft |
Source:  Bright MLS #PAMC2185928 Report a problem Bright MLS #PAMC2185928 Report a problem | ||
| 7/9/2026 | Contingent | $329,000$202/sqft |
Source: Bright MLS #PAMC2185928 Report a problem | ||
| 7/7/2026 | Listed for sale | $329,000+33.7%$202/sqft |
Source: Bright MLS #PAMC2185928 Report a problem | ||
| 10/21/2024 | Sold | $246,000+151.3%$151/sqft |
Source: Public Record Report a problem | ||
| 5/31/2000 | Sold | $97,900$60/sqft |
Source: Public Record Report a problem | ||
Public tax history
| Year | Property taxes | Tax assessment |
|---|---|---|
| 2025 | $5,785 +1.3% | $93,860 |
| 2024 | $5,711 | $93,860 |
| 2023 | $5,711 +2.2% | $93,860 |
| 2022 | $5,586 +2.2% | $93,860 |
| 2021 | $5,466 +2.5% | $93,860 |
| 2020 | $5,332 +2.4% | $93,860 |
| 2019 | $5,207 +8.9% | $93,860 |
| 2018 | $4,782 +0.8% | $93,860 |
| 2017 | $4,745 +2.5% | $93,860 |
| 2016 | $4,631 +1.9% | $93,860 |
| 2015 | $4,545 +2.5% | $93,860 |
| 2014 | $4,435 +1.8% | $93,860 |
| 2013 | $4,357 +2.3% | $93,860 |
| 2012 | $4,261 +5.7% | $93,860 |
| 2011 | $4,030 +2.9% | $93,860 |
| 2010 | $3,915 | $93,860 |
| 2009 | $3,915 +2.6% | $93,860 |
| 2008 | $3,816 +3.5% | -- |
| 2007 | $3,686 +1.9% | -- |
| 2006 | $3,616 +3.1% | -- |
| 2005 | $3,508 +4.3% | -- |
| 2004 | $3,363 +18.4% | -- |
| 2003 | $2,840 +6.6% | -- |
| 2002 | $2,665 +1.8% | -- |
| 2000 | $2,618 +13.9% | -- |
| 1999 | $2,298 | -- |
Find assessor info on the county website
Monthly payment
Est. payment
Payment breakdown
Explore the cost of this home by adjusting the details. Changes won't be saved.Climate risks
Neighborhood: Norris Hills
Nearby schools
GreatSchools rating
- 5/10Hancock El SchoolGrades: 1-4Distance: 0.5 mi
- 7/10East Norriton Middle SchoolGrades: 5-8Distance: 2.1 mi
- 2/10Norristown Area High SchoolGrades: 9-12Distance: 2.8 mi
Schools provided by the listing agent
- District: Norristown Area
Source: Bright MLS. This data may not be complete. We recommend contacting the local school district to confirm school assignments for this home.
- $331,7003 bd1 ba1.1k sqft1736 Calamia Dr, Norristown, PA 19401Off Market
- $317,2003 bd3 ba1.1k sqft1732 Calamia Dr, Norristown, PA 19401Off Market
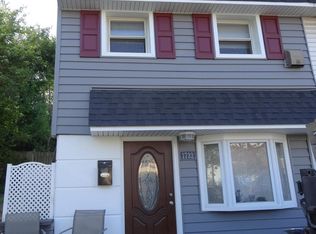
- $310,1003 bd1 ba1.1k sqft1738 Calamia Dr, Norristown, PA 19401Off Market
- $274,4003 bd1 ba1.1k sqft1730 Calamia Dr, Norristown, PA 19401Off Market
- $282,0003 bd2 ba1.1k sqft1740 Calamia Dr, Norristown, PA 19401Sold
- $306,9003 bd2 ba1.1k sqft1728 Calamia Dr, Norristown, PA 19401Off Market
- $275,0003 bd2 ba1.5k sqft1726 Calamia Dr, Norristown, PA 19401Sold
- $240,0003 bd2 ba1.1k sqft1809 New Hope St, Norristown, PA 19401Sold
A local agent can set up tours, give advice and negotiate with sellers.
A local lender can help you make sure your offer is ready when you are.
Similar homes
- $360,0003 bd3 ba1.7k sqft3161 Draper St, Philadelphia, PA 19136For Sale

 MLS ID #PAPH2647498, Marie Meglio, RE/MAX One Realty. Bright MLS
 - $339,0003 bd2 ba1.2k sqft613 Glenfield Ave, Glenolden, PA 19036For Sale
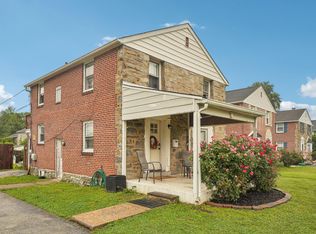 MLS ID #PADE2119078, Roseann Tulley, Redfin Corporation. Bright MLS
 - $319,9003 bd2 ba1.2k sqft435 N Sycamore Ave, Clifton Heights, PA 19018For Sale
 MLS ID #PADE2119298, Andrew Mariano, RE/MAX Preferred - Newtown Square. Bright MLS
 - $450,0003 bd3 ba1.7k sqft360 Oak Dr, Harleysville, PA 19438For Sale
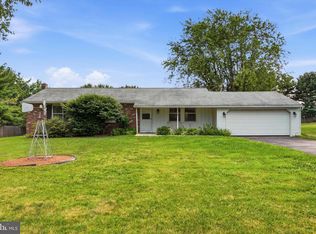 MLS ID #PAMC2188516, Christy Manetta, Keller Williams Real Estate-Doylestown. Bright MLS
 - $299,9993 bd2 ba1.2k sqft118 9th Ave, Folsom, PA 19033For SaleMLS ID #PADE2119310, William Holder, Real Broker, LLC. Bright MLS
- $339,0003 bd2 ba1.2k sqft2643 Sperry St, Philadelphia, PA 19152For SaleMLS ID #PAPH2644396, Bette Tumasz, Redfin Corporation. Bright MLS
- $349,9993 bd2 ba1.5k sqft747 Surrey Rd, Aldan, PA 19018For SaleMLS ID #PADE2118560, Debbie Disciascio, Long & Foster Real Estate, Inc.. Bright MLS
- $304,5003 bd2 ba1.6k sqft151 Alverstone Rd, Clifton Heights, PA 19018For SaleMLS ID #PADE2120010, Anthony DiGregorio, Long & Foster Real Estate, Inc.. Bright MLS
- $315,0003 bd2 ba1.3k sqft201 Summit Ave, Glenolden, PA 19036For SaleMLS ID #PADE2119404, Lorna Kozlowski, Keller Williams Real Estate - Media. Bright MLS
- $309,0003 bd2 ba1.1k sqft613 Michell St, Ridley Park, PA 19078For SaleMLS ID #PADE2118954, Fernando Gallard, BHHS Fox & Roach-Media. Bright MLS
- $299,9003 bd2 ba1.6k sqft1403 Parklane Rd, Swarthmore, PA 19081For SaleMLS ID #PADE2119034, Samantha Simmons, Real of Pennsylvania. Bright MLS
- $334,9003 bd3 ba1.8k sqft801 E Penn Pines Blvd, Aldan, PA 19018For SaleMLS ID #PADE2115286, Chris McCafferty, Keller Williams Real Estate - Media. Bright MLS
- $285,0003 bd2 ba1.5k sqft907 Hancock St, Milmont Park, PA 19033For SaleMLS ID #PADE2119172, Beth Endrizzi, Long & Foster Real Estate, Inc.. Bright MLS
- $339,0003 bd2 ba1k sqft514 Edgewood Ave, Folsom, PA 19033For SaleMLS ID #PADE2116870, Eric Ruffenach, Keller Williams Real Estate - Media. Bright MLS
- $360,0003 bd3 ba1.8k sqft214 Priscilla Ln, Aldan, PA 19018For SaleMLS ID #PADE2117614, Maggie Hamson, Keller Williams Realty Devon-Wayne. Bright MLS
- $345,0003 bd1 ba1.7k sqft160 W Essex Ave, Lansdowne, PA 19050For SaleMLS ID #PADE2107328, JoAnne Piazza, Weichert, Realtors - Cornerstone. Bright MLS
- $299,0003 bd1 ba1.6k sqft1249 E 12th St, Eddystone, PA 19022For SaleMLS ID #PADE2119794, Caitlin Kerezsi, Keller Williams Real Estate - Media. Bright MLS
- $315,0003 bd2 ba1.2k sqft201 Willowbrook Ave, Folsom, PA 19033For SaleMLS ID #PADE2116014, Mike Mulholland, Long & Foster Real Estate, Inc.. Bright MLS
- $299,9003 bd3 ba1.2k sqft1210 Harding Dr, Havertown, PA 19083For SaleMLS ID #PADE2116440, Bryn Lynch, Keller Williams Real Estate - Media. Bright MLS
- $350,0003 bd2 ba1.3k sqft322 Tulpehocken Ave, Elkins Park, PA 19027For SaleMLS ID #PAMC2178792, Lonnie Knight, Keller Williams Main Line. Bright MLS
