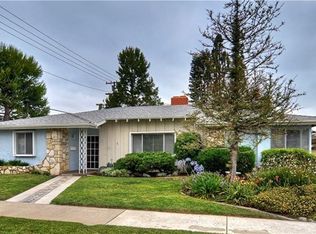
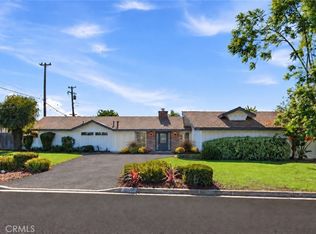
PRICE REDUCE!! ADU potential!! Welcome to a beautifully upgraded home ideally situated on a desirable corner lot in the heart of Tustin. This spacious 3-bedroom, 2.5-bath residence offers approximately 2,030 square feet of thoughtfully designed living space on a generous 7,480 square foot lot.
Step inside to discover a fresh, modern interior featuring brand-new vinyl plank flooring throughout, complemented by new interior and exterior paint that creates a bright and inviting atmosphere. The fully remodeled kitchen is a true showstopper—boasting ample space, sleek finishes, and brand-new appliances including a stove, hood, and dishwasher—perfect for both everyday living and entertaining.
The home offers multiple living areas enhanced by newly remodeled fireplaces, adding warmth and character to the space. All bathrooms have been tastefully renovated with contemporary finishes, providing a clean and luxurious feel throughout.
Additional upgrades include a new garage door and tank-less water heater, offering both comfort and efficiency. Outside, enjoy low-maintenance living with newly installed artificial grass in the front and side yards, while the corner lot location provides added privacy, curb appeal, and extra outdoor space.
Built in 1965 and thoughtfully updated for modern living, this home combines classic charm with today’s most desirable upgrades—all in a prime Tustin location close to shopping, dining, FWY accesses and top-rated schools.
Don’t miss the opportunity to make this move-in ready gem your own!
Pending
Listed by: Helen Phan, Broker • Helen Phan • Contact: helentphan@gmail.com
$1,365,000
17341 Roseleaf Ave, Tustin, CA 92780
3beds
2,030sqft
Single Family Residence
Built in 1965
7,480 Square Feet Lot
$1,325,100 Zestimate®
$672/sqft
$-- HOA
What's special
New garage doorFresh modern interiorSleek finishesNewly remodeled fireplacesDesirable corner lotFully remodeled kitchen
- 135 days
- 115
- 0
Zillow last checked:
Listing updated:
Listed by:
Helen Phan DRE #01722881 helentphan@gmail.com,
Helen Phan, Broker,
Richard Vu DRE #01326661,
Your 1st Realty
Source: CRMLS,MLS#: OC26075103 Originating MLS: California Regional MLS
Originating MLS: California Regional MLSFacts & features
Interior
Bedrooms & bathrooms
- Bedrooms: 3
- Bathrooms: 3
- Full bathrooms: 2
- 1/2 bathrooms: 1
- Main level bathrooms: 3
- Main level bedrooms: 3
Rooms
- Room types: Bedroom, Family Room, Kitchen, Living Room, Primary Bathroom, Primary Bedroom
Bedroom
- Features: All Bedrooms Down
Bathroom
- Features: Remodeled
Kitchen
- Features: Remodeled, Updated Kitchen
Heating
- Central, Forced Air
Cooling
- Central Air
Appliances
- Included: Dishwasher, Gas Cooktop, Gas Oven, Gas Range, Range Hood, Tankless Water Heater
- Laundry: Inside, In Garage
Features
- Chair Rail, Granite Counters, Recessed Lighting, All Bedrooms Down
- Flooring: Vinyl
- Windows: Double Pane Windows, Skylight(s)
- Has fireplace: Yes
- Fireplace features: Insert, Family Room, Gas, Living Room, Wood Burning Stove
- Common walls with other units/homes: No Common Walls
Interior area
- Total interior livable area: 2,030 sqft
Video & virtual tour
Property
Parking
- Total spaces: 2
- Parking features: Concrete, Door-Multi, Driveway, Garage, Garage Door Opener, Garage Faces Rear, On Street
- Attached garage spaces: 2
Features
- Levels: One
- Stories: 1
- Entry location: Front door
- Pool features: None
- Fencing: Block,Wood
Lot
- Size: 7,480 Square Feet
- Features: 2-5 Units/Acre, Corner Lot, Front Yard, Paved
Details
- Parcel number: 40150104
- Special conditions: Standard
Construction
Type & style
- Home type: SingleFamily
- Property subtype: Single Family Residence
Materials
- Foundation: Slab
- Roof: Composition
Condition
- Updated/Remodeled
- New construction: No
- Year built: 1965
Utilities & green energy
- Sewer: Public Sewer, Sewer Tap Paid
- Utilities for property: Electricity Connected, Natural Gas Connected, Sewer Connected, Water Connected
Green energy
- Energy efficient items: Thermostat, Water Heater, Windows
Community & HOA
Community
- Features: Street Lights, Sidewalks
- Security: Carbon Monoxide Detector(s), Fire Detection System, Smoke Detector(s)
Location
- Region: Tustin
Financial & listing details
- Price per square foot: $672/sqft
- Tax assessed value: $1,150,000
- Date on market: 4/18/2026
- Cumulative days on market: 135 days
- Listing terms: Cash,Cash to New Loan,FHA
- Road surface type: Paved
Estimated market value
$1,325,100
$1.26M - $1.39M
$3,906/mo
Price history
| Date | Event | Price |
|---|---|---|
| 10/12/2026 | Listing removed | $5,300$3/sqft |
Source: Zillow Rentals Report a problem | ||
| 10/9/2026 | Pending sale | $1,365,000$672/sqft |
Source:  CRMLS #OC26075103 Report a problem CRMLS #OC26075103 Report a problem | ||
| 8/20/2026 | Listed for rent | $5,300$3/sqft |
Source: Zillow Rentals Report a problem | ||
| 8/18/2026 | Contingent | $1,365,000$672/sqft |
Source: CRMLS #OC26075103 Report a problem | ||
| 7/4/2026 | Price change | $1,365,000-1.4%$672/sqft |
Source: CRMLS #OC26075103 Report a problem | ||
| 5/15/2026 | Listed for sale | $1,385,000+1.5%$682/sqft |
Source: CRMLS #OC26075103 Report a problem | ||
| 4/25/2026 | Contingent | $1,365,000$672/sqft |
Source: CRMLS #OC26075103 Report a problem | ||
| 4/18/2026 | Listed for sale | $1,365,000+46.1%$672/sqft |
Source: CRMLS #OC26075103 Report a problem | ||
| 12/19/2025 | Sold | $934,000$460/sqft |
Source: Public Record Report a problem | ||
Public tax history
| Year | Property taxes | Tax assessment |
|---|---|---|
| 2026 | -- | $1,150,000 +277.6% |
| 2025 | $3,804 +4.8% | $304,543 +2% |
| 2024 | $3,630 +2.7% | $298,572 +2% |
| 2023 | $3,534 +1.8% | $292,718 +2% |
| 2022 | $3,471 +2% | $286,979 +2% |
| 2021 | $3,403 +0.6% | $281,352 +1% |
| 2020 | $3,384 | $278,468 +2% |
| 2019 | $3,384 +2.4% | $273,008 +2% |
| 2018 | $3,306 +3.4% | $267,655 +2% |
| 2017 | $3,196 | $262,407 +2% |
| 2016 | $3,196 +1.8% | $257,262 +1.5% |
| 2015 | $3,140 +0% | $253,398 +2% |
| 2014 | $3,140 | $248,435 +0.5% |
| 2013 | -- | $247,313 +2% |
| 2012 | -- | $242,464 +2% |
| 2011 | -- | $237,710 +0.8% |
| 2010 | -- | $235,934 -0.2% |
| 2009 | -- | $236,496 +2% |
| 2008 | -- | $231,859 +2% |
| 2007 | -- | $227,313 +2% |
| 2006 | -- | $222,856 +2% |
| 2005 | -- | $218,487 +2% |
| 2004 | -- | $214,203 +1.9% |
| 2003 | -- | $210,278 +2% |
| 2002 | -- | $206,155 +2% |
| 2001 | $2,204 +2% | $202,113 +2% |
| 2000 | $2,161 | $198,150 |
Find assessor info on the county website
Monthly payment
Est. payment
Payment breakdown
Explore the cost of this home by adjusting the details. Changes won't be saved.Climate risks
Neighborhood: 92780

Similar homes
- $1,399,0004 bd3 ba2.2k sqft17351 La Collette Pl, Yorba Linda, CA 92886For Sale
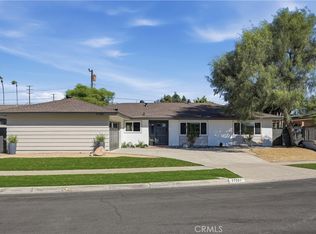 MLS ID #OC26222657, Michelle Hill, LPT Realty, Inc. CRMLS
 - $1,174,9003 bd3 ba1.9k sqft836 S Greengrove St, Orange, CA 92866For Sale
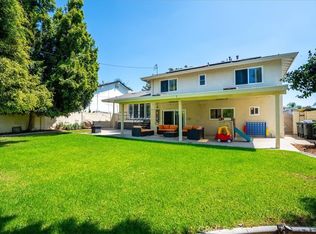 MLS ID #OC26193121, Jacqueline Walker, HomeSmart, Evergreen Realty. CRMLS
 - $1,524,9993 bd3 ba1.8k sqft13032 Earlham St, Santa Ana, CA 92705For Sale
 MLS ID #OC26137392, Michelle Hill, LPT Realty, Inc. CRMLS
 - $1,399,9004 bd2 ba1.9k sqft2076 N Mori Ln, Orange, CA 92867For Sale
 MLS ID #OC26202399, James Martin, TMP Properties. CRMLS
Local buyer's agents are ready to help
