LOT 63 - JFE HOMES MAPLEWOOD II CUSTOM ***SOLD BEFORE PROCESSED***
Pending
$1,658,071
17356 Caenen St, Overland Park, KS 66221
5beds
5,201sqft
:
Get pre-qualified$11,591/mo
Single Family Residence
Built in ----
0.51 Acres Lot
$-- Zestimate®
$319/sqft
$125/mo HOA
What's special
- 12 days |
- 14 |
- 0 |
Zillow last checked:
Listing updated:
Listed by:
Sanctuary Team 913-239-8799,
BHG Kansas City Homes,
Alan Williams 913-269-4567,
BHG Kansas City Homes
Source: Heartland MLS as distributed by MLS GRID,MLS#: 2633390
Facts & features
Interior
Bedrooms & bathrooms
- Bedrooms: 5
- Bathrooms: 5
- Full bathrooms: 4
- 1/2 bathrooms: 1
Primary bedroom
- Level: Main
Bedroom 2
- Level: Main
Bedroom 3
- Level: Second
Bedroom 4
- Level: Second
Bedroom 5
- Level: Second
Primary bathroom
- Features: Built-in Features, Separate Shower And Tub, Solid Surface Counter, Walk-In Closet(s)
- Level: Main
Loft
- Level: Second
Heating
- Forced Air, Zoned
Cooling
- Multi Units, Electric
Appliances
- Included: Cooktop, Dishwasher, Disposal, Exhaust Fan, Humidifier, Microwave
- Laundry: Laundry Room, Main Level
Features
- Custom Cabinets, Kitchen Island, Painted Cabinets, Pantry, Stained Cabinets, Vaulted Ceiling(s), Walk-In Closet(s)
- Flooring: Carpet, Luxury Vinyl, Tile, Wood
- Windows: Thermal Windows
- Basement: Basement BR,Finished,Full,Bath/Stubbed,Walk-Out Access
- Number of fireplaces: 2
- Fireplace features: Great Room, Other
Interior area
- Total structure area: 5,201
- Total interior livable area: 5,201 sqft
- Finished area above ground: 3,651
- Finished area below ground: 1,550
Property
Parking
- Total spaces: 4
- Parking features: Attached, Garage Faces Front, Garage Faces Side
- Attached garage spaces: 4
Lot
- Size: 0.51 Acres
- Features: Adjoin Greenspace, Wooded
Details
- Parcel number: 999999
- Special conditions: Standard
Construction
Type & style
- Home type: SingleFamily
- Architectural style: Contemporary,Traditional
- Property subtype: Single Family Residence
Materials
- Stone Trim, Stucco, Stucco & Frame
- Roof: Composition
Condition
- Under Construction
- New construction: Yes
Details
- Builder model: Maplewood II Custom
- Builder name: JFE
Utilities & green energy
- Sewer: Public Sewer
- Water: City/Public - Verify
Community & HOA
Community
- Subdivision: Sanctuary
HOA
- Has HOA: Yes
- Amenities included: Clubhouse, Community Center, Other, Pickleball Court(s), Play Area, Pool, Trail(s)
- Services included: All Amenities, Curbside Recycle, Management, Trash
- HOA fee: $1,500 annually
- HOA name: Sanctuary
Location
- Region: Overland Park
Financial & listing details
- Price per square foot: $319/sqft
- Annual tax amount: $20,272
- Date on market: 7/24/2026
- Listing terms: Other
- Ownership: Private
- Road surface type: Paved
Estimated market value
Not available
Estimated sales range
Not available
Not available
Price history
| Date | Event | Price |
|---|---|---|
| 7/24/2026 | Pending sale | $1,658,071$319/sqft |
Source:  Heartland MLS as distributed by MLS GRID #2633390 Report a problem Heartland MLS as distributed by MLS GRID #2633390 Report a problem | ||
Public tax history
Tax history is unavailable.
Monthly payment
Est. payment
Payment breakdown
Explore the cost of this home by adjusting the details. Changes won't be saved.Climate risks
Neighborhood: 66221
Nearby schools
GreatSchools rating
- 9/10Aspen Grove ElementaryGrades: K-5Distance: 1.3 mi
- 10/10Aubry Bend Middle SchoolGrades: 6-8Distance: 0.7 mi
- 9/10Blue Valley Southwest High SchoolGrades: 9-12Distance: 0.5 mi
Schools provided by the listing agent
- Elementary: Tomahawk Ridge
- Middle: Aubry Bend
- High: Blue Valley Southwest
Source: Heartland MLS as distributed by MLS GRID. This data may not be complete. We recommend contacting the local school district to confirm school assignments for this home.
- $--6 bd8 ba8k sqft17024 Earnshaw St, Overland Park, KS 66221Sold
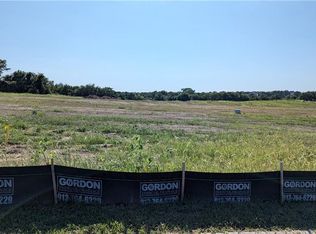
- $1,761,800-- bd-- ba-- sqft17032 Earnshaw St, Overland Park, KS 66221Off Market
- $1,602,900-- bd-- ba-- sqft17033 Earnshaw St, Overland Park, KS 66221Off Market
- $1,503,900-- bd-- ba-- sqft17041 Earnshaw St, Overland Park, KS 66221Off Market
- $1,720,400-- bd-- ba-- sqft17036 Earnshaw St, Overland Park, KS 66221Off Market
- $--4 bd4 ba3.8k sqft17032 Earnshw St, Overland Park, KS 66221Sold
- $1,665,600-- bd-- ba-- sqft17024 Earnshaw St, Overland Park, KS 66221Off Market
- $22,0603 bd1 ba800 sqft17165 Quivira Rd, Overland Park, KS 66221Off Market
A local agent can set up tours, give advice and negotiate with sellers.
A local lender can help you make sure your offer is ready when you are.
Similar homes
- $1,750,0006 bd7 ba6k sqft11705 W 170th St, Overland Park, KS 66221For Sale
 MLS ID #2629224, Bryan Huff, Keller Williams Realty Partners Inc.. Heartland MLS as distributed by MLS GRID
 - $1,349,9004 bd6 ba3.8k sqft9502 W 175th Ter, Overland Park, KS 66221New Construction
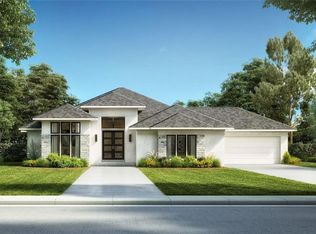 MLS ID #2634600, Douglas Fleet, Weichert, Realtors Welch & Co.. Heartland MLS as distributed by MLS GRID
 - $1,546,5085 bd7 ba5.4k sqft9706 W 175th Ter, Overland Park, KS 66221New Construction
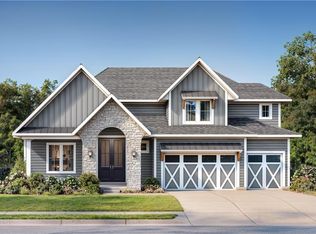 MLS ID #2621391, Debbie Fleet, Weichert, Realtors Welch & Co.. Heartland MLS as distributed by MLS GRID
 - $1,325,0006 bd5 ba5.3k sqft10309 W 173rd St, Overland Park, KS 66221For Sale
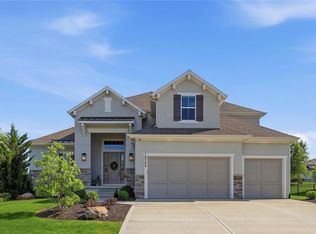 MLS ID #2629803, Erin Christensen, ReeceNichols - Overland Park. Heartland MLS as distributed by MLS GRID
 - $1,470,0005 bd5 ba3.8k sqft17028 Parkhill St, Overland Park, KS 66221For SaleMLS ID #2623197, Ugo Agbaji, United Real Estate Kansas City. Heartland MLS as distributed by MLS GRID
- $1,249,0007 bd8 ba4.5k sqft12300 W 168th St, Overland Park, KS 66221For SaleMLS ID #2623333, Derrick Darling, Keller Williams Realty Partners Inc.. Heartland MLS as distributed by MLS GRID
- $835,6555 bd4 ba2.7k sqft17320 Earnshaw St, Overland Park, KS 66221New ConstructionMLS ID #2620251, Sanctuary Team, BHG Kansas City Homes. Heartland MLS as distributed by MLS GRID
- $1,995,0006 bd7 ba4.4k sqft12202 W 165th St, Overland Park, KS 66221New ConstructionMLS ID #2617183, Dennis Patterson, Prime Development Land Co LLC. Heartland MLS as distributed by MLS GRID
- $1,050,0005 bd4 ba3k sqft17305 Earnshaw St, Overland Park, KS 66221New ConstructionMLS ID #2620451, Sanctuary Team, BHG Kansas City Homes. Heartland MLS as distributed by MLS GRID
- $1,075,0005 bd4 ba3.8k sqft12318 W 169th Ter, Overland Park, KS 66221For SaleMLS ID #2625161, Chris Guerrero, Platinum Realty LLC. Heartland MLS as distributed by MLS GRID
- $1,050,0005 bd7 ba4.2k sqft12314 W 169th Ter, Overland Park, KS 66221For SaleMLS ID #2631948, THOMAS REAL ESTATE GROUP, ReeceNichols - Leawood. Heartland MLS as distributed by MLS GRID
- $843,2555 bd4 ba3.2k sqft17321 Earnshaw St, Overland Park, KS 66221New ConstructionMLS ID #2620238, Sanctuary Team, BHG Kansas City Homes. Heartland MLS as distributed by MLS GRID
- $1,449,0005 bd5 ba4.2k sqft11706 W 181st Ter, Overland Park, KS 66221New ConstructionMLS ID #2619962, Alexander Koburov, Weichert, Realtors Welch & Co.. Heartland MLS as distributed by MLS GRID
- $975,0004 bd4 ba3.9k sqft10423 W 168th Ter, Overland Park, KS 66221For SaleMLS ID #2632716, Bryan Huff, Keller Williams Realty Partners Inc.. Heartland MLS as distributed by MLS GRID
- $1,236,7144 bd5 ba3.8k sqft9707 W 176th Ter, Overland Park, KS 66221New ConstructionMLS ID #2621649, Douglas Fleet, Weichert, Realtors Welch & Co.. Heartland MLS as distributed by MLS GRID
- $1,514,5745 bd7 ba5.4k sqft17621 Knox St, Overland Park, KS 66013New ConstructionMLS ID #2587822, Debbie Fleet, Weichert, Realtors Welch & Co.. Heartland MLS as distributed by MLS GRID
- $1,500,0005 bd6 ba4k sqft7103 W 185th Ter, Overland Park, KS 66085New ConstructionHeartland MLS as distributed by MLS GRID
- $1,878,5755 bd6 ba4.6k sqft18516 W Floyd St, Overland Park, KS 66085New ConstructionHeartland MLS as distributed by MLS GRID
- $1,483,8604 bd4 ba3.7k sqft18500 W Floyd St, Stilwell, KS 66085New ConstructionHeartland MLS as distributed by MLS GRID
- $1,254,9005 bd5 ba3.6k sqft17600 Knox St, Overland Park, KS 66221New ConstructionMLS ID #2608308, Douglas Fleet, Weichert, Realtors Welch & Co.. Heartland MLS as distributed by MLS GRID
