Beautiful ranch-style home featuring an easy-living layout, abundant natural light, and immaculate care throughout! This 4 bedroom, 2 bath home offers spacious and functional living with two large main-floor bedrooms, a stunning fully renovated full bath, and an open-concept kitchen flowing seamlessly into the living room and formal dining area.
The lower level is designed for relaxation and entertaining with a cozy family room, built-in bar area, two additional bedrooms, and a 3/4 bath complete with a newly tiled shower. Fresh interior paint throughout makes this home truly move-in ready for its next owner.
Outside, enjoy the low-maintenance steel siding, attached double-stall heated garage, and a private backyard oasis featuring full fencing, storage shed, paver patio, and pergola (negotiable with purchase), plus a backyard playset that’s perfect for families and entertaining alike.
Pending
$339,000
1736 Douglas Ave, Worthington, MN 56187
4beds
2,000sqft
:
Get pre-qualified$2,156/mo
Single Family
Built in 1973
10,062 Square Feet Lot
$336,200 Zestimate®
$170/sqft
$-- HOA
What's special
Full fencingStorage shedAttached double-stall heated garageEasy-living layoutPrivate backyard oasisLow-maintenance steel sidingAbundant natural light
- 66 days |
- 11 |
- 0 |
Zillow last checked:
Listing updated:
Listed by:
Genny McCuen 507-360-8756,
Re/Max Premier Realty
Source: NorthstarMLS as distributed by MLS GRID,MLS#: 7078018
Facts & features
Interior
Bedrooms & bathrooms
- Bedrooms: 4
- Bathrooms: 2
- Full bathrooms: 1
- 3/4 bathrooms: 1
Bathroom
- Description: 3/4 Basement,Main Floor Full Bath
Dining room
- Description: Informal Dining Room
Heating
- Forced Air
Cooling
- Central Air
Features
- Basement: Full
- Has fireplace: No
Interior area
- Total structure area: 2,280
- Total interior livable area: 2,000 sqft
- Finished area above ground: 1,140
- Finished area below ground: 860
Property
Parking
- Total spaces: 2
- Parking features: Attached
- Attached garage spaces: 2
Accessibility
- Accessibility features: No Stairs Internal
Features
- Levels: One
- Stories: 1
- Patio & porch: Patio
- Fencing: Full,Wood
Lot
- Size: 10,062 Square Feet
- Dimensions: 144 x 70
Details
- Additional structures: Storage Shed
- Foundation area: 1140
- Parcel number: 313742000
- Zoning description: Residential-Single Family
Construction
Type & style
- Home type: SingleFamily
- Property subtype: Single Family
Condition
- New construction: No
- Year built: 1973
Utilities & green energy
- Gas: Natural Gas
- Sewer: City Sewer/Connected
- Water: City Water/Connected
Community & HOA
Community
- Subdivision: Watlands Second Add
HOA
- Has HOA: No
Location
- Region: Worthington
Financial & listing details
- Price per square foot: $170/sqft
- Tax assessed value: $279,100
- Annual tax amount: $3,456
- Date on market: 5/20/2026
- Cumulative days on market: 45 days
Estimated market value
$336,200
$319,000 - $353,000
$2,105/mo
Price history
| Date | Event | Price |
|---|---|---|
| 6/4/2026 | Pending sale | $339,000$170/sqft |
Source:  NorthstarMLS as distributed by MLS GRID #7078018 Report a problem NorthstarMLS as distributed by MLS GRID #7078018 Report a problem | ||
| 5/20/2026 | Listed for sale | $339,000+221.3%$170/sqft |
Source: NorthstarMLS as distributed by MLS GRID #7078018 Report a problem | ||
| 12/1/2006 | Sold | $105,500$53/sqft |
Source: Agent Provided Report a problem | ||
Public tax history
| Year | Property taxes | Tax assessment |
|---|---|---|
| 2025 | $3,166 +7.8% | $279,100 +6.1% |
| 2024 | $2,936 +18.8% | $263,000 +5.2% |
| 2023 | $2,472 +12.8% | $250,000 +19.8% |
| 2022 | $2,192 +6.6% | $208,700 +25.4% |
| 2021 | $2,056 -5.8% | $166,400 +1.5% |
| 2020 | $2,182 +26.3% | $163,900 |
| 2019 | $1,728 -1% | $163,900 +8.8% |
| 2018 | $1,746 +5.7% | $150,700 -2.7% |
| 2017 | $1,652 +29.3% | $154,900 +1.6% |
| 2016 | $1,278 | $152,400 |
| 2015 | -- | -- |
| 2014 | -- | -- |
| 2013 | -- | -- |
| 2012 | -- | -- |
| 2011 | -- | -- |
| 2010 | -- | -- |
Find assessor info on the county website
Monthly payment
Est. payment
Payment breakdown
Explore the cost of this home by adjusting the details. Changes won't be saved.Climate risks
Neighborhood: 56187
Nearby schools
GreatSchools rating
- NAPrairie Elementary SchoolGrades: PK-2Distance: 2.9 mi
- 4/10Worthington Middle SchoolGrades: 6-8Distance: 2.5 mi
- 2/10Worthington Senior High SchoolGrades: 9-12Distance: 0.9 mi
- $256,900-- bd-- ba1k sqft1732 Douglas Ave, Worthington, MN 56187Off Market
- $355,000-- bd-- ba1.4k sqft1906 Eleanor St, Worthington, MN 56187Off Market
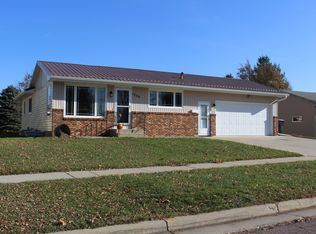
- $304,3004 bd2 ba1.2k sqft1726 Douglas Ave, Worthington, MN 56187Off Market

- $288,3004 bd2 ba2.2k sqft1726 N Douglas Ave, Worthington, MN 56187Off Market
- $299,500-- bd-- ba-- sqft1920 Eleanor St, Worthington, MN 56187Off Market
- $303,700-- bd-- ba1.3k sqft1739 Douglas Ave, Worthington, MN 56187Off Market
- $269,800-- bd-- ba-- sqft1733 Douglas Ave, Worthington, MN 56187Off Market
- $215,700-- bd-- ba912 sqft1720 Douglas Ave, Worthington, MN 56187Off Market
A local agent can set up tours, give advice and negotiate with sellers.
Similar homes
- $364,5006 bd2 ba2.7k sqft810 8th Ave, Worthington, MN 56187For Sale
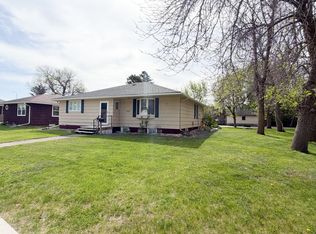
 MLS ID #7074235, Holly Renee Sieve, Johnson Builders & Realty Inc. NorthstarMLS as distributed by MLS GRID
 - $329,9003 bd2 ba2k sqft1801 S Shore Dr, Worthington, MN 56187For Sale
 MLS ID #7086275, Genny McCuen, Re/Max Premier Realty. NorthstarMLS as distributed by MLS GRID
 - $279,5004 bd2 ba2.3k sqft1103 Wilbur St, Worthington, MN 56187For Sale
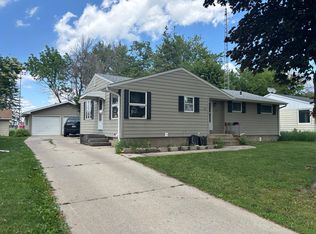 MLS ID #7087785, Jason Johnson, Johnson Builders & Realty Inc. NorthstarMLS as distributed by MLS GRID
 - $324,9002 bd3 ba2.9k sqft622 Woodcrest Ave, Worthington, MN 56187For Sale
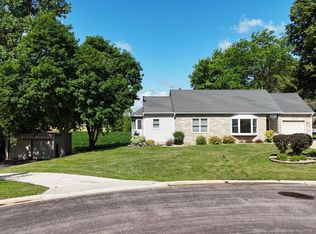 MLS ID #6806739, Genny McCuen, Re/Max Premier Realty. NorthstarMLS as distributed by MLS GRID
 - $249,9003 bd2 ba1.5k sqft1719 Dover St, Worthington, MN 56187For SaleMLS ID #7103597, Holly Renee Sieve, Johnson Builders & Realty Inc. NorthstarMLS as distributed by MLS GRID
- $299,0003 bd3 ba1.3k sqft600 Strait Ave, Worthington, MN 56187For SaleMLS ID #7098100, Genny McCuen, Re/Max Premier Realty. NorthstarMLS as distributed by MLS GRID
- $310,0003 bd3 ba2.2k sqft406 Olander St, Worthington, MN 56187For SaleMLS ID #7076174, Joana Magana, Re/Max Premier Realty. NorthstarMLS as distributed by MLS GRID
- $300,0003 bd2 ba2.3k sqft405 Clary St W, Worthington, MN 56187For SaleMLS ID #7023163, Staci L Murphy, Edina Realty, Inc.. NorthstarMLS as distributed by MLS GRID
- $275,0004 bd2 ba1.9k sqft1721 Bantom Pl, Worthington, MN 56187For SaleMLS ID #7048553, Zach Romsdahl, EXIT Realty - Great Plains. NorthstarMLS as distributed by MLS GRID
- $299,0005 bd2 ba2.9k sqft1224 4th Ave, Worthington, MN 56187For SaleMLS ID #6816519, Genny McCuen, Re/Max Premier Realty. NorthstarMLS as distributed by MLS GRID
- $289,0003 bd3 ba1.2k sqft1601 Murray Ave, Worthington, MN 56187For SaleMLS ID #7090838, Staci L Murphy, Edina Realty, Inc.. NorthstarMLS as distributed by MLS GRID
- $479,5004 bd2 ba1.7k sqft22525 Read Ave, Worthington, MN 56187For SaleMLS ID #7035846, Staci L Murphy, Edina Realty, Inc.. NorthstarMLS as distributed by MLS GRID
- $185,0002 bd1 ba1.1k sqft1738 Skyline Dr, Worthington, MN 56187For SaleMLS ID #7101879, Genny McCuen, Re/Max Premier Realty. NorthstarMLS as distributed by MLS GRID
- $459,9004 bd2 ba2.1k sqft32185 290th St, Worthington, MN 56187For SaleMLS ID #7069531, Virginia Drost, Re/Max Premier Realty. NorthstarMLS as distributed by MLS GRID
- $--2 bd1 ba1.5k sqft225 Hagge St, Worthington, MN 56187AuctionXome
- $430,0004 bd2 ba2k sqft1532 S Shore Dr, Worthington, MN 56187For SaleMLS ID #7061400, Phillip Willardson, Johnson Builders & Realty Inc. NorthstarMLS as distributed by MLS GRID
- $299,0002 bd3 ba1.1k sqft1203 Apel Ave, Worthington, MN 56187For SaleMLS ID #7089648, Virginia Drost, Re/Max Premier Realty. NorthstarMLS as distributed by MLS GRID
- $399,9004 bd2 ba2.4k sqft1961 S Shore Dr, Worthington, MN 56187For SaleMLS ID #7023121, Davi G. Bullerman, Johnson Builders & Realty Inc. NorthstarMLS as distributed by MLS GRID
- $224,5003 bd2 ba1.5k sqft1304 3rd Ave, Worthington, MN 56187For SaleMLS ID #7091127, Holly Renee Sieve, Johnson Builders & Realty Inc. NorthstarMLS as distributed by MLS GRID
- $465,0005 bd3 ba2.3k sqft885 Briarwood Dr, Worthington, MN 56187For SaleMLS ID #7075702, Phillip Willardson, Johnson Builders & Realty Inc. NorthstarMLS as distributed by MLS GRID
